
Skip to content
  • Photo - 1580 Moorings Dr Unit 11B
$2,750 Total Monthly Price

1580 Moorings Dr, Reston, VA 20190

Last Updated:

What This Apartment Offers

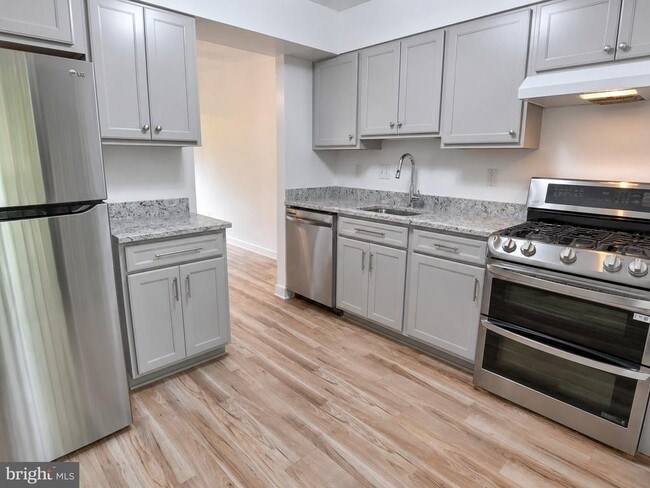
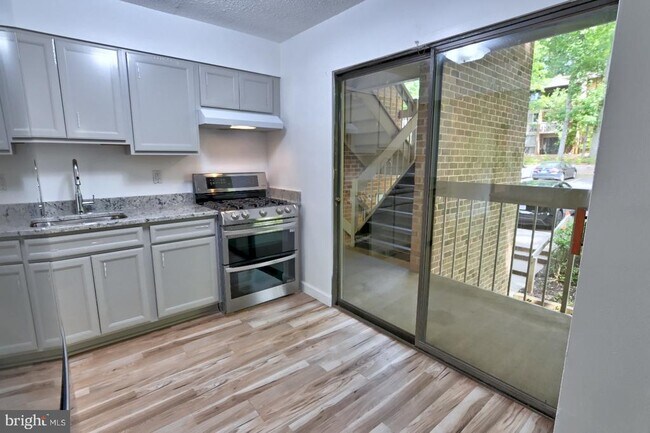
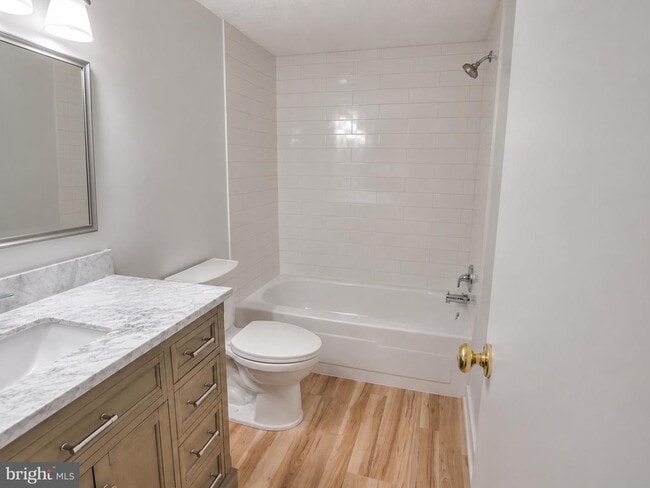
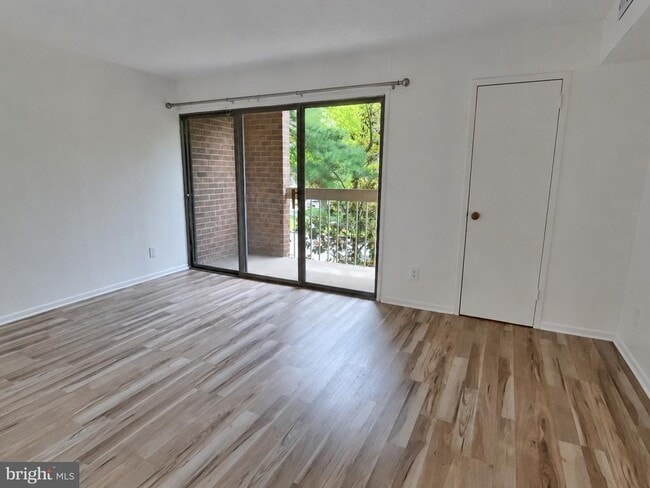
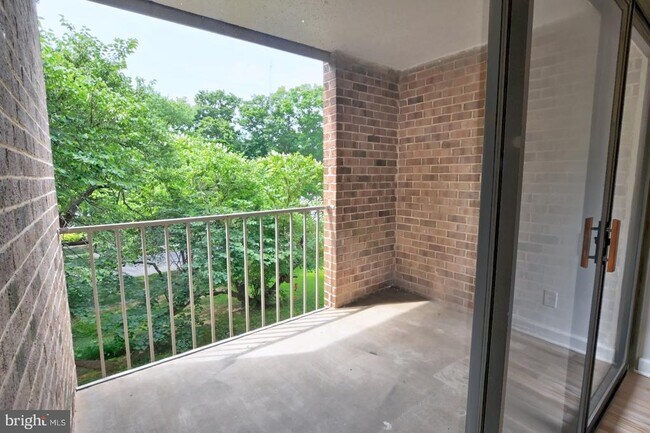
Enjoy peaceful lake community living in this newly renovated condo in the Lake Anne area of Reston. Rent includes gas, water, trash, internet service, parking... and storage and access to all Reston Association pools and tennis courts. Located on the second level, this move-in-ready home offers modern finishes, functional living spaces, and an exceptional location. The open floor plan features a renovated kitchen with quartz countertops, stainless steel appliances, abundant cabinetry, and a separate pantry, flowing seamlessly into spacious living and dining areas. Recent updates include renovated kitchen and bathrooms, new flooring, new paint, updated lighting and mirrors, and new appliances and washer and dryer. The spacious primary bedroom offers a private balcony overlooking mature trees and walk-in closet. Spacious second bedroom with wall to wall closets. The dining area opens to a second balcony with additional outdoor living space and seasonal lake views. Additional features include a linen closet, abundant storage throughout the home, a separate storage unit, and one assigned parking space. Enjoy Reston Association amenities including pools, tennis courts, trails along with private dock access on Lake Anne. Walk to Lake Anne Plaza's restaurants, shops, farmers market, community events, and waterfront pathways, with convenient access to both Reston Town Center Metro Station and Wiehle-Reston East Metro Station. This home offers the perfect combination of comfort, convenience, and the Reston lifestyle.

Unit 11B

  • $2,750 Total Monthly Price
  • 2 Beds
  • 1.5 Baths
  • Available Now

Apartment Features

  • Dishwasher

1580 Moorings Dr Unit 11B is an apartment for rent in Reston, VA

Fees and Policies

The fees below are based on community-supplied data and may exclude additional fees and utilities.

No Pets Allowed

Property Fee Disclaimer Based on community-supplied data and independent market research. Subject to change without notice. May exclude fees for mandatory or optional services and usage-based utilities.

Apartment Details

Views

  • Views of Woods

Home Design

  • Built in 1972 | Remodeled in 2026
  • Contemporary Architecture
  • Brick Exterior Construction
  • Condominium
  • Entry on the 2nd floor

Interior Spaces

  • Open Floorplan
  • Living Room
  • Sliding Doors
  • Dining Room
  • 1014 Sq Ft Home
  • Property has 1 Level
  • Sliding Windows

Kitchen

  • Eat-In Gourmet Kitchen
  • Upgraded Countertops
  • Double Self-Cleaning Oven
  • Stainless Steel Appliances
  • Built-In Range
  • Electric Oven or Range
  • Built-In Microwave
  • Dishwasher
  • Disposal

Bedrooms and Bathrooms

  • Main Floor Bedroom
  • Walk-In Closet
  • Bathtub with Shower
  • 2 Main Level Bedrooms
  • 1.5 Bathrooms
  • 2 Bedrooms | 2 Bathrooms

Laundry

  • Dryer
  • Laundry on main level
  • Washer

Home Security

  • Fire and Smoke Detector

Parking

  • 1 Assigned Parking Space
  • Parking Lot
  • Lighted Parking
  • 1 Open Parking Space
  • Parking Space Conveys
  • 1 Parking Space
  • Assigned parking located at #139

Outdoor Features

  • Balcony
  • Exterior Lighting

Lot Details

  • Property is in excellent condition

Utilities

  • Forced Air Heating and Cooling System
  • Heating System Uses Natural Gas
  • Electricity Available
  • Natural Gas Available
  • Sewer Available
  • Public Water Source
  • Water Available
  • Natural Gas Water Heater
  • Public Septic

Listing and Financial Details

  • Security Deposit $2,750
  • 12-Month Min and 24-Month Max Lease Term
  • Available 2026-07-25
  • Assessor Parcel Number 0172 264B0011B
  • Tenant pays for light bulbs/filters/fuses/alarm care, minor interior maintenance, electricity, cable TV
  • The owner pays for association fees, common area maintenance, gas, heat, internet, lawn/shrub care, sewer, snow removal, real estate taxes, trash collection, water
  • Rent includes additional storage space, common area maintenance, gas, grounds maintenance, heat, internet, parking, water, sewer, snow removal, trash removal
  • No Smoking Allowed
  • Residential Lease

Community Details

Overview

  • Community Lake
  • $658 Monthly HOA Fees
  • 6 Units
  • Low-Rise Community
  • Lakeview Community
  • Lakeview Subdivision
  • Association fees include common area maintenance, exterior building maintenance, gas, heat, high speed internet, lawn maintenance, management, parking fee, sewer, snow removal, trash, water

Amenities

  • Picnic Area
  • Common Area

Recreation

  • Community Boat Dock
  • Pier or Dock
  • Golf Course Membership Available
  • Community Pool
  • Tennis Courts
  • Baseball Field
  • Community Basketball Court
  • Jogging Path
  • Community Playground
  • Dog Park

Pet Policy

  • Dogs and Cats Allowed
  • Pet Size Limit
  • Pet Deposit $500
  • $50 Monthly Pet Rent

Explore Commute Options

Destination Address
  • Drive Time
    --
  • Walk Time
    --
  • Bike Ride Time
    --
  • Public Transit
    --

What's nearby 1580 Moorings Dr Unit 11B

Loading...

Get In Touch

Property Address:
1580 Moorings Dr,
Reston, VA 20190
Listed by
Nathan Hunt | Long & Foster Real Estate, Inc.
Phone Number: (801) 910-6299
BrightMLS#MD

Copyright © 2026 Bright MLS, Inc.

Area Scores

Walkability

Fairly walkable50 / 100

Transit

Limited public transit30 / 100

Driveability

Moderately drivable70 / 100

Bikeability

Moderately bikeable70 / 100

Scores provided by

Soundscore

Active80 / 100

Scores provided by
HowLoud

Travel and Transit

Airport
Washington Dulles International
17 min Drive
Washington Dulles International
Airport
Ronald Reagan Washington Ntl
36 min Drive
DCA

Local Education

Colleges and Universities

School

Commute Time (Distance)

George Mason University

Drive: 12 min (6.3 mi)

NOVA, Loudoun Campus

Drive: 13 min (6.6 mi)

GWU, Virginia Sci. and Tech.

Drive: 21 min (11.4 mi)

George Mason Univ., Fairfax

Drive: 27 min (13.8 mi)

Discover Reston, Reston, VA

Shopping Centers

Shoppers will appreciate 1580 Moorings Dr Unit 11B proximity to Reston Lake Anne Village and Home Depot Shopping Center. Reston Lake Anne Village is 0.6 miles away, and Home Depot Shopping Center is within a 25 minute walk.

Commuting

With a TransitScore of 30, 1580 Moorings Dr Unit 11B has limited public transit, including 10 transit stops within 28 miles. Transit options include Wiehle-Reston East and Reston Town Center Metrorail Station, Silver Line Center Platform.

Parks and Recreation

Recreational activities near 1580 Moorings Dr Unit 11B are plentiful. Discover 5 parks within 2.9 miles, including Lake Anne, Lake Newport, and Reston Zoo.

Airports

Living in Reston provides easy access to Washington Dulles International, located just 18 minutes from 1580 Moorings Dr Unit 11B. Another nearby airport is Ronald Reagan Washington Ntl, located 23.8 miles away.

Protect yourself from fraud. Do not send money to anyone you don't know.
Avoid Scams

Nearby Properties You Might Like

Within 50 Miles of 1580 Moorings Dr Unit 11B

Find More Rentals in Reston

Find More Rentals Nearby…

Call