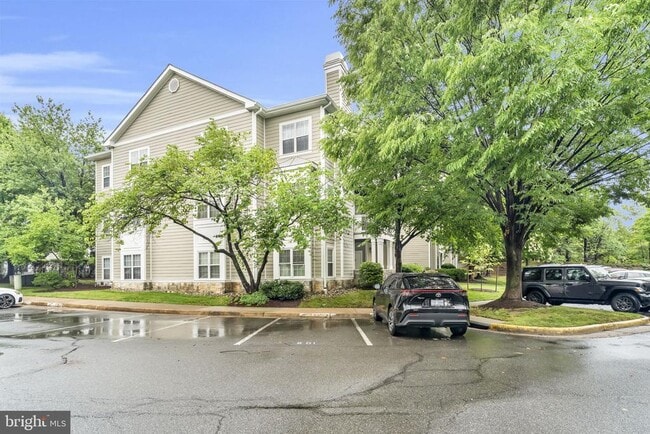
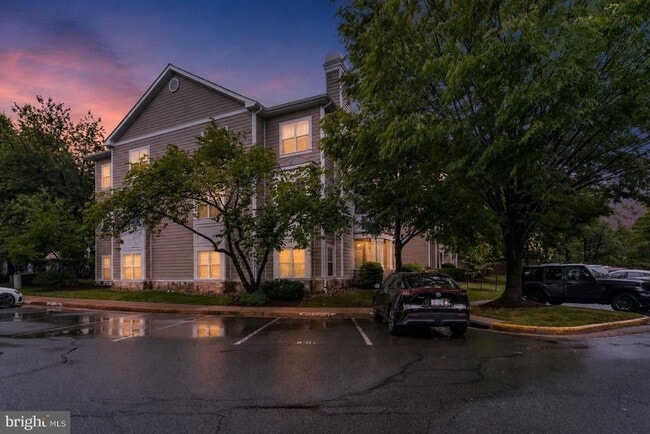


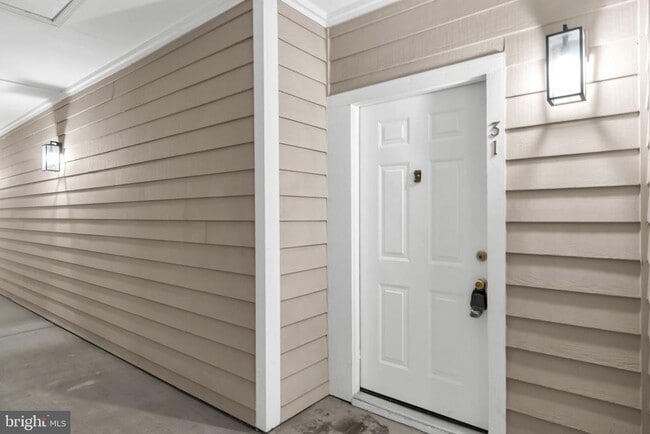
1701 Lake Shore Crest Dr, Reston, VA 20190
What This Apartment Offers
Welcome to 1701 Lake Shore Crest Drive #31, a beautifully updated 2-bedroom, 2-bath condominium in the sought-after Edgewater at Town Center community, just moments from Reston Town Center, Metro access, shopping, dining, and major commuter routes. Offering over 1,200 square feet of comfortable living space, this bright and inviting home combines modern updates with an unbeatable location. Freshly painted throughout and featuring brand new luxury vinyl plank flooring, the home offers a clean, contemporary feel and truly move-in ready convenience. The spacious open floor plan is filled with natural light and features 9-foot ceilings, a generous living room with a cozy gas fireplace, and a seamless flow into the dining area, making it ideal for both everyday living and entertaining. The thoughtfully designed layout includes two spacious bedrooms and two full bathrooms, providing privacy and flexibility for guests, roommates, or a home office. The primary suite features a large walk-in closet and an en-suite bath, while abundant storage and an in-unit laundry room add to the home's functionality. Residents of Edgewater at Town Center enjoy access to community amenities including an outdoor pool and beautifully maintained grounds, all while being within walking distance of Reston Town Center, Trader Joe's, restaurants, parks, and the Silver Line Metro. Experience low-maintenance living in one of Reston's most convenient and desirable locations.
Unit 31
Apartment Features
- Dishwasher
- Fireplace
1701 Lake Shore Crest Dr Unit 31 is an apartment for rent in Reston, VA
Apartment Details
Home Design
- Built in 1995
- Condominium
- Stone Siding
- Vinyl Siding
- Slab Foundation
- Entry on the 3rd floor
Interior Spaces
- Traditional Floor Plan
- Recessed Lighting
- Sliding Doors
- Combination Dining and Living Room
- Ceiling Fan
- Marble Fireplace
- Gas Fireplace
- 1224 Sq Ft Home
- Fireplace With Glass Doors
- Fireplace Mantel
- Property has 1 Level
- Window Treatments
Kitchen
- Upgraded Countertops
- Stainless Steel Appliances
- Built-In Range
- Galley Kitchen
- Gas Oven or Range
- Ice Maker
- Built-In Microwave
- Dishwasher
- Disposal
Flooring
- Ceramic Tile
- Carpet
Bedrooms and Bathrooms
- Walk-In Closet
- Bathtub with Shower
- 2 Main Level Bedrooms
- 2 Full Bathrooms
- En-Suite Bathroom
- 2 Bedrooms | 2 Bathrooms
Laundry
- Stacked Washer and Dryer
- Laundry on main level
Parking
- 1 Assigned Parking Space
- Parking Lot
- Parking Permit Included
- Parking Space Conveys
Outdoor Features
- Balcony
- Exterior Lighting
Utilities
- Programmable Thermostat
- Central Heating and Cooling System
- Heating System Uses Natural Gas
- Public Water Source
- Natural Gas Water Heater
- Public Sewer
- Vented Exhaust Fan
Listing and Financial Details
- Security Deposit $2,600
- 12-Month Min and 24-Month Max Lease Term
- Available 2026-09-15
- $50 Application Fee
- Assessor Parcel Number 0171 21100031
- $100 Repair Deductible
- Residential Lease
Community Details
Overview
- Community Lake
- $768 Monthly HOA Fees
- Low-Rise Community
- Edgewater At Town Center Subdivision, Model E Floorplan
- Edgewater At Town Center Community
- Property Manager
- Association fees include common area maintenance, pool(s), sewer, snow removal, trash, water
Amenities
- Party Room
Recreation
- Fitness Center
- Community Pool
Pet Policy
- Limit on the number of pets
Explore Commute Options
What's nearby 1701 Lake Shore Crest Dr Unit 31
Get In Touch
Reston, VA 20190

Copyright © 2026 Bright MLS, Inc.
Area Scores
Walkability
Moderately walkable
Transit
Some public transit
Driveability
Moderately drivable
Bikeability
Moderately bikeable
Walkability measures the walking distance to day-to-day needs.
Transit measures access to public transportation.
Driveability measures congestion, parking availability, and access to major roads.
Bikeability measures the suitability for cycling.
Soundscore™
Active
A Sound Score rating aggregates noise caused by vehicle traffic, airplane traffic and local sources.
Travel and Transit
Subway
13 min Walk

Airport
15 min Drive

Airport
37 min Drive

Local Education
Colleges and Universities
| School | Commute Time (Distance) |
|---|---|
| George Mason University | Drive: 12 min (5.9 mi) |
| NOVA, Loudoun Campus | Drive: 12 min (6.2 mi) |
| GWU, Virginia Sci. and Tech. | Drive: 20 min (11.1 mi) |
| George Mason Univ., Fairfax | Drive: 26 min (13 mi) |
Discover Reston, Reston, VA
Shopping Centers
Shoppers will appreciate 1701 Lake Shore Crest Dr Unit 31 proximity to The Spectrum At Reston Town Center, Home Depot Shopping Center, and BB&T Bank Center. The Spectrum At Reston Town Center is 0.8 miles away, and Home Depot Shopping Center is within a 16 minute walk.
Commuting
With a TransitScore of 40, 1701 Lake Shore Crest Dr Unit 31 has some public transit, including 10 transit stops within 28.9 miles. Transit options include Reston Town Center Metrorail Station, Silver Line Center Platform and Wiehle-Reston East.
Parks and Recreation
Recreational activities near 1701 Lake Shore Crest Dr Unit 31 are plentiful. Discover 5 parks within 4 miles, including Lake Newport, Lake Anne, and Reston Zoo.
Airports
Living in Reston provides easy access to Washington Dulles International, located just 16 minutes from 1701 Lake Shore Crest Dr Unit 31. Another nearby airport is Ronald Reagan Washington Ntl, located 24.8 miles away.
Avoid Scams
Protect yourself from fraud. Do not send money to anyone you don't know.
Nearby Properties You Might Like
Within 50 Miles of 1701 Lake Shore Crest Dr Unit 31






Find More Rentals in Reston
Bedrooms
Other Types of Rentals
Reston Apartments by Amenity
- Pet-Friendly Apartments in Reston
- Furnished Apartments in Reston
- Waterfront Apartments in Reston
- Apartments with a Pool in Reston
- Apartments with Wheelchair Access in Reston
- Apartments with Washer & Dryer in Reston
- Apartments with Utilities Included in Reston
- Apartments with a Garage in Reston
- Apartments with EV Charging in Reston
- Apartments with a Virtual Tour in Reston