
The Charles
Studio - 2 Beds
$2,532 - $10,222


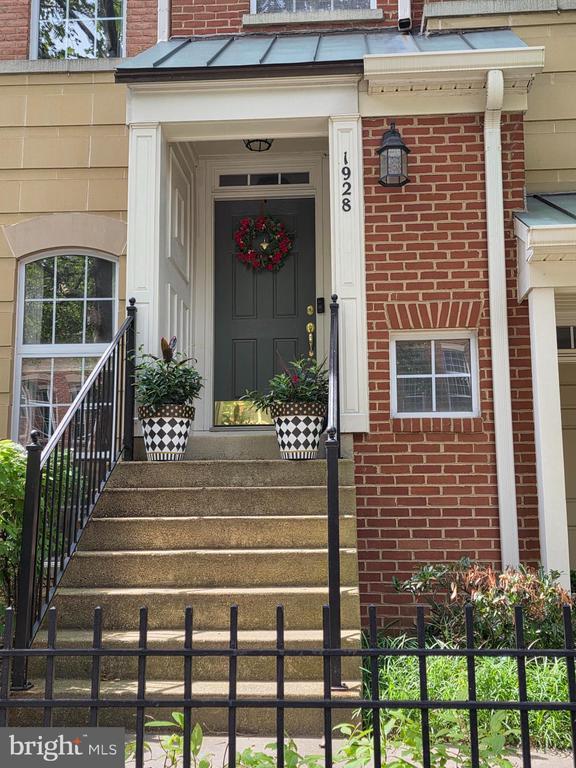
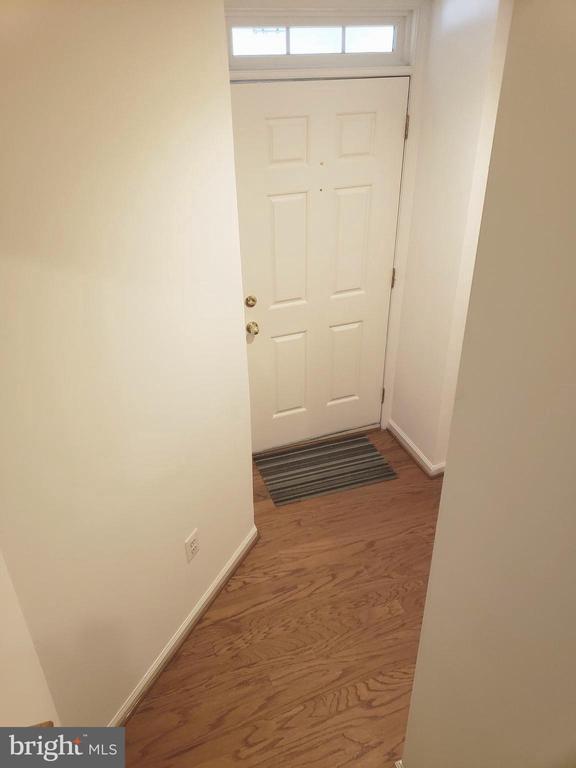
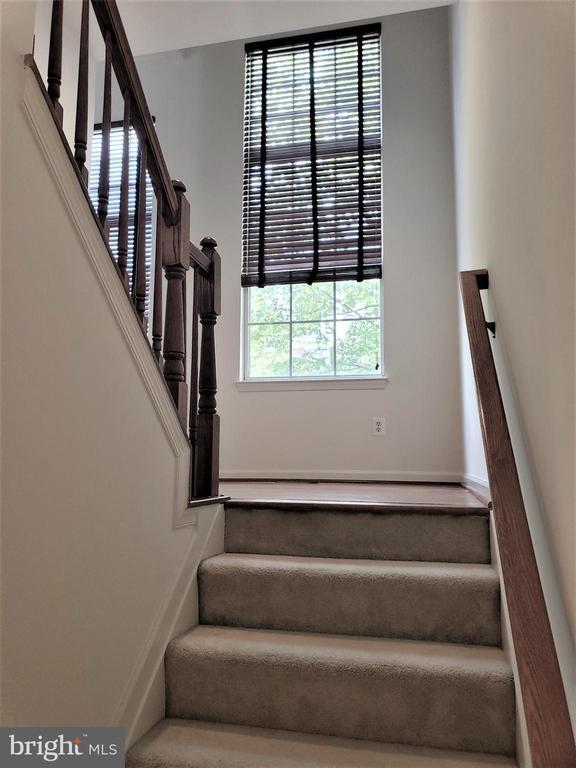
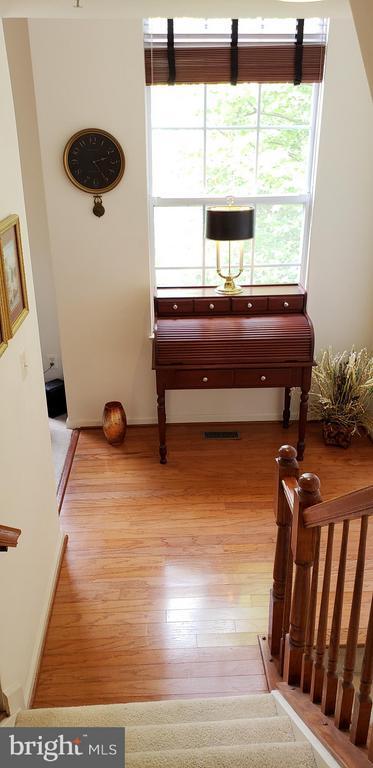
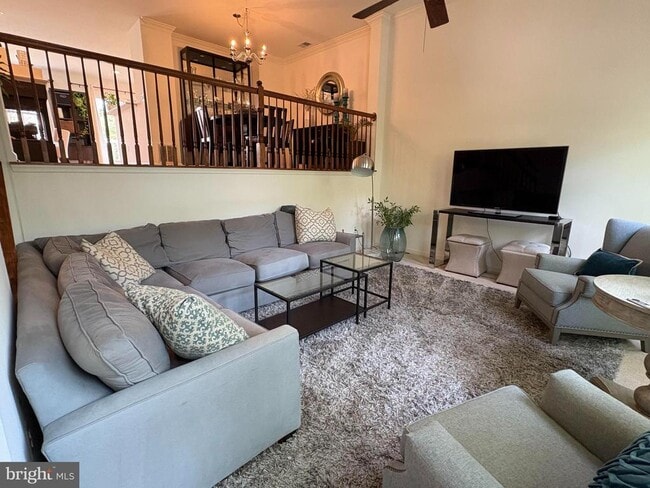
Lease This Beautiful 3 Level Brick Townhouse situated on peaceful mature tree-lined Crescent Park Drive. Location can't be beat! Walk to Reston Town Center,... Metro, Restaurants, Shops, Entertainment &/or Work. 3 Spacious Bedrooms / 2.5 Bath. From Front Main Entrance, walk up to the 2 Story Formal Living Room with Walls of Windows- a few more steps to the Kitchen, Family Room, Separate Dining and Half Bath. When used- the 3-Sided Gas Fireplace creates a warm inviting ambiance. Top level- Spacious Master Bedroom/ Vaulted Ceilings, 2 Walk In Closets. Large Primary Spa Bath: Dual Vanities, Jetted Bath Tub, Glass Shower enclosure. Down the hall... 2 additional Guest Bedrooms, Full Bath, Linen Closet and easy access Laundry with washer and dryer. Neutral color pallet throughout. An Exterior Deck is just off Kitchen for fresh air, rest and relaxation. If a Car Enthusiast?... there is free Multi Car Parking in front and rear of unit (unassigned but private spaces) as well as a 1 car attached Garage. For Outdoorsy Persons: Convenient W O & D Bike/ Run/Walk trail behind unit, the Community Pool and Clubhouse/Fitness Center is included and steps away. Pets Case by Case; No Smoking. Great potential as a Corporate Rental. Landlord will consider multi year lease. Deposits required: $49.99 per person online application fee. Required move in fees- $4000 for first Month's Rent & admin fee in certified funds made out to Remax Distinctive plus $3950 Security Deposit by check to Landlord upon Key exchange. Note: Monthly Rental to be paid by check only & mailed to Landlord. A 700 or better credit score to be considered. If Interested call for more information and or to schedule a showing.
1928 Crescent Park Dr is a townhome for rent in Reston, VA

Copyright © 2026 Bright MLS, Inc.
Walkability
Moderately walkable70 / 100
Transit
Some public transit50 / 100
Driveability
Moderately drivable60 / 100
Bikeability
Very bikeable80 / 100

Soundscore ™
Active72 / 100


Montessori Country School
Grades K-5
Private
Russian Kids House
Grades PK-5
Private

Lake Anne Elementary School
Grades PK-5
Public

Hughes Middle School
Grades 6-8
Public
Al Fatih Academy
Grades PK-8
Private
South Lakes High School
Grades 9-12
Public
Dominion Christian School
Grades 6-12
Private
Data provided by GreatSchools.org © 2026. All rights reserved.

School
Commute Time (Distance)
George Mason University
Drive: 12 min (6.1 mi)
NOVA, Loudoun Campus
Drive: 12 min (6.4 mi)
GWU, Virginia Sci. and Tech.
Drive: 20 min (11.2 mi)
George Mason Univ., Fairfax
Drive: 25 min (12.5 mi)
Shoppers will appreciate 1928 Crescent Park Dr proximity to Village Commons, The Spectrum At Reston Town Center, and BB&T Bank Center. Village Commons is 0.8 miles away, and The Spectrum At Reston Town Center is within an 18 minute walk.
With a TransitScore of 50, 1928 Crescent Park Dr has some public transit, including 10 transit stops within 28.4 miles. Transit options include Reston Town Center Metrorail Station, Silver Line Center Platform and Herndon, Silver Line Center Platform.
Recreational activities near 1928 Crescent Park Dr are plentiful. Discover 5 parks within 4.3 miles, including Lake Newport, Lake Anne, and Lake Thoreau.
Living in Reston provides easy access to Washington Dulles International, located just 15 minutes from 1928 Crescent Park Dr. Another nearby airport is Ronald Reagan Washington Ntl, located 24.2 miles away.
Within 50 Miles of 1928 Crescent Park Dr




