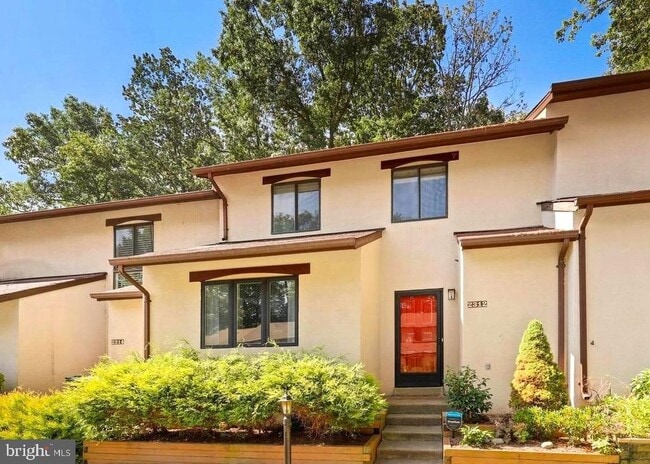


2312 Glade Bank Way, Reston, VA 20191
What This Townhouse Offers
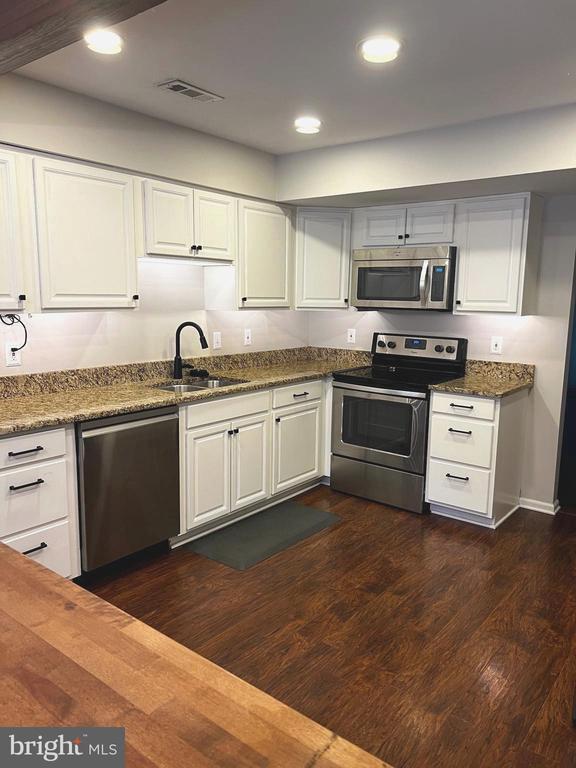
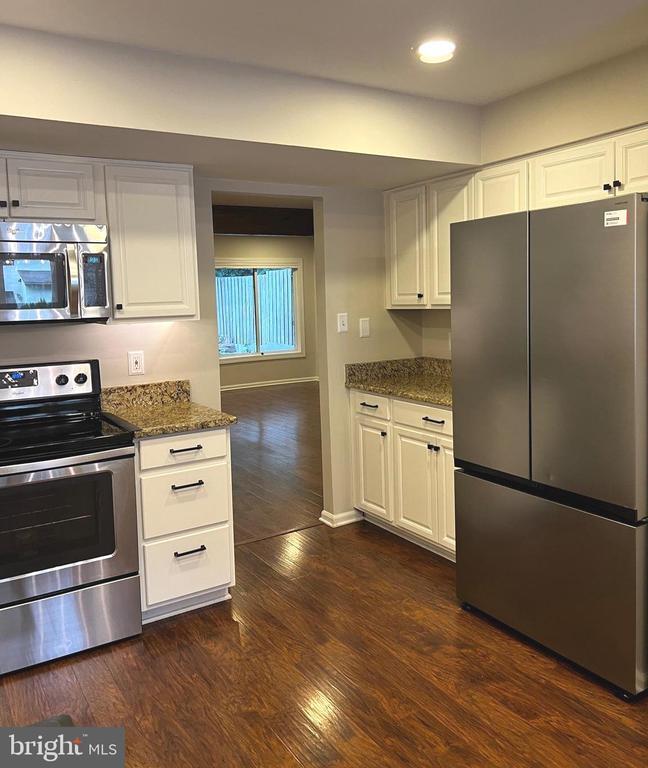
Welcome home to this spacious townhouse in the desirable Glade Cluster community, offering over 1,600 square feet of living space across two levels. Located at the end of a quiet cul-de-sac, with thoughtful updates throughout, this home is move-in ready and has plenty to love. The main level offers a spacious living room, a convenient half bath, and a beautifully updated kitchen. The custom island features a butcher block counter-top, seating for four, and even a wine fridge. The kitchen also includes stainless steel appliances, granite counter-tops, and recessed lighting. The washer and dryer are conveniently located on this level as well. There's a wood-burning fireplace in the living room. The upper level features a spacious primary bedroom with a walk-in closet and an updated bathroom complete with a skylight. Two additional bedrooms and a second full bathroom round out the upper level. Step outside from the living room to enjoy the fenced backyard, perfect for relaxing or entertaining. Two dedicated parking spaces are located directly in front of the home, with additional street parking available. Other recent updates include a new A/C system and recessed lighting. Conveniently located with easy access to the Reston Metro, Dulles Airport, shopping, dining, and all that Reston has to offer. Tenant pays utilities, landlord pays HOA fees. Snow removal and yard maintenance of the commons areas are included in HOA fee. Pets will be considered on a case-by-case basis.
Unit
Townhome Features
- Dishwasher
- Fireplace
2312 Glade Bank Way is a townhome for rent in Reston, VA
Townhome Details
Views
- Views of Woods
Home Design
- Built in 1985
- Contemporary Architecture
- Interior Unit Townhome
- Stucco
Interior Spaces
- Family Room Off Kitchen
- Skylights
- Recessed Lighting
- Dining Area
- Wood Burning Fireplace
- 1626 Sq Ft Home
- Fireplace Mantel
- Property has 2 Levels
- Window Treatments
Kitchen
- Breakfast Area or Nook
- Stainless Steel Appliances
- Built-In Oven
- Eat-In Kitchen
- Kitchen Island
- Stove
- Freezer
- Ice Maker
- Built-In Microwave
- Dishwasher
- Disposal
Flooring
- Wood
- Carpet
Bedrooms and Bathrooms
- Walk-In Closet
- Bathtub with Shower
- 2.5 Bathrooms
- 3 Bedrooms | 3 Bathrooms
- 3 Bedrooms
- Bedrooms Count All Upper Levels
Laundry
- Dryer
- Laundry on main level
- Washer
- Laundry Chute
Parking
- Unassigned Parking
- Parking Lot
- Free Parking
- 2 Open Parking Spaces
- 2 Parking Spaces
Outdoor Features
- Outdoor Grill
Lot Details
- 1560 Sq Ft Lot
- Property is Fully Fenced
- Privacy Fence
Schools
- South Lakes High School
Utilities
- Central Air
- Heat Pump System
- Public Water Source
- Municipal Trash
- Electric Water Heater
- Public Sewer
Listing and Financial Details
- Security Deposit $3,300
- Requires 1 Month of Rent Paid Up Front
- 12-Month Lease Term
- Available 2026-08-30
- $60 Application Fee
- Assessor Parcel Number 0261 12 0071
- Tenant pays for cable TV, all utilities, internet
- Rent includes common area maintenance, hoa/condo fee, parking, pest control, snow removal
- $100 Repair Deductible
- No Smoking Allowed
- Coming Soon on 2026-09-02
- Residential Lease
Community Details
Overview
- $147 Monthly HOA Fees
- Reston Subdivision, Grande Floorplan
- Glade Cluster HOA
- Association fees include common area maintenance, management, pool(s), reserve funds, road maintenance, snow removal
Amenities
- Community Center
- Common Area
Recreation
- Community Pool
- Tennis Courts
- Jogging Path
- Community Playground
- Bike Trail
Pet Policy
- Pets allowed on a case-by-case basis
- Pet Deposit $500
Explore Commute Options
What's nearby 2312 Glade Bank Way
Get In Touch
Reston, VA 20191

Copyright © 2026 Bright MLS, Inc.
Area Scores
Walkability
Fairly walkable
Transit
Limited public transit
Driveability
Very drivable
Bikeability
Moderately bikeable
Walkability measures the walking distance to day-to-day needs.
Transit measures access to public transportation.
Driveability measures congestion, parking availability, and access to major roads.
Bikeability measures the suitability for cycling.
Soundscore™
Active
A Sound Score rating aggregates noise caused by vehicle traffic, airplane traffic and local sources.
Travel and Transit
Airport
18 min Drive

Airport
39 min Drive

Local Education
Primary and Secondary Schools

Terraset Elementary School
Grades PK-5
Public

Reston Children's Center
Grades PK-5
Private
Hughes Middle School
Grades 6-8
Public

South Lakes High School
Grades 9-12
Public
Ideaventions Academy for Mathematics and Science
Grades K-12
Private
Data provided by GreatSchools.org © 2026. All rights reserved.

Colleges and Universities
| School | Commute Time (Distance) |
|---|---|
| George Mason University | Drive: 18 min (9 mi) |
| NOVA, Loudoun Campus | Drive: 18 min (9.3 mi) |
| George Mason Univ., Fairfax | Drive: 21 min (10.2 mi) |
| NOVA, Annandale Campus | Drive: 27 min (13.1 mi) |
Discover Reston, Reston, VA
Shopping Centers
Shoppers will appreciate 2312 Glade Bank Way proximity to Hunters Woods Village Center and Fox Mill Shopping Center. Hunters Woods Village Center is 0.9 miles away, and Fox Mill Shopping Center is within a 34 minute walk.
Commuting
With a TransitScore of 30, 2312 Glade Bank Way has limited public transit, including 10 transit stops within 18.7 miles. Transit options include Reston Town Center Metrorail Station, Silver Line Center Platform and Wiehle-Reston East.
Parks and Recreation
Recreational activities near 2312 Glade Bank Way are plentiful. Discover 4 parks within 4.5 miles, including Walker Nature Center, Lake Thoreau, and Lake Newport.
Airports
Living in Reston provides easy access to Washington Dulles International, located just 19 minutes from 2312 Glade Bank Way. Another nearby airport is Ronald Reagan Washington Ntl, located 25.2 miles away.
Avoid Scams
Protect yourself from fraud. Do not send money to anyone you don't know.
Nearby Properties You Might Like
Within 50 Miles of 2312 Glade Bank Way





