
The Charles
Studio - 2 Beds
$2,547 - $10,222


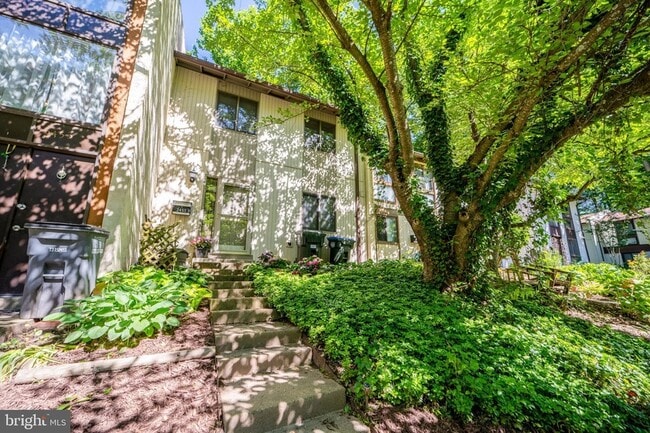
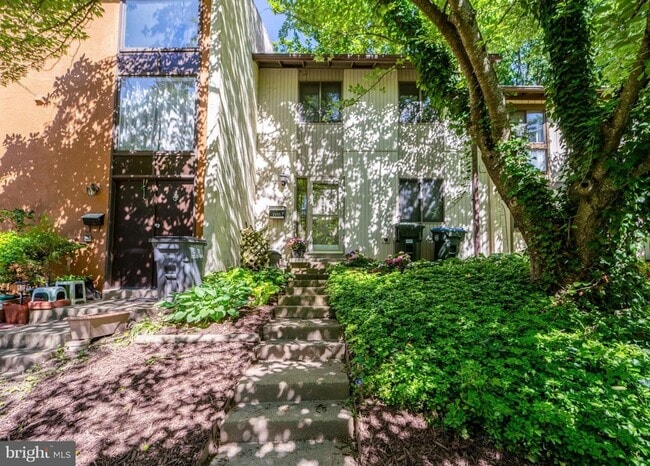
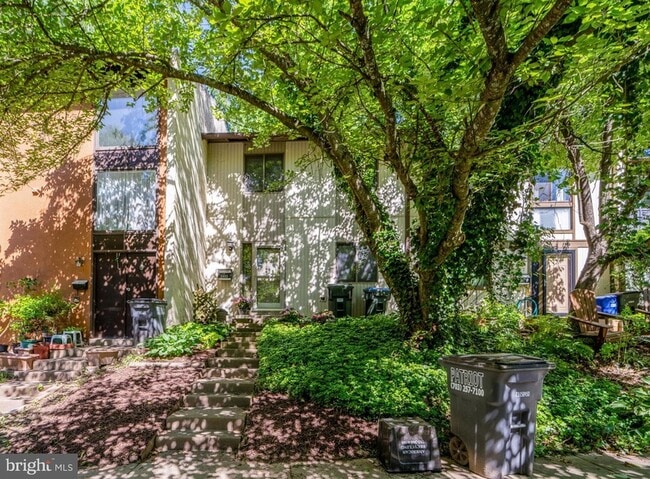
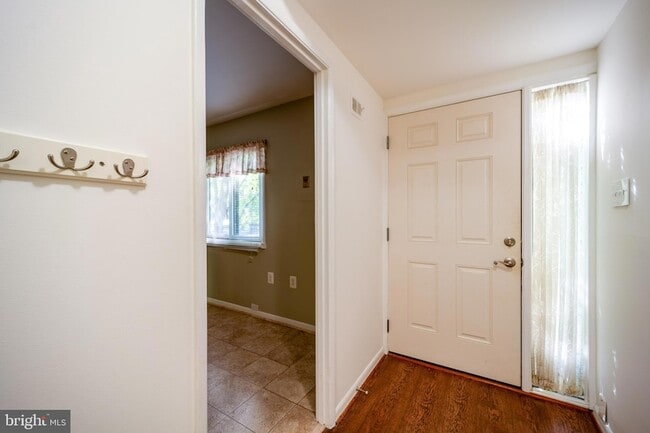
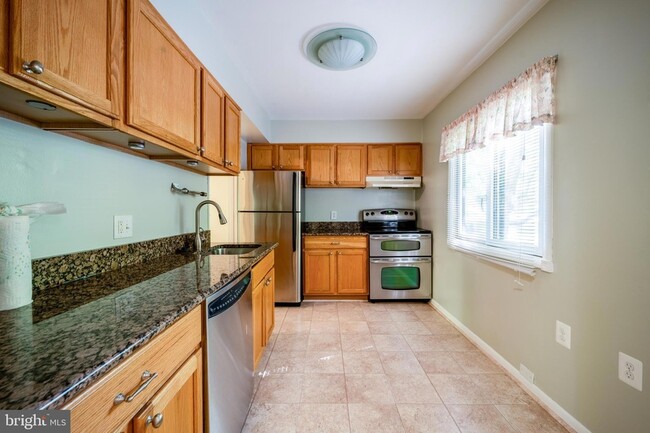
Renovated townhouse backing to trees with loads of privacy! Bright and open living room leads to a large deck overlooking woods and a walking trail. Granite... kitchen with stainless steel appliances, including a double oven range, and ceramic tile floors. Updated bathrooms. The walkout lower level has a rec room and a large laundry/storage room. It is a fantastic location with easy access to the Silver Line Metro, Reston Town Center, golf, and great Reston amenities including a walk to the pool! --------------------------------------------------------------------------------------------------------------------------------------------All Richey Property Management residents must enroll in and purchase a Resident Benefits Package which includes liability insurance, credit building to help boost the resident s credit score with timely rent payments, up to $1M Identity Theft Protection, HVAC air filter delivery (for applicable properties), move-in concierge service making utility connection and home service setup a breeze during your move-in, our best-in-class resident rewards program, and much more! More details and options provided upon application.
2455 Pyrenees Ct is a townhome for rent in Reston, VA
The fees below are based on community-supplied data and may exclude additional fees and utilities.
Property Fee Disclaimer Based on community-supplied data and independent market research. Subject to change without notice. May exclude fees for mandatory or optional services and usage-based utilities.

Walkability
Fairly walkable50 / 100
Transit
Some public transit50 / 100
Driveability
Moderately drivable70 / 100
Bikeability
Moderately bikeable70 / 100

Soundscore ™
Active78 / 100


Dogwood Elementary School
Grades PK-5
Public

Hughes Middle School
Grades 6-8
Public

Al Fatih Academy
Grades PK-8
Private

South Lakes High School
Grades 9-12
Public
K12 Private Schools
Grades K-12
Private
Ideaventions Academy for Mathematics and Science
Grades K-12
Private
Data provided by GreatSchools.org © 2026. All rights reserved.

School
Commute Time (Distance)
George Mason University
Drive: 15 min (7.9 mi)
NOVA, Loudoun Campus
Drive: 16 min (8.2 mi)
George Mason Univ., Fairfax
Drive: 20 min (10.4 mi)
Shoppers will appreciate 2455 Pyrenees Ct proximity to Hunters Woods Village Center and Fox Mill Shopping Center. Hunters Woods Village Center is 0.6 miles away, and Fox Mill Shopping Center is within a 22 minute walk.
With a TransitScore of 50, 2455 Pyrenees Ct has some public transit, including 3 transit stops within 15.2 miles. Transit options include Reston Town Center Metrorail Station, Silver Line Center Platform and Herndon, Silver Line Center Platform.
Recreational activities near 2455 Pyrenees Ct are plentiful. Discover 5 parks within 4.2 miles, including Walker Nature Center, Lake Thoreau, and Frying Pan Farm Park.
Living in Reston provides easy access to Washington Dulles International, located just 16 minutes from 2455 Pyrenees Ct. Another nearby airport is Ronald Reagan Washington Ntl, located 24.5 miles away.
Within 50 Miles of 2455 Pyrenees Ct




