
Managed By

- Plus Fees
- $2,452 - $4,750
- Bedrooms
- 1 - 31 - 3 Beds
- Bathrooms
- 1 - 31 - 3 Baths
- Sq. Ft.
- 674 - 1,516 sq ft
Pricing and Floor Plans
A1b-ANSI
Show Floor Plan Details Hide Floor Plan Details
Unable to load floor plan details.
0114
$2,452
760 Sq. Ft.
Now
0218
$2,482
760 Sq. Ft.
Oct. 21
A1
Show Floor Plan Details Hide Floor Plan Details
Unable to load floor plan details.
0219
$2,728
674 Sq. Ft.
Nov. 7
0809
$2,733
674 Sq. Ft.
Dec. 1
A1c
Show Floor Plan Details Hide Floor Plan Details
Unable to load floor plan details.
0913
$2,779
678 Sq. Ft.
Oct. 7
B5
Show Floor Plan Details Hide Floor Plan Details
Unable to load floor plan details.
0602
$3,095
867 Sq. Ft.
Oct. 8
New
A1a - *balcony on select apartments
Show Floor Plan Details Hide Floor Plan Details
Unable to load floor plan details.
A2
Show Floor Plan Details Hide Floor Plan Details
Unable to load floor plan details.
B1
Show Floor Plan Details Hide Floor Plan Details
Unable to load floor plan details.
B2
Show Floor Plan Details Hide Floor Plan Details
Unable to load floor plan details.
B3PH
Show Floor Plan Details Hide Floor Plan Details
Unable to load floor plan details.
B4
Show Floor Plan Details Hide Floor Plan Details
Unable to load floor plan details.
B5PH
Show Floor Plan Details Hide Floor Plan Details
Unable to load floor plan details.
C2
Show Floor Plan Details Hide Floor Plan Details
Unable to load floor plan details.
0817
$4,017
1,174 Sq. Ft.
Now
0703
$4,012
1,174 Sq. Ft.
Sep. 30
1017
$4,027
1,174 Sq. Ft.
Oct. 25
C1
Show Floor Plan Details Hide Floor Plan Details
Unable to load floor plan details.
0920
$3,858
1,083 Sq. Ft.
Oct. 16
C1a
Show Floor Plan Details Hide Floor Plan Details
Unable to load floor plan details.
C4PH
Show Floor Plan Details Hide Floor Plan Details
Unable to load floor plan details.
C5PH
Show Floor Plan Details Hide Floor Plan Details
Unable to load floor plan details.
C7-ANSI
Show Floor Plan Details Hide Floor Plan Details
Unable to load floor plan details.
C7a-ANSI
Show Floor Plan Details Hide Floor Plan Details
Unable to load floor plan details.
C8
Show Floor Plan Details Hide Floor Plan Details
Unable to load floor plan details.
D1A
Show Floor Plan Details Hide Floor Plan Details
Unable to load floor plan details.
D1B
Show Floor Plan Details Hide Floor Plan Details
Unable to load floor plan details.
D2PH
Show Floor Plan Details Hide Floor Plan Details
Unable to load floor plan details.
D3
Show Floor Plan Details Hide Floor Plan Details
Unable to load floor plan details.
C1PH
Show Floor Plan Details Hide Floor Plan Details
Unable to load floor plan details.
D1
Show Floor Plan Details Hide Floor Plan Details
Unable to load floor plan details.
D1PH
Show Floor Plan Details Hide Floor Plan Details
Unable to load floor plan details.
D1c-D1c1
Show Floor Plan Details Hide Floor Plan Details
Unable to load floor plan details.
E3
Show Floor Plan Details Hide Floor Plan Details
Unable to load floor plan details.
0804
$4,750
1,419 Sq. Ft.
Nov. 14
E1PH
Show Floor Plan Details Hide Floor Plan Details
Unable to load floor plan details.
E2-ANSI
Show Floor Plan Details Hide Floor Plan Details
Unable to load floor plan details.
Details
Property Information
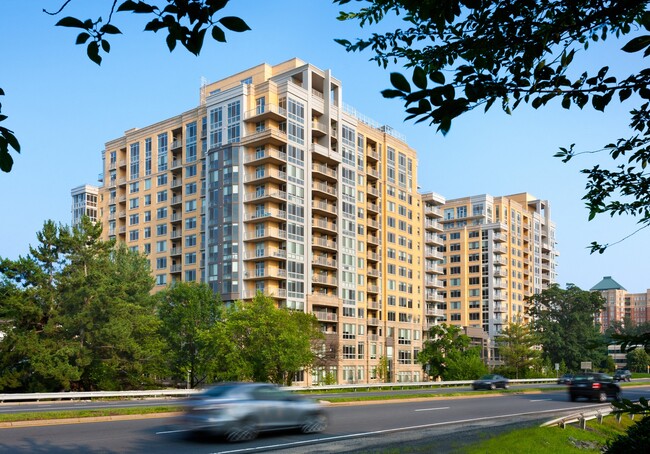
- Built in 2015
- 360 units14 stories
Fees & Policies
The fees below are based on community-supplied data and may exclude additional fees and utilities.
One-Time Basics
Due at Application
-
Application Fee Per Applicant$50
Due at Move-In
-
Amenity Fee$650
-
Other
-
Garage
Dogs Allowed
-
Dog Fee$500
-
Dog Rent$50 / mo
Restrictions
None
Comments
The following breeds are restricted: Doberman Pinscher, Rottweiler, German Shepard, Akita, Chow, Pit Bull, American Staffordshire Terrier, American Pit Bull Terrier, Wolf-dog Hybrids and any mixes of the aforementioned. All fees are per pet.
Cats Allowed
-
Cat Fee$500
-
Cat Rent$50 / mo
Restrictions
None
Comments
All fees are per pet.
Property Fee Disclaimer: Based on community-supplied data and independent market research. Subject to change without notice. May exclude fees for mandatory or optional services and usage-based utilities.
Matterport 3D Tours
Explore Commute Options
Property Highlights
- 45-mile long W&OD Trail
- Amenity reservations
- arcade
- Beautiful, open floor plans
- Ceramic tile accent wall
- Ceramic tiling
- Close to the Reston Town Center Transit
- Club-style locker rooms
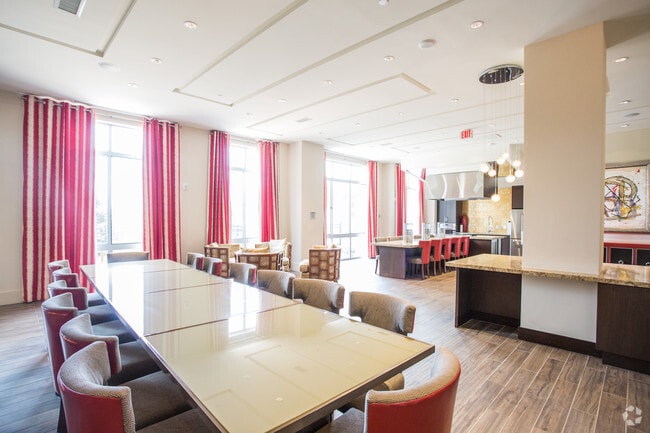
- Commercial demonstration kitchen
- Controlled-access entry
- Conveniently large pantry
- Corner Apartment with Amazing Windows
- Custom cabinetry
- Cyber café with iMac® workstations
- Cycle-Spinning Studio and a Yoga and Pilates Room
- Electric car charging stations
- Elegant, high-arc faucets
- ENERGY STAR® stainless steel appliance
- Europa White Cabinetry and Ice Blue Granite
- Expansive windows
- Fire pit
- Fireplace lounge
- Free Weights
- Full and French balconies
- Full-size washer and dryer
- Generous walk-in closets
- Great access to private and public golf
- Hospitality and reception areas
- Imported stone countertops
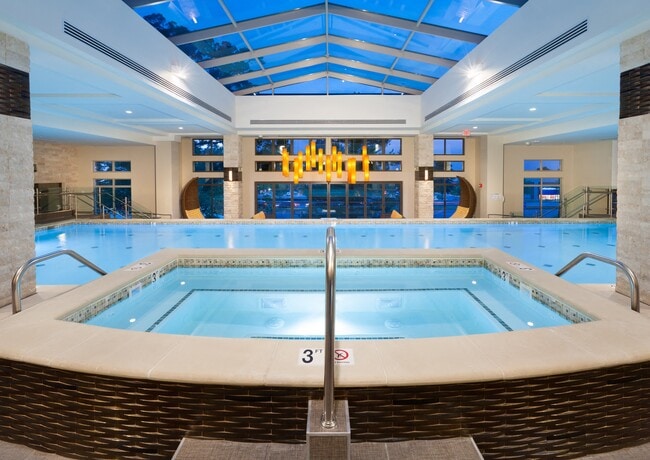
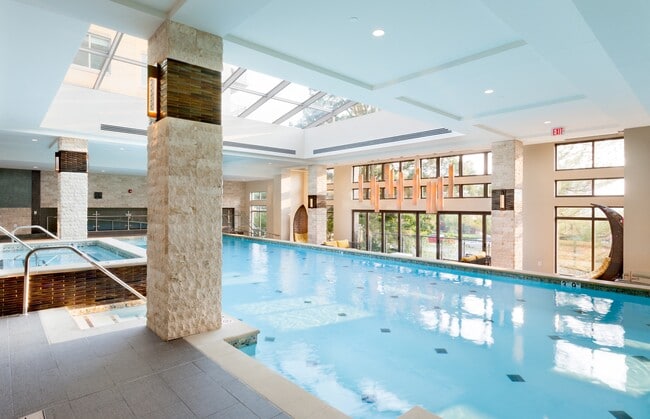
- Indoor, multi-lane lap pool with spa tub
- Keyless entry
- Landscaped terrace
- Large Pantry
- Linen closets
- Membership in Reston Association
- Metro White Cabinetry and Blanco Taupe Granite
- Moments from I-66 and Dulles Airport
- Multi-function weight-training stations
- Multiple finish combinations
- Multiple high-tech conference rooms
- On-line Maintenance requests
- On-line Rental payments
- Onsite pedestrian tunnel
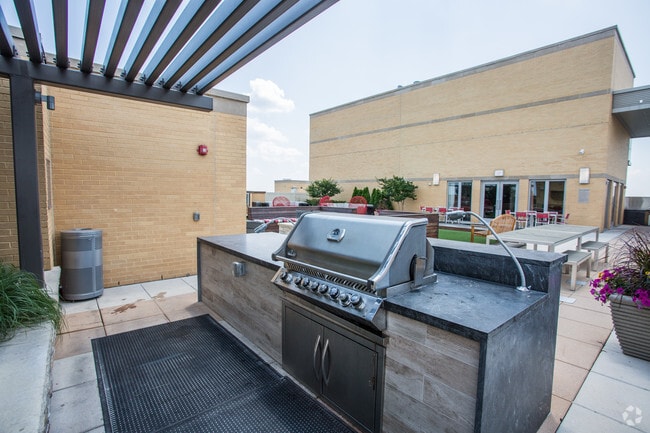
- Outdoor prep and grilling area
- Oversized vanities
- Oversized Wood Base and Trim Throughout
- Pet friendly, including large dogs
- Private dining tables
- Private Massage room
- Private offices and workstations
- Private, underground garage parking
- Resident Deals
- Resident recycling program
- Residents’ lounge with plush seating
- Skyclub for events and gatherings
- Smoke-free environment
- Stand-alone showers
- Touch-screen cardio training equipment
- Verizon FiOS Available
- View
- Views of Blue Ridge Mountains
- Views of Hidden Creek Golf Course
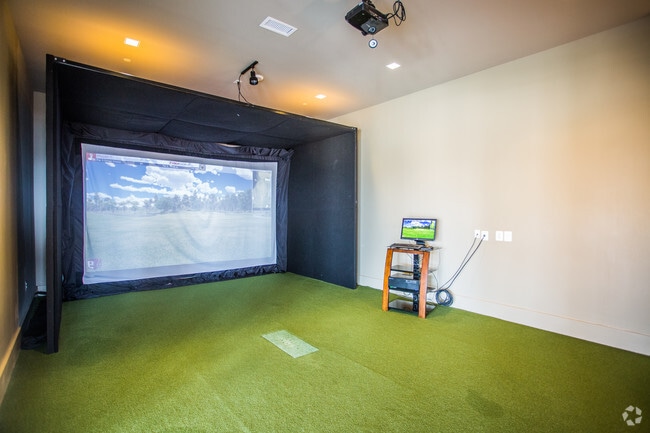
- Virtual golf
- Wall-to-wall carpeting in bedrooms
- Wheelchair Access
- Wi-Fi throughout all amenity areas
- Wood flooring in living spaces
- Yoga and Pilates Room
Apartment Features
- Air Conditioning
- Balcony
- Bay Window
- Cable Ready
- Carpet
- Dishwasher
- Disposal
- Double Pane Windows
- Fireplace
- Freezer
- Granite Countertops
- Hardwood Floors
- Heating
- High Ceilings
- High Speed Internet Access
- Ice Maker
- Island Kitchen
- Kitchen
- Large Bedrooms
- Linen Closet
- Microwave
- Office
- Oven
- Pantry
- Patio
- Range
- Refrigerator
- Satellite TV
- Smoke Free
- Stainless Steel Appliances
- Storage Space
- Sunroom
- Tub/Shower
- Views
- Walk-In Closets
- Washer/Dryer
- Wheelchair Accessible (Rooms)
- Wi-Fi
- Window Coverings
Community Features
- Bicycle Storage
- Business Center
- Car Charging Station
- Concierge
- Conference Rooms
- Controlled Access
- Disposal Chutes
- Doorman
- Dry Cleaning Service
- Elevator
- Fitness Center
- Gameroom
- Garages
- Gated
- Grill
- Guest Apartment
- Lounge
- Maintenance on site
- Media Center/Movie Theatre
- On-Site ATM
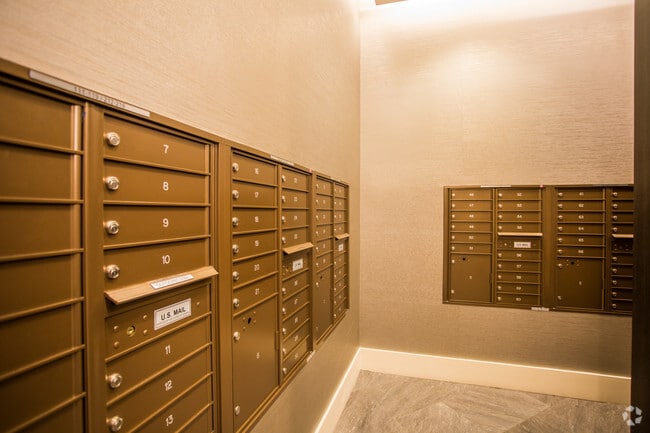
- Package Service
- Pet Play Area
- Pet Washing Station
- Picnic Area
- Planned Social Activities
- Pool
- Property Manager on Site
- Public Transportation
- Putting Greens
- Recycling
- Roof Terrace
- Sauna
- Spa
- Storage Space
- Sundeck
- Utilities Included
- Walking/Biking Trails
- Wi-Fi
Map of Harrison at Reston Town Center
Area Scores
Walkability
Moderately walkable
Transit
Good public transit
Driveability
Fairly drivable
Bikeability
Very bikeable
Walkability measures the walking distance to day-to-day needs.
Transit measures access to public transportation.
Driveability measures congestion, parking availability, and access to major roads.
Bikeability measures the suitability for cycling.
Soundscore™
Active
A Sound Score rating aggregates noise caused by vehicle traffic, airplane traffic and local sources.
Transit
Subway
19 min Walk

Airport
15 min Drive

Airport
37 min Drive

Moving to Reston, Reston, VA
Shopping Centers
Shoppers will appreciate Harrison at Reston Town Center proximity to The Spectrum At Reston Town Center, Home Depot Shopping Center, and Plaza America. The Spectrum At Reston Town Center is 0.6 miles away, and Home Depot Shopping Center is within a 14 minute walk.
Commuting
With a TransitScore of 60, Harrison at Reston Town Center has good public transit, including 10 transit stops within 22.8 miles. Transit options include Reston Town Center Metrorail Station, Silver Line Center Platform and Wiehle-Reston East.
Parks and Recreation
Recreational activities near Harrison at Reston Town Center are plentiful. Discover 5 parks within 3.8 miles, including Lake Newport, Lake Anne, and Lake Thoreau.
Airports
Living in Reston provides easy access to Washington Dulles International, located just 15 minutes from Harrison at Reston Town Center. Another nearby airport is Ronald Reagan Washington Ntl, located 24 miles away.
Local Education
Primary and Secondary Schools

Oasis School
Grades K-5
Private
Russian Kids House
Grades PK-5
Private

Lake Anne Elementary School
Grades PK-5
Public

Hughes Middle School
Grades 6-8
Public
South Lakes High School
Grades 9-12
Public
Dominion Christian School
Grades 6-12
Private
Data provided by GreatSchools.org © 2026. All rights reserved.

Colleges and Universities
| School | Commute Time (Distance) |
|---|---|
| George Mason University | Drive: 12 min (6.5 mi) |
| NOVA, Loudoun Campus | Drive: 13 min (6.8 mi) |
| George Mason Univ., Fairfax | Drive: 24 min (12.3 mi) |
| GWU, Virginia Sci. and Tech. | Drive: 21 min (13 mi) |
About Harrison at Reston Town Center
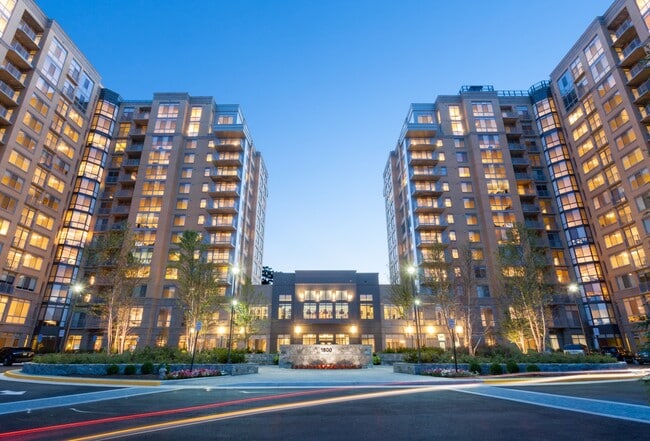
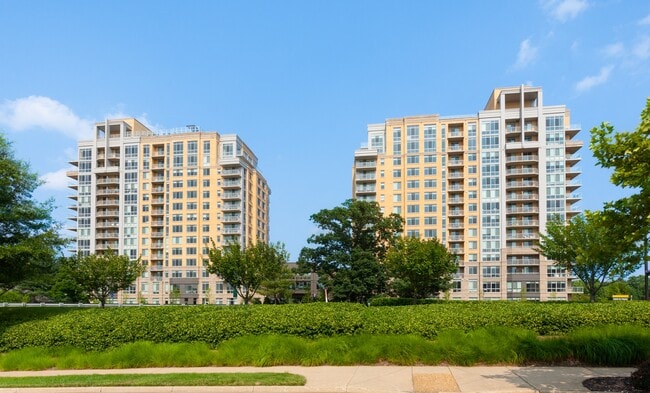
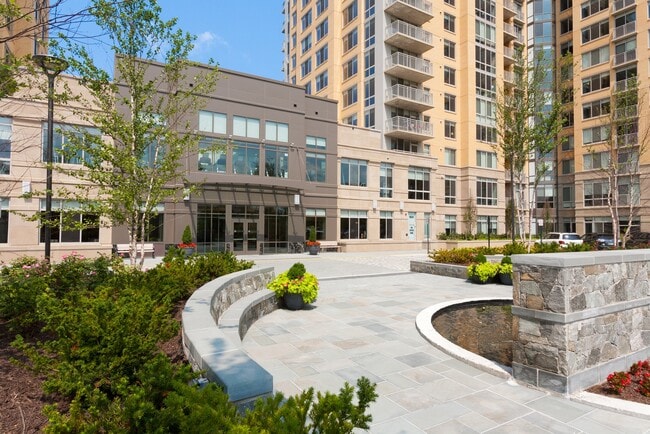
Revolutionary Living Awaits...
Experience Luxury Apartments in Reston, VA
Harrison
at Reston Town Center sets a higher standard for modern living. Designed for
those who expect more from their address, this community pairs refined
interiors with…
standout shared spaces in one of Northern Virginia's most
connected neighborhoods. Located in Reston's Town Center area, our apartments
place you steps from premier shopping, dining, and everyday essentials.
Choose
from one, two, and three-bedroom options featuring hardwood floors, expansive
windows, high ceilings, and custom cabinetry. Imported stone countertops and
high-arc faucets elevate the kitchen, while stand-alone showers, oversized
vanities, and generous walk-in closets add thoughtful detail. Full and French
balconies extend your living space outdoors, and washer and dryer sets, keyless
entry, and energy-efficient systems bring everyday ease.
Beyond
your door, the experience continues. Relax at the rooftop pool with sundeck,
swim laps in the indoor pool, unwind in the sauna, or gather in the Skyclub and
resident lounge. The ultramodern fitness center, yoga and Pilates room, and
cycle-spinning studio support your routine, while conference rooms, private
offices, and a cyber cafe keep work within reach. Concierge services,
underground garage parking, electric car charging stations, and a lifestyle
coordinator round out the environment.
Become
one of our happy residents today!
Revolutionary Living Awaits...
Experience Luxury Apartments in Reston, VA
Harrison
at Reston Town Center sets a higher standard for modern living. Designed for
those who expect more from their address, this community pairs refined
interiors with standout shared spaces in one of Northern Virginia's most
connected neighborhoods. Located in Reston's Town Center area, our apartments
place you steps from premier shopping, dining, and everyday essentials.
Choose
from one, two, and three-bedroom options featuring hardwood floors, expansive
windows, high ceilings, and custom cabinetry. Imported stone countertops and
high-arc faucets elevate the kitchen, while stand-alone showers, oversized
vanities, and generous walk-in closets add thoughtful detail. Full and French
balconies extend your living space outdoors, and washer and dryer sets, keyless
entry, and energy-efficient systems bring everyday ease.
Beyond
your door, the experience continues. Relax at the rooftop pool with sundeck,
swim laps in the indoor pool, unwind in the sauna, or gather in the Skyclub and
resident lounge. The ultramodern fitness center, yoga and Pilates room, and
cycle-spinning studio support your routine, while conference rooms, private
offices, and a cyber cafe keep work within reach. Concierge services,
underground garage parking, electric car charging stations, and a lifestyle
coordinator round out the environment.
Become
one of our happy residents today!
Harrison at Reston Town Center is an apartment community in Reston, VA
Contact
Reston, VA 20190
- Sunday Closed
- Monday Closed
- Tuesday 9:00 AM – 5:00 PM
- Wednesday 9:00 AM – 5:00 PM
- Thursday 9:00 AM – 5:00 PM
- Friday 9:00 AM – 5:00 PM
- Saturday 10:00 AM – 4:00 PM
Renter Reviews
For Harrison at Reston Town Center
4 Ratings & Reviews
-
2/20/23
Best in Reston
We are repeat renters in the Harrison - two units over the past four years. We love it here. The leasing office (thank you Brandon!!) is very helpful, the concierge staff is great (thanks, Eddie) and the building upkeep and maintenance are excellent. Steve & Sara M.
Review from Apartments.com
Harrison at Reston Town Center Gallery
Nearby Properties You Might Like
Within 50 Miles of Harrison at Reston Town Center
Find More Rentals in Reston
Bedrooms
Other Types of Rentals
Reston Apartments by Amenity
- Pet-Friendly Apartments in Reston
- Furnished Apartments in Reston
- Waterfront Apartments in Reston
- Apartments with a Pool in Reston
- Apartments with Wheelchair Access in Reston
- Apartments with Washer & Dryer in Reston
- Apartments with Utilities Included in Reston
- Apartments with a Garage in Reston
- Apartments with EV Charging in Reston
- Apartments with a Virtual Tour in Reston
Apartment Specialties
Find More Rentals Nearby…
Cities
Neighborhoods
Contact This Property
(571) 487-7648Languages: English
Closed Today