Abberly Twin Hickory Apartment Homes
1 - 3 Beds
$1,531 - $4,180Plus Fees


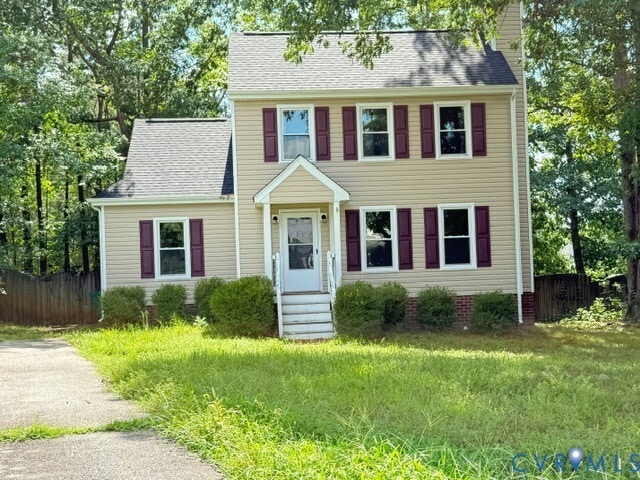
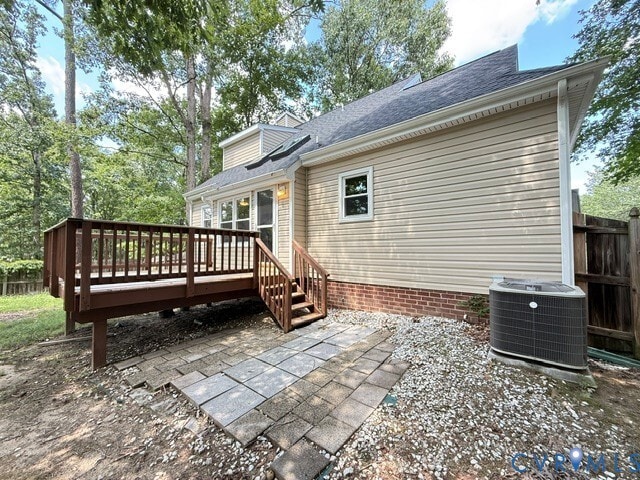
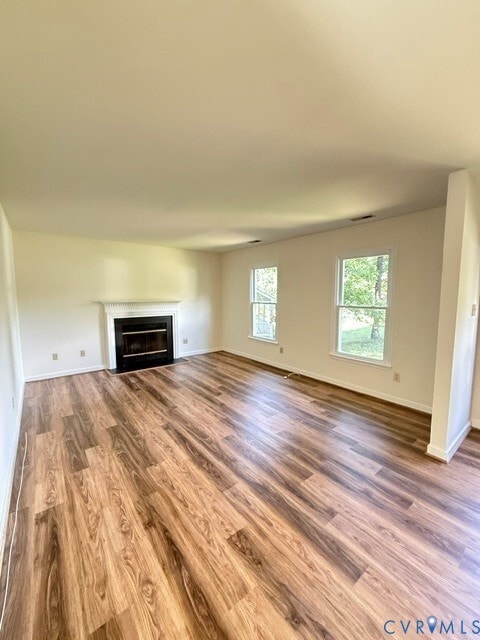
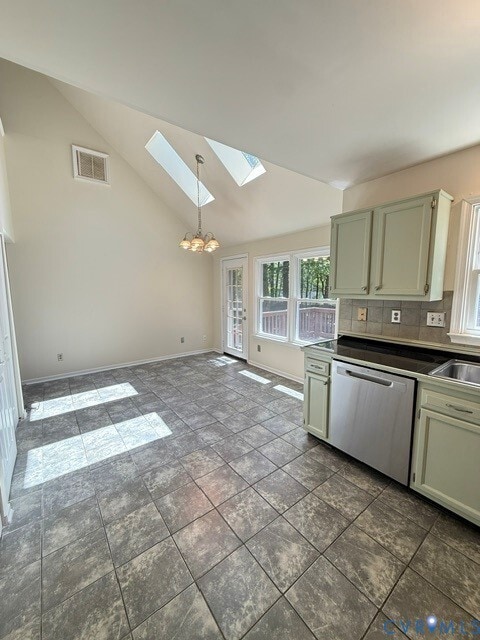
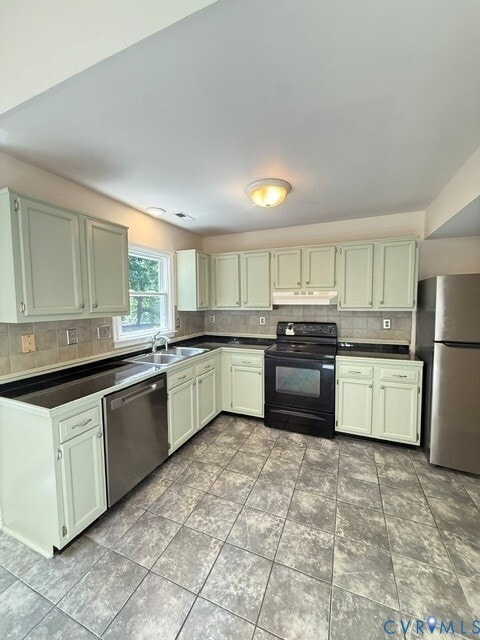
Two Story Traditional with 3 Bedrooms with one of the Bedrooms on the 1st level. Two Full Baths; one upstairs and one downstairs in hallways. This home... features new vinyl siding,windows,roof and gutters. Freshly painted and newer LVP flooring in the front living room and first level hallway. The Kitchen comes equipped with a newer refrigerator,a dishwasher,range hood and electric range/oven. Tile flooring and skylights in the Kitchen and large eat in area with good natural light from skylights and rear new windows that overlook the rear deck. Large Pantry Closet and Laundry closet with washer and dryer hookups only. Tenants will need to bring their own washer and dryer. The wood burning fireplace is a non-working fireplace and is not to be used. The 2nd level features wall to wall carpeting in bedrooms and hallway. There is a bonus room at the top of the stairway which could be used as a sitting area,storage area or office since it does not feature a closet. Full hall bath on 2nd level. There is a rear privacy fenced yard with a deck for enjoyment. This property sits in a cul-de-sac with a paved driveway. This is a no pet property and tenants should call prior to scheduling a tour to answer some pre-qualification questions. There is a minimum credit score of 620 or higher per applicant 18 years and older along with proof of good rental history and good income to equal 3x the rent or higher per month combined income.
2508 Sutton Pl is a single-family home for rent in Richmond, VA
The fees below are based on community-supplied data and may exclude additional fees and utilities.
Property Fee Disclaimer Based on community-supplied data and independent market research. Subject to change without notice. May exclude fees for mandatory or optional services and usage-based utilities.

All or a portion of the multiple Listing information is provided by the Central Virginia Regional MLS, LLC, from a copyrighted compilation of Listings. All CVR MLS information provided is deemed reliable but is not guaranteed accurate. The compilation of Listings and each individual Listing are ©2026 Central Virginia Regional MLS, LLC. All rights reserved.
Walkability
Fairly walkable40 / 100
Driveability
Exceptionally drivable100 / 100
Bikeability
Fairly bikeable40 / 100

Soundscore ™
Busy66 / 100


Pinchbeck Elementary School
Grades PK-5
Public

Quioccasin Middle School
Grades 6-8
Public

Godwin High School
Grades 9-12
Public

The Steward School
Grades PK-12
Private
Data provided by GreatSchools.org © 2026. All rights reserved.

School
Commute Time (Distance)
University of Richmond
Drive: 16 min (7.9 mi)
Reynolds C.C., Parham Road
Drive: 18 min (9.8 mi)
Virginia Union University
Drive: 22 min (13.2 mi)
John Tyler C.C., Midlothian
Drive: 25 min (15 mi)
Shoppers will appreciate 2508 Sutton Pl proximity to Gleneagles Shopping Center, John Rolfe Commons Shopping Center, and Heights Shopping Center. Gleneagles Shopping Center is 0.9 miles away, and John Rolfe Commons Shopping Center is within a 14 minute walk.
Living in Western Henrico County provides easy access to Richmond International, located just 36 minutes from 2508 Sutton Pl.
Within 50 Miles of 2508 Sutton Pl