
Managed By

- Plus Fees
- $1,531 - $2,402
- Bedrooms
- 1 - 21 - 2 Beds
- Bathrooms
- 1 - 21 - 2 Baths
- Sq. Ft.
- 535 - 1,131 sq ft
Pricing and Floor Plans
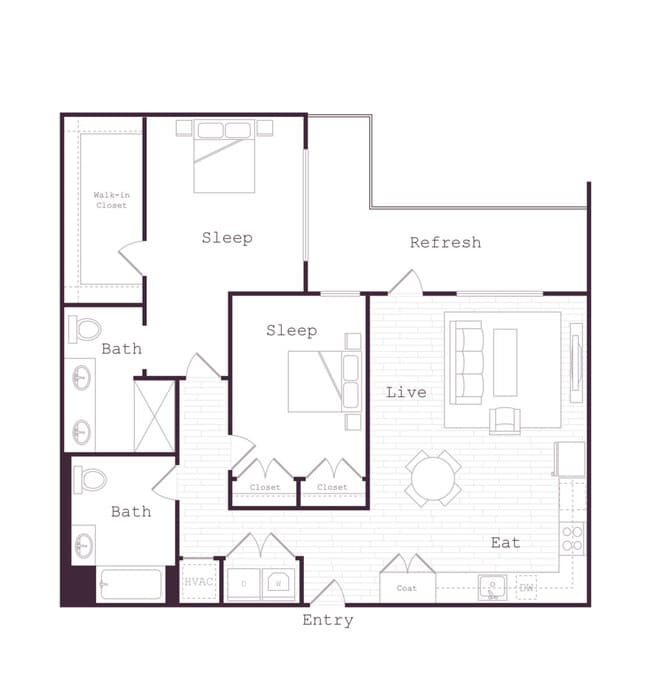
GEM Cobalt
Show Floor Plan Details Hide Floor Plan Details
Unable to load floor plan details.
409
$1,689
610 Sq. Ft.
Now
309
$1,699
610 Sq. Ft.
Now
507
$1,739
610 Sq. Ft.
Oct. 4
INK Mirela
Show Floor Plan Details Hide Floor Plan Details
Unable to load floor plan details.
207
$1,637
649 Sq. Ft.
Now
305
$1,711
649 Sq. Ft.
Now
INK Contrast
Show Floor Plan Details Hide Floor Plan Details
Unable to load floor plan details.
518
$1,664
756 Sq. Ft.
Oct. 8
220
$1,594
756 Sq. Ft.
Dec. 7
VIV Vincent
Show Floor Plan Details Hide Floor Plan Details
Unable to load floor plan details.
401
$1,541
650 Sq. Ft.
Now
VIV Pepper
Show Floor Plan Details Hide Floor Plan Details
Unable to load floor plan details.
505
$1,655
535 Sq. Ft.
Now
GEM Hope
Show Floor Plan Details Hide Floor Plan Details
Unable to load floor plan details.
525
$1,880
711 Sq. Ft.
Now
INK Calla
Show Floor Plan Details Hide Floor Plan Details
Unable to load floor plan details.
413
$1,531
602 Sq. Ft.
Oct. 22
INK Macey
Show Floor Plan Details Hide Floor Plan Details
Unable to load floor plan details.
INK Iris
Show Floor Plan Details Hide Floor Plan Details
Unable to load floor plan details.
INK Vanta
Show Floor Plan Details Hide Floor Plan Details
Unable to load floor plan details.
VIV Dominic
Show Floor Plan Details Hide Floor Plan Details
Unable to load floor plan details.
GEM Gild
Show Floor Plan Details Hide Floor Plan Details
Unable to load floor plan details.
VIV Verity
Show Floor Plan Details Hide Floor Plan Details
Unable to load floor plan details.
VIV Glean
Show Floor Plan Details Hide Floor Plan Details
Unable to load floor plan details.
512
$1,821
688 Sq. Ft.
Nov. 9
206
$1,716
688 Sq. Ft.
Nov. 24
GEM Revel
Show Floor Plan Details Hide Floor Plan Details
Unable to load floor plan details.
502
$1,885
690 Sq. Ft.
Now
VIV Huck
Show Floor Plan Details Hide Floor Plan Details
Unable to load floor plan details.
210
$2,387
916 Sq. Ft.
Now
INK Rex
Show Floor Plan Details Hide Floor Plan Details
Unable to load floor plan details.
312
$2,402
1,038 Sq. Ft.
Now
INK Izzy
Show Floor Plan Details Hide Floor Plan Details
Unable to load floor plan details.
402
$1,885
685 Sq. Ft.
Nov. 23
New
INK Mac
Show Floor Plan Details Hide Floor Plan Details
Unable to load floor plan details.
GEM Haworth
Show Floor Plan Details Hide Floor Plan Details
Unable to load floor plan details.
GEM Miles
Show Floor Plan Details Hide Floor Plan Details
Unable to load floor plan details.
VIV AMP
Show Floor Plan Details Hide Floor Plan Details
Unable to load floor plan details.
GEM Emerald
Show Floor Plan Details Hide Floor Plan Details
Unable to load floor plan details.
Property Map
Select a unit to view pricing and availability
Details
Lease Term Options
- 6 - 15 Month Leases
Property Information
- Built in 2022
- 82 units5 stories
Fees & Policies
The fees below are based on community-supplied data and may exclude additional fees and utilities.
Cats Allowed
-
Cats Allowed
Restrictions
None
Dogs Allowed
-
Dogs Allowed
Restrictions
Rottweiler, doberman pinscher, pit bull terrier, staffordshire terrier, chow, presa canarias, akita, alaskan malamute, wolf hyrbid or any mix thereof.
Property Fee Disclaimer: Total Monthly Leasing Price includes base rent, all monthly mandatory and any user-selected optional fees. Excludes variable, usage-based, and required charges due at or prior to move-in or at move-out. Security Deposit may change based on screening results, but total will not exceed legal maximums. Some items may be taxed under applicable law. Some fees may not apply to rental homes subject to an affordable program. All fees are subject to application and/or lease terms. Prices and availability subject to change. Resident is responsible for damages beyond ordinary wear and tear. Resident may need to maintain insurance and to activate and maintain utility services, including but not limited to electricity, water, gas, and internet, per the lease. Additional fees may apply as detailed in the application and/or lease agreement, which can be requested prior to applying. Pets: Pet breed and other pet restrictions apply. Rentable Items: All Parking, storage, and other rentable items are subject to availability. Final pricing and availability will be determined during lease agreement. See Leasing Agent for details.
Matterport 3D Tours
Explore Commute Options
Property Highlights
- ADA Handicap Access
- App Dishwasher
- App Refrigerator
- App W/D
- Appliances Stainless
- Balcony II
- Balcony Juliet
- Balcony Large
- Balcony Large II
- BBQ Grill
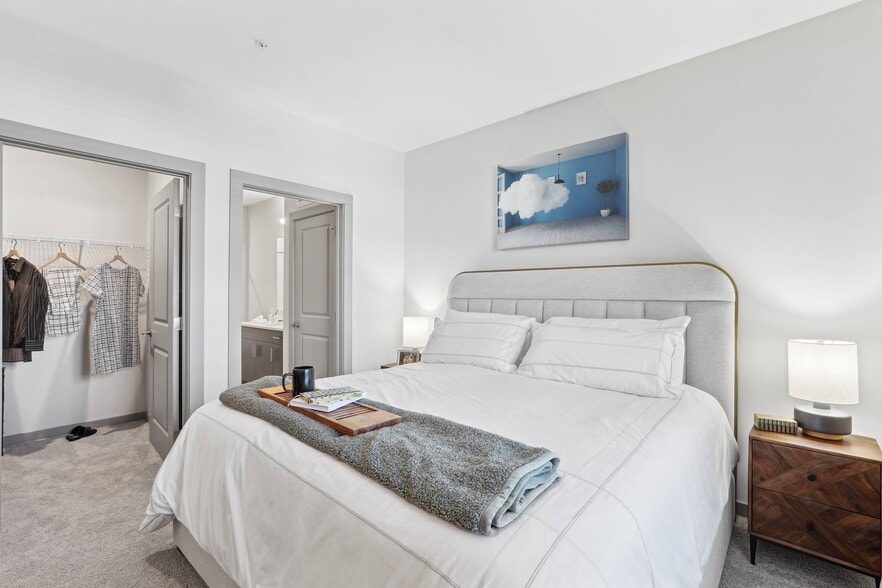
- Closet Walk-in
- Club House
- Courtyards
- Co-Working Loungs
- Dog Wash
- Flooring Hardwood
- Granite Counters
- Internet
- Keyless Entry
- Level 01
- Level 02
- Level 03
- Level 04
- Level 05
- Location Corner Unit
- On-site Maintenance
- Package Room
- Svc Air Conditioning
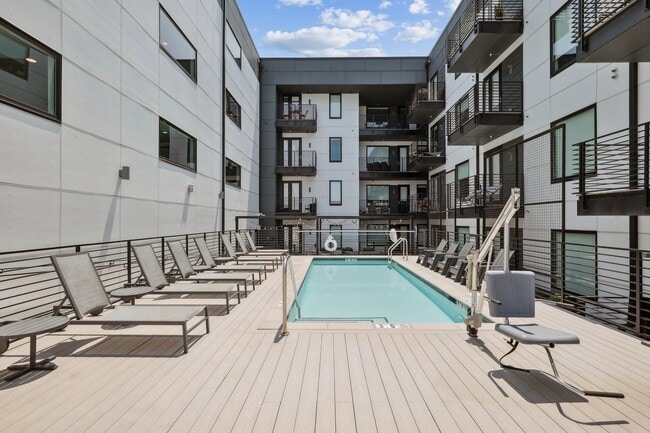
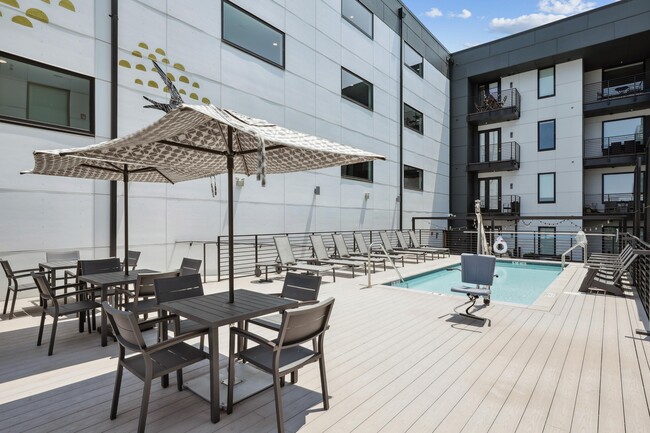
- Swimming Pool
- Vegetation Lounge
- View Courtyard
- View East
- View North
- View South
- Windows Oversized
Apartment Features
- Air Conditioning
- Balcony
- Dishwasher
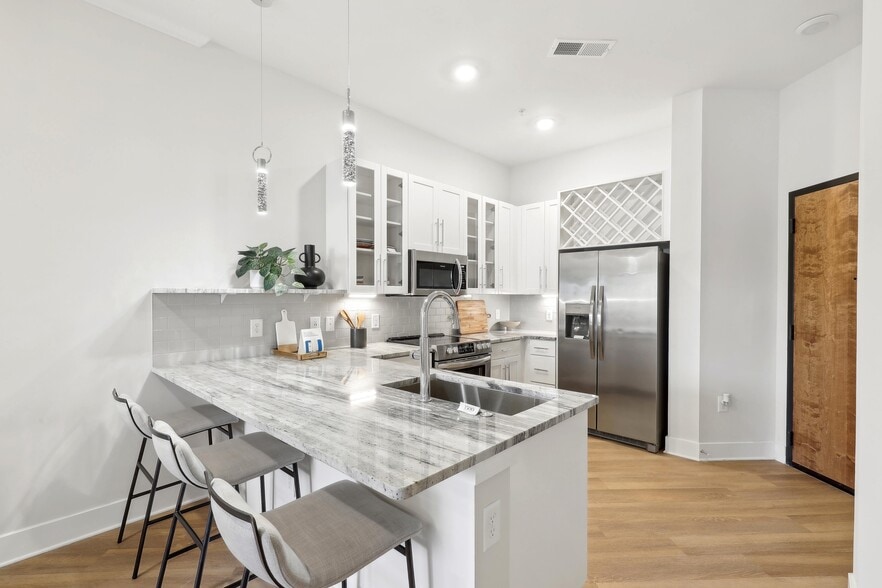
- Granite Countertops
- Hardwood Floors
- Refrigerator
- Stainless Steel Appliances
- Washer/Dryer
Community Features
- Bicycle Storage
- Controlled Access
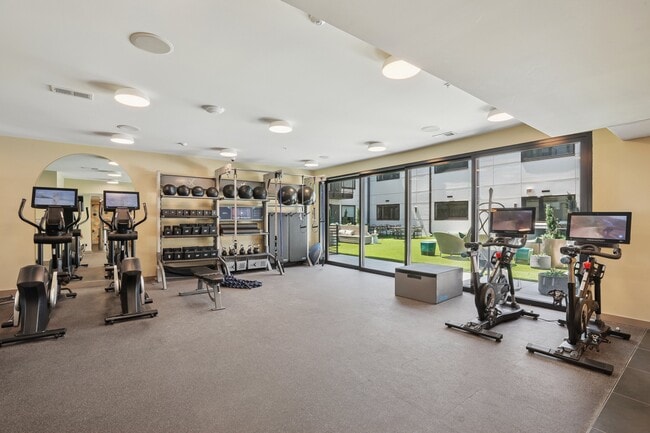
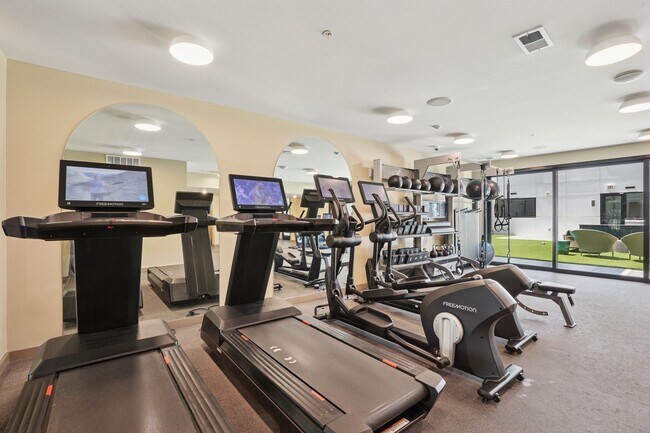
- Fitness Center
- Pool
Map of INK at Scott's Collection
Area Scores
Walkability
Moderately walkable
Transit
Some public transit
Driveability
Very drivable
Bikeability
Fairly bikeable
Walkability measures the walking distance to day-to-day needs.
Transit measures access to public transportation.
Driveability measures congestion, parking availability, and access to major roads.
Bikeability measures the suitability for cycling.
Soundscore™
Active
A Sound Score rating aggregates noise caused by vehicle traffic, airplane traffic and local sources.
Transit
Commuter Rail
10 min Drive
Commuter Rail
9 min Drive
Airport
22 min Drive
Moving to Scott's Addition, Richmond, VA
Shopping Centers
Shoppers will appreciate INK at Scott's Collection proximity to Boulevard Square and Devil's Triangle. Boulevard Square is 0.3 miles away, and Devil's Triangle is within a 10 minute walk.
Commuting
With a TransitScore of 40, INK at Scott's Collection has some public transit, including 4 transit stops within 27 miles. Transit options include Richmond Main Street Amtrak Station and Richmond Staples Mill Road Amtrak Station.
Parks and Recreation
Recreational activities near INK at Scott's Collection are plentiful. Discover 5 parks within 2.7 miles, including Children's Museum of Richmond, Science Museum of Virginia, and Monroe Park.
Airports
Living in Scott's Addition provides easy access to Richmond International, located just 21 minutes from INK at Scott's Collection.
Local Education
Primary and Secondary Schools

George W. Carver Elementary School
Grades PK-5
Public

Albert Hill Middle School
Grades 6-8
Public

St Benedict School
Grades PK-8
Private
Thomas Jefferson High School
Grades 9-12
Public
Cristo Rey Richmond High School
Grades 9-12
Private
Charterhouse School
Grades K-12
Private
Mary Scott Preschool
Grades K-12
Public
Data provided by GreatSchools.org © 2026. All rights reserved.

Colleges and Universities
| School | Commute Time (Distance) |
|---|---|
| Virginia Union University | Drive: 5 min (1.8 mi) |
| VCU | Drive: 6 min (2.2 mi) |
| Reynolds C.C., Downtown | Drive: 8 min (3.9 mi) |
| University of Richmond | Drive: 13 min (5.3 mi) |
About INK at Scott's Collection
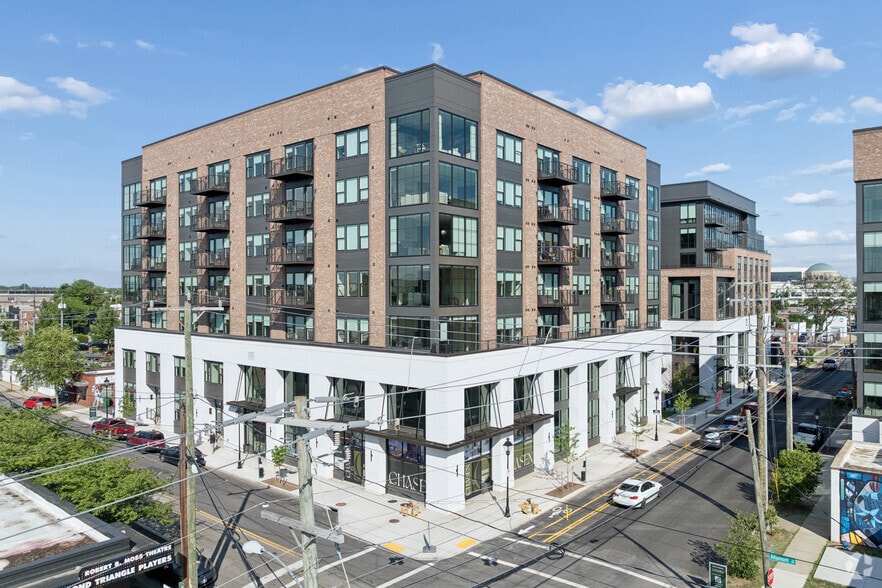
Scott's Collection usher in three, boutique-style apartment communities separated by mere steps and connected by sheer will - to embody a neighborhood's penchant for creativity and forward-thinking, Ink, Viv, and Gem present styles each their own.… Choose one to match yours or to counter it. Whichever you prefer.
Scott's Collection usher in three, boutique-style apartment communities separated by mere steps and connected by sheer will - to embody a neighborhood's penchant for creativity and forward-thinking, Ink, Viv, and Gem present styles each their own. Choose one to match yours or to counter it. Whichever you prefer.
INK at Scott's Collection is an apartment community in Richmond, VA
Contact
Richmond, VA 23230
- Sunday Closed
- Monday 9:00 AM – 6:00 PM
- Tuesday 9:00 AM – 6:00 PM
- Wednesday 9:00 AM – 6:00 PM
- Thursday 9:00 AM – 6:00 PM
- Friday 9:00 AM – 6:00 PM
- Saturday 10:00 AM – 5:00 PM
Renter Reviews
For INK at Scott's Collection
10 Ratings & Reviews
-
7/22/26
Verified Renter
I like the location, my building is quiet, and the neighbors are respectful. The people in the front office are always nice and helpful; they also come up with good treats and events for us.
Review from Apartments.com
Property Manager at INK at Scott's Collection responded to this review
Hello, we strive for 100% satisfaction, and it is great to see you had such a positive experience at INK at Scott's Collection.
INK at Scott's Collection Gallery



Nearby Properties You Might Like
Within 50 Miles of INK at Scott's Collection


Find More Rentals in Richmond
Bedrooms
Other Types of Rentals
Richmond Apartments by Amenity
- Pet-Friendly Apartments in Richmond
- Furnished Apartments in Richmond
- Waterfront Apartments in Richmond
- Apartments with a Pool in Richmond
- Apartments with Wheelchair Access in Richmond
- Apartments with Washer & Dryer in Richmond
- Apartments with Utilities Included in Richmond
- Apartments with a Garage in Richmond
- Apartments with EV Charging in Richmond
- Apartments with a Virtual Tour in Richmond
Apartment Specialties
Apartments in your Budget
Find More Rentals Nearby…
Cities
Neighborhoods
Contact This Property
(804) 212-2613Languages: English
Open 9:00 AM – 6:00 PM Today