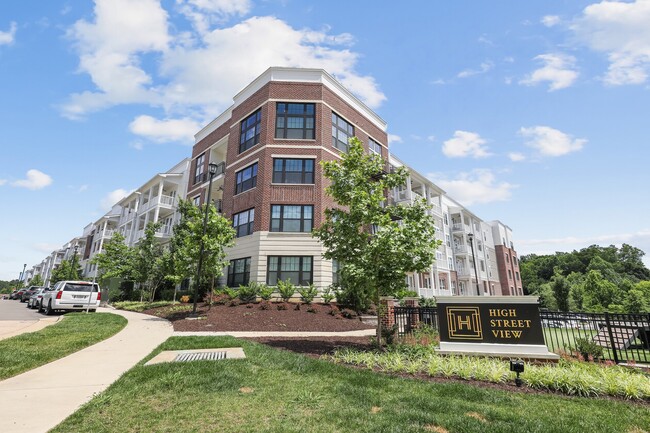
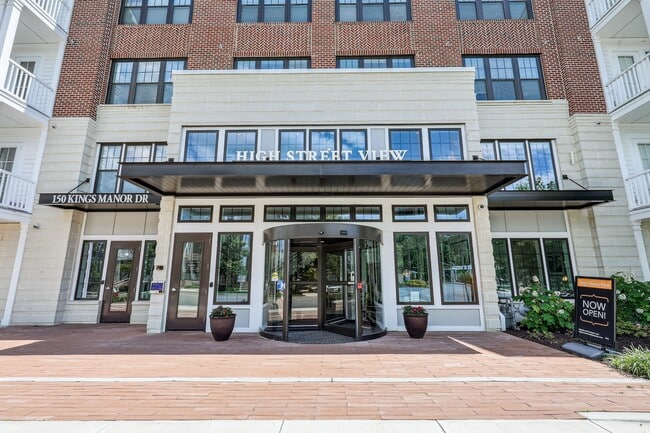
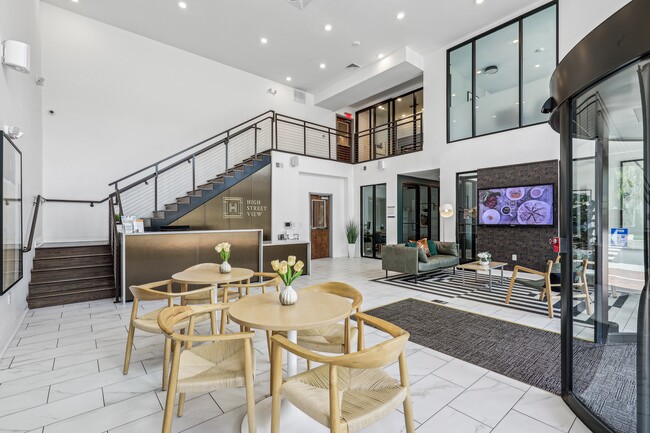

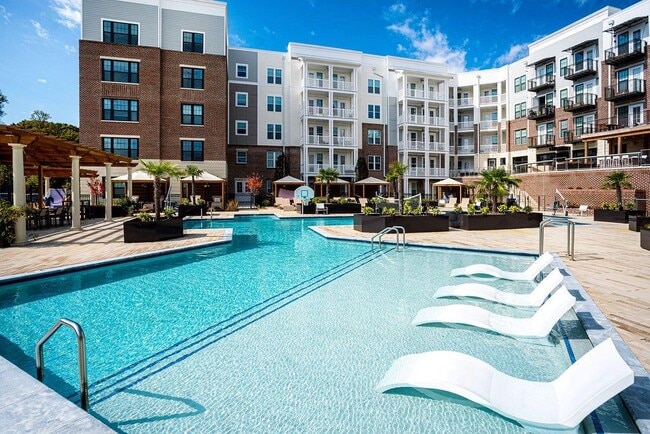
High Street View Luxury Apartments
150 Kings Manor Dr, Williamsburg, VA 23185
Managed By

- Total Monthly Price
- $1,749 - $3,516
- Bedrooms
- 1 - 31 - 3 Beds
- Bathrooms
- 1 - 3.51 - 3.5 Baths
- Sq. Ft.
- 564 - 2,008 sq ft
Pricing and Floor Plans
Shire Gold
Show Floor Plan Details Hide Floor Plan Details
Unable to load floor plan details.
2-9006
$2,063
790 Sq. Ft.
Now
2-9206
$2,073
790 Sq. Ft.
Now
2-9330
$2,083
790 Sq. Ft.
Nov. 1
Assembly Gold
Show Floor Plan Details Hide Floor Plan Details
Unable to load floor plan details.
1-1105
$1,917
790 Sq. Ft.
Now
Tidewater
Show Floor Plan Details Hide Floor Plan Details
Unable to load floor plan details.
2-9414
$2,450
910 Sq. Ft.
Now
Gloucester
Show Floor Plan Details Hide Floor Plan Details
Unable to load floor plan details.
2-9127
$1,749
564 Sq. Ft.
Nov. 28
New
Dogwood Bronze
Show Floor Plan Details Hide Floor Plan Details
Unable to load floor plan details.
3-0108
$1,984
790 Sq. Ft.
Dec. 12
York Platinum
Show Floor Plan Details Hide Floor Plan Details
Unable to load floor plan details.
Bay
Show Floor Plan Details Hide Floor Plan Details
Unable to load floor plan details.
Colony
Show Floor Plan Details Hide Floor Plan Details
Unable to load floor plan details.
York
Show Floor Plan Details Hide Floor Plan Details
Unable to load floor plan details.
Grove
Show Floor Plan Details Hide Floor Plan Details
Unable to load floor plan details.
Courtyard
Show Floor Plan Details Hide Floor Plan Details
Unable to load floor plan details.
Shire
Show Floor Plan Details Hide Floor Plan Details
Unable to load floor plan details.
Dogwood Silver
Show Floor Plan Details Hide Floor Plan Details
Unable to load floor plan details.
Assembly
Show Floor Plan Details Hide Floor Plan Details
Unable to load floor plan details.
Dogwood
Show Floor Plan Details Hide Floor Plan Details
Unable to load floor plan details.
Dogwood Gold
Show Floor Plan Details Hide Floor Plan Details
Unable to load floor plan details.
Dogwood Amber
Show Floor Plan Details Hide Floor Plan Details
Unable to load floor plan details.
Magnolia
Show Floor Plan Details Hide Floor Plan Details
Unable to load floor plan details.
Magnolia Bronze
Show Floor Plan Details Hide Floor Plan Details
Unable to load floor plan details.
Willow
Show Floor Plan Details Hide Floor Plan Details
Unable to load floor plan details.
Willow Bronze
Show Floor Plan Details Hide Floor Plan Details
Unable to load floor plan details.
Assembly Amber
Show Floor Plan Details Hide Floor Plan Details
Unable to load floor plan details.
Shire Bronze
Show Floor Plan Details Hide Floor Plan Details
Unable to load floor plan details.
Shire Silver
Show Floor Plan Details Hide Floor Plan Details
Unable to load floor plan details.
Shire Amber
Show Floor Plan Details Hide Floor Plan Details
Unable to load floor plan details.
Assembly Platinum
Show Floor Plan Details Hide Floor Plan Details
Unable to load floor plan details.
York Bronze
Show Floor Plan Details Hide Floor Plan Details
Unable to load floor plan details.
York Silver
Show Floor Plan Details Hide Floor Plan Details
Unable to load floor plan details.
York Gold
Show Floor Plan Details Hide Floor Plan Details
Unable to load floor plan details.
Tidewater Gold
Show Floor Plan Details Hide Floor Plan Details
Unable to load floor plan details.
River
Show Floor Plan Details Hide Floor Plan Details
Unable to load floor plan details.
2-9129
$3,302
1,565 Sq. Ft.
Now
Capitol
Show Floor Plan Details Hide Floor Plan Details
Unable to load floor plan details.
Capitol Silver
Show Floor Plan Details Hide Floor Plan Details
Unable to load floor plan details.
Capitol Gold
Show Floor Plan Details Hide Floor Plan Details
Unable to load floor plan details.
Capitol Platinum
Show Floor Plan Details Hide Floor Plan Details
Unable to load floor plan details.
Capitol Amber
Show Floor Plan Details Hide Floor Plan Details
Unable to load floor plan details.
Britain
Show Floor Plan Details Hide Floor Plan Details
Unable to load floor plan details.
James
Show Floor Plan Details Hide Floor Plan Details
Unable to load floor plan details.
Oak
Show Floor Plan Details Hide Floor Plan Details
Unable to load floor plan details.
Oak Bronze
Show Floor Plan Details Hide Floor Plan Details
Unable to load floor plan details.
Oak Amber
Show Floor Plan Details Hide Floor Plan Details
Unable to load floor plan details.
James Brass
Show Floor Plan Details Hide Floor Plan Details
Unable to load floor plan details.
James Copper
Show Floor Plan Details Hide Floor Plan Details
Unable to load floor plan details.
James Bronze
Show Floor Plan Details Hide Floor Plan Details
Unable to load floor plan details.
James Silver
Show Floor Plan Details Hide Floor Plan Details
Unable to load floor plan details.
James Amber
Show Floor Plan Details Hide Floor Plan Details
Unable to load floor plan details.
James Platinum
Show Floor Plan Details Hide Floor Plan Details
Unable to load floor plan details.
James Diamond
Show Floor Plan Details Hide Floor Plan Details
Unable to load floor plan details.
James Rose Gold
Show Floor Plan Details Hide Floor Plan Details
Unable to load floor plan details.
James White Gold
Show Floor Plan Details Hide Floor Plan Details
Unable to load floor plan details.
James Sterling Silver
Show Floor Plan Details Hide Floor Plan Details
Unable to load floor plan details.
William
Show Floor Plan Details Hide Floor Plan Details
Unable to load floor plan details.
2-9202
$3,116
1,561 Sq. Ft.
Now
2-9148
$3,456
1,561 Sq. Ft.
Now
2-9201
$3,516
1,807 Sq. Ft.
Now
Virginian
Show Floor Plan Details Hide Floor Plan Details
Unable to load floor plan details.
Jamestown
Show Floor Plan Details Hide Floor Plan Details
Unable to load floor plan details.
Yorktown
Show Floor Plan Details Hide Floor Plan Details
Unable to load floor plan details.
Property Map
Select a unit to view pricing and availability
Details
Property Information
- Built in 2019
- 367 units4 stories
Fees & Policies
The fees below are based on community-supplied data and may exclude additional fees and utilities.
Utilities & Essentials
-
Trash Services - Doorstep$25 / mo
-
Trash Services - Hauling$5 / mo
-
Utility - Billing Administrative Fee$5.12 / mo
-
Utility - Water/SewerVaries / moDisclaimer: Utility apportionment is allocation: unit size & occupants.
-
Utility - Electric - Third PartyVaries / mo
-
Utility - Stormwater/DrainageVaries / moDisclaimer: Utility apportionment is allocation: unit size & occupants.
-
Renters Liability Insurance - Third PartyVaries / moDisclaimer: Price varies based on amount of coverage.
One-Time Basics
Due at Application
-
Security Deposit (Refundable)$2,000
-
Application Fee$50
Due at Move-In
-
Utility - New Account Fee$17
-
Community Amenity Fee$400
Due at Move-Out
-
Utility - Final Bill Fee$17
Covered
-
Parking - Covered$75 / mo
Comments
Max of 1
Garage
-
Parking - GarageVaries / moDisclaimer: Price varies based on rentable item size.
Comments
Max of 1
Additional Parking Options
-
Other
Other Pets Allowed
-
Pet Fee$350
-
Pet Management - Third Party$60
-
Pet Rent$45 / mo
Cats Allowed
-
Cats Allowed
0 lbs. Weight Limit
Restrictions
None
Comments
| Restrictions: None
Dogs Allowed
-
Dogs Allowed
0 lbs. Weight Limit
Restrictions
Pit Bull Terrier, Staffordshire Terriers, Rottweilers, Doberman Pinschers, Chows, Presa Canarios, Akitas, Alaskan Malamutes, German Shephard, & Wolf-hybrid, & Dalamation
Comments
Restrictions apply
Storage Unit
-
Storage Fee$25 / mo
Personalized Add-Ons
-
Renters Liability/Content - Property Program$14.50 / mo
-
Cable TV and Internet ServicesVaries / moDisclaimer: Price varies based on package selected.
Situational
-
Renters Liability Only - Non-Compliance$10.75 / mo
-
Intra-Community Transfer Fee$2,000 / occurrence
-
Trash Container - Replacement$50 / occurrence
-
Returned Payment Fee (NSF)$50 / occurrence
-
Utility - Vacant Processing Fee$50 / occurrence
-
Pet/Animal Violation - Waste$50 - $150 / occurrenceDisclaimer: Price varies based on type of non-compliance.
-
Access Device - Replacement$75 / occurrence
-
Access/Lock Change Fee$75 / occurrence
-
Reletting Fee100% of base rent / occurrence
-
Late Move-Out Fee150% of base rent / occurrence
-
Insufficient Move-Out Notice Fee200% of base rent / occurrence
-
Lease Buy Out200% of base rent / occurrence
-
Utility - Vacant Cost RecoveryVaries / occurrence
-
Lease ViolationVaries / occurrenceDisclaimer: Price varies based on type of non-compliance.
Property Fee Disclaimer: Total Monthly Leasing Price includes base rent, all monthly mandatory and any user-selected optional fees. Excludes variable, usage-based, and required charges due at or prior to move-in or at move-out. Security Deposit may change based on screening results, but total will not exceed legal maximums. Some items may be taxed under applicable law. Some fees may not apply to rental homes subject to an affordable program. All fees are subject to application and/or lease terms. Prices and availability subject to change. Resident is responsible for damages beyond ordinary wear and tear. Resident may need to maintain insurance and to activate and maintain utility services, including but not limited to electricity, water, gas, and internet, per the lease. Additional fees may apply as detailed in the application and/or lease agreement, which can be requested prior to applying. Pets: Pet breed and other pet restrictions apply. Rentable Items: All Parking, storage, and other rentable items are subject to availability. Final pricing and availability will be determined during lease agreement. See Leasing Agent for details.
Matterport 3D Tours
Explore Commute Options
Property Highlights
- 1,400 SF Private Rooftop Club with Full Kitchen
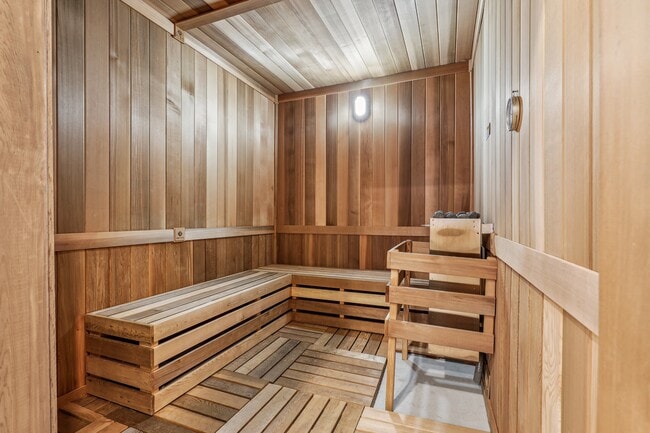
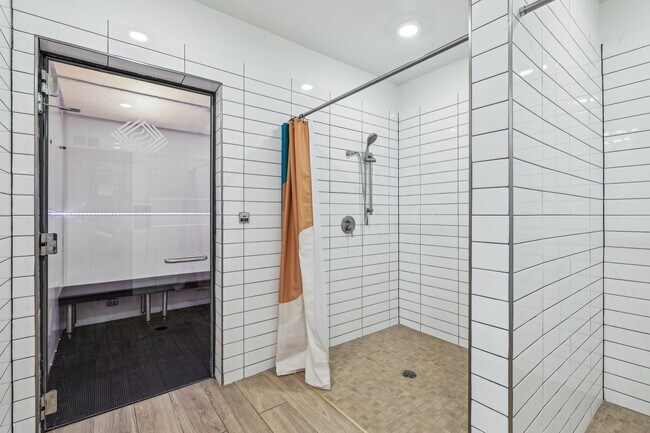
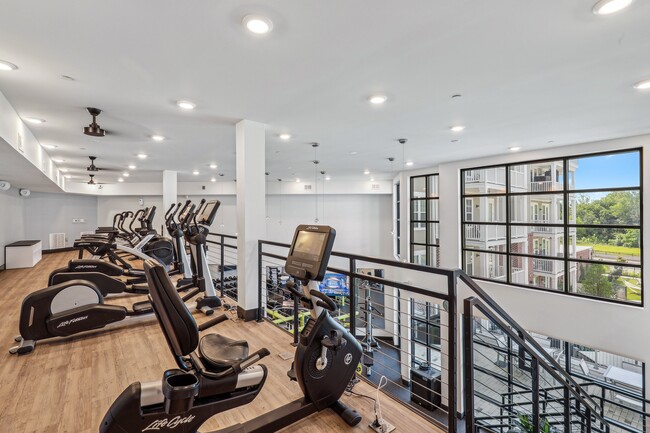
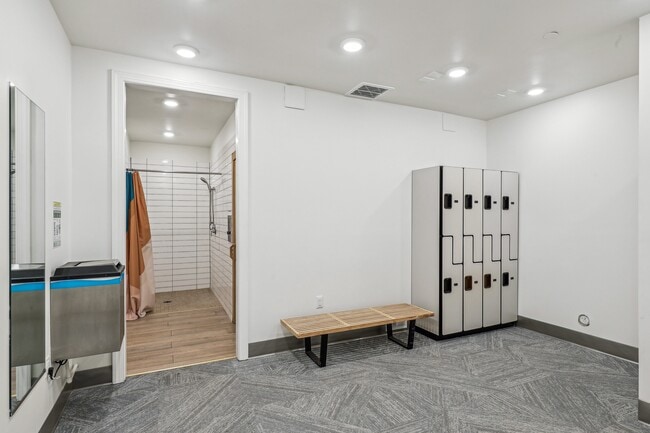
- 1,500 SF Locker Room and Spa
- 2” Wood-Style Blinds
- Amphitheater with Fire Pit and Outdoor Kitchen
- Coat Closets at all Front Doors
- Community Garden
- Complimentary WiFi throughout amenity areas
- Crown Molding or Tray Ceiling in all Living Rooms
- Designer LED Lighting throughout
- Dual Sink Vanities in all Two-Bedroom Apartments
- Extra Large Soaking Tub
- Floating Luxury Plank Flooring
- French Door Fridge with Water and Ice Dispenser
- Full-Size Washer and Dryer in Every Residence
- Library, Co-working Space, and Conference Room
- Linen Shelving in all Bathrooms
- Oversized Balconies and Patios
- Plunge Pool with Endless Swimming Lane
- Private Card Room and Rooftop Wine Lounge
- Putting Green
- Screened Porches with Ceiling Fans *
- Secure Indoor Parking Spaces Available
- Secure Package Locker Delivery System
- Smart Lock Front Door and Smart Thermostats
- Soft Close, Glass-Front, Solid Wood Cabinets
- Solid Wood Doors Throughout
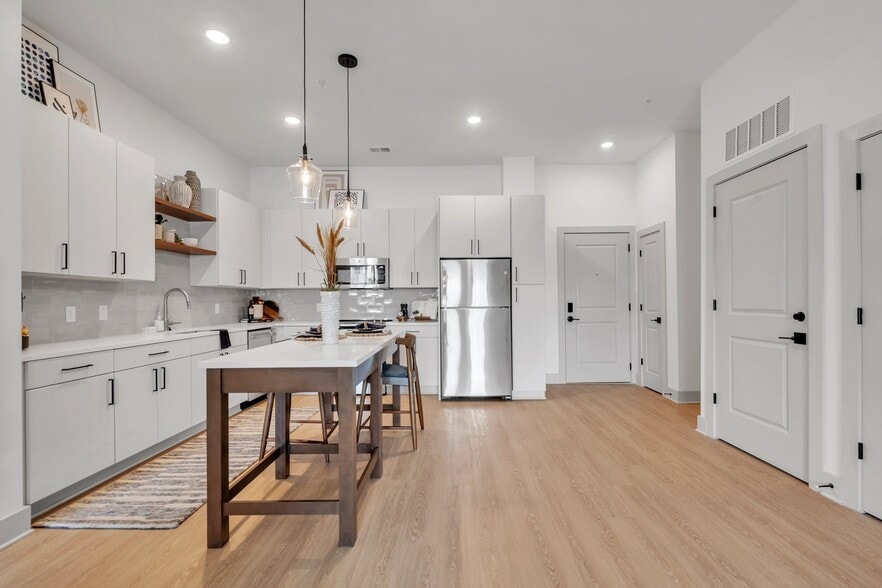
- Stainless Steel Appliance Package
- Three Trash and Recycling Rooms on Each Floor
- USB Outlets in all Bedrooms and Kitchens
- Valet Trash and Recycling Service
- Walk-In Closets with Built-In Wood Shelving
- Walking Distance from The Shops at High Street *
- Wine Chiller *
Apartment Features
- Air Conditioning
- Balcony
- Ceiling Fans
- Crown Molding
- Dishwasher
- Granite Countertops
- Kitchen
- Patio
- Porch
- Refrigerator
- Stainless Steel Appliances
- Tub/Shower
- Walk-In Closets
- Washer/Dryer
- Wi-Fi
Community Features
- Cabana
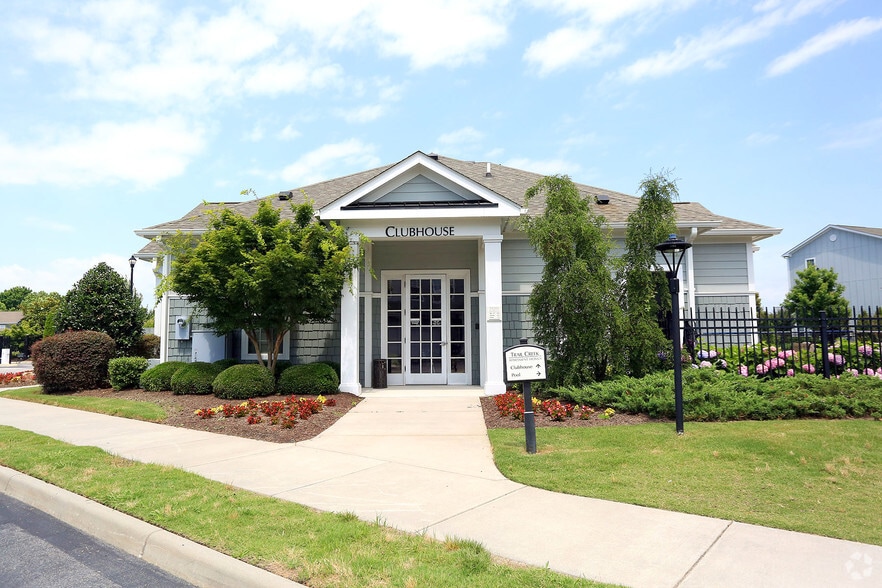
- Clubhouse
- Conference Rooms
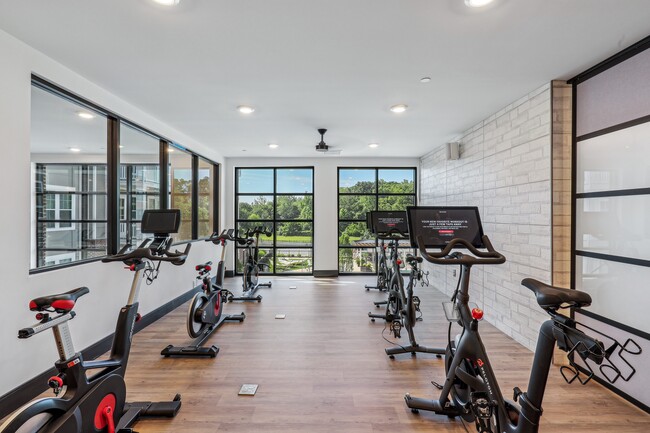
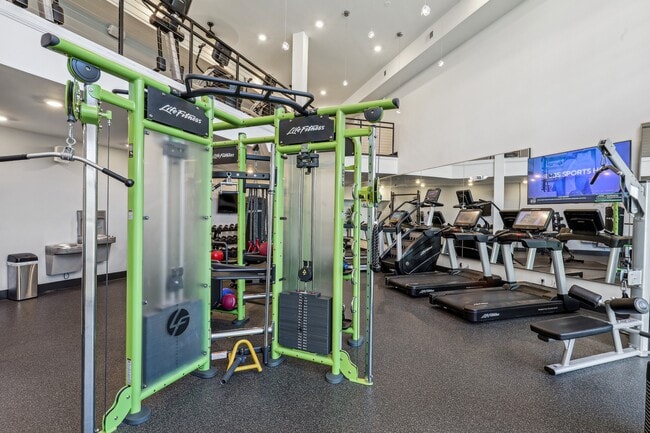
- Fitness Center
- Garages
- Grill
- Lounge
- Pool
- Putting Greens
- Recycling
- Roof Terrace
- Spa
- Trash Pickup - Door to Door
- Walk-Up
- Wi-Fi
Map of High Street View Luxury Apartments
Area Scores
Walkability
Fairly walkable
Transit
Limited public transit
Driveability
Exceptionally drivable
Bikeability
Fairly bikeable
Walkability measures the walking distance to day-to-day needs.
Transit measures access to public transportation.
Driveability measures congestion, parking availability, and access to major roads.
Bikeability measures the suitability for cycling.
Soundscore™
Active
A Sound Score rating aggregates noise caused by vehicle traffic, airplane traffic and local sources.
Transit
Commuter Rail
7 min Drive

Airport
33 min Drive

Moving to Williamsburg County, Williamsburg, VA
Shopping Centers
Shoppers will appreciate High Street View Luxury Apartments proximity to Shops at High Street, Kingsgate Greene, and Midtown Row. Shops at High Street is 0.3 miles away, and Kingsgate Greene is within a 14 minute walk.
Parks and Recreation
Recreational activities near High Street View Luxury Apartments are plentiful. Discover 5 parks within 4.3 miles, including Bicentennial Park, College Landing Park, and Quarterpath Park.
Airports
Living in Williamsburg County provides easy access to Newport News/Williamsburg International, located just 31 minutes from High Street View Luxury Apartments.
Local Education
Primary and Secondary Schools

Clara Byrd Baker Elementary School
Grades PK-5
Public

James Blair Middle
Grades 6-8
Public
Lafayette High School
Grades 9-12
Public

Covenant Christian School
Grades K-12
Private
Walsingham Academy Upper School
Grades PK-12
Private
Eastern St. Hosp. Ed. Prg
Grades PK-12
Public
Data provided by GreatSchools.org © 2026. All rights reserved.

Colleges and Universities
| School | Commute Time (Distance) |
|---|---|
| College of William and Mary | Drive: 5 min (1.6 mi) |
| Virginia Peninsula C.C. | Drive: 10 min (5.6 mi) |
About High Street View Luxury Apartments
High Street View is for everyone who wants to experience the best of today's Williamsburg. With beautifully appointed apartments just steps away from the all the shopping, dining and services at The Shoppes at High Street, our community offers the… ideal blend of personal space, engaging amenities and inviting environment. This connectedness allows you to engage in unique opportunities and truly indulge in every moment you spend here. Find your own connection to right here and now at High Street View apartments in Williamsburg, VA.
High Street View is for everyone who wants to experience the best of today's Williamsburg. With beautifully appointed apartments just steps away from the all the shopping, dining and services at The Shoppes at High Street, our community offers the ideal blend of personal space, engaging amenities and inviting environment. This connectedness allows you to engage in unique opportunities and truly indulge in every moment you spend here. Find your own connection to right here and now at High Street View apartments in Williamsburg, VA.
High Street View Luxury Apartments is an apartment community in Williamsburg, VA
Contact
Williamsburg, VA 23185
- Sunday Closed
- Monday 9:00 AM – 6:00 PM
- Tuesday 9:00 AM – 6:00 PM
- Wednesday 9:00 AM – 6:00 PM
- Thursday 9:00 AM – 6:00 PM
- Friday 9:00 AM – 6:00 PM
- Saturday 10:00 AM – 5:00 PM
Renter Reviews
For High Street View Luxury Apartments
226 Ratings & Reviews
-
9/20/26
Verified Renter
I love love living here! High Street is in the heart of the city, so beautiful and I feel so safe. The office staff make us feel so taken care of and I love the fun events.
Review from Apartments.com
Property Manager at High Street View Luxury Apartments responded to this review
Hi there, we are very happy to have provided you with such a positive experience! Please reach out to anyone of us in the office if we can be of any assistance. Have a lovely day!
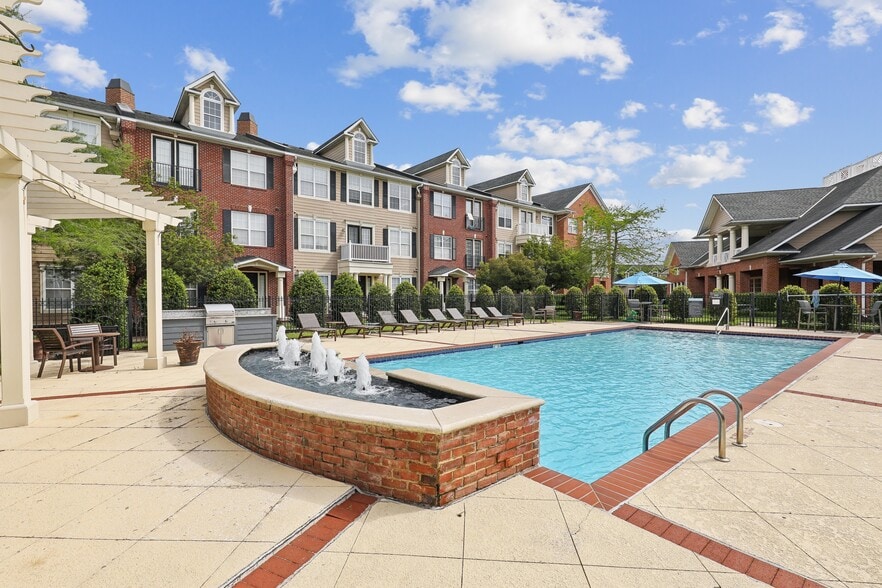
High Street View Luxury Apartments Gallery

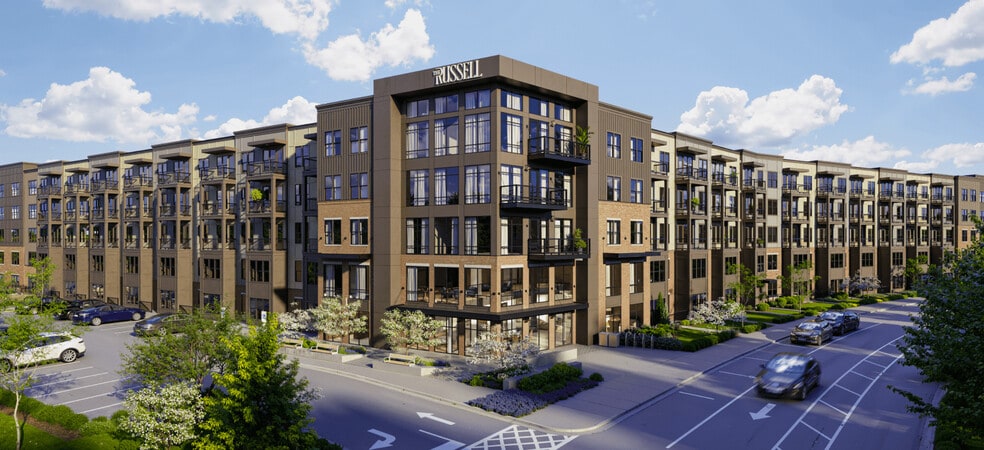
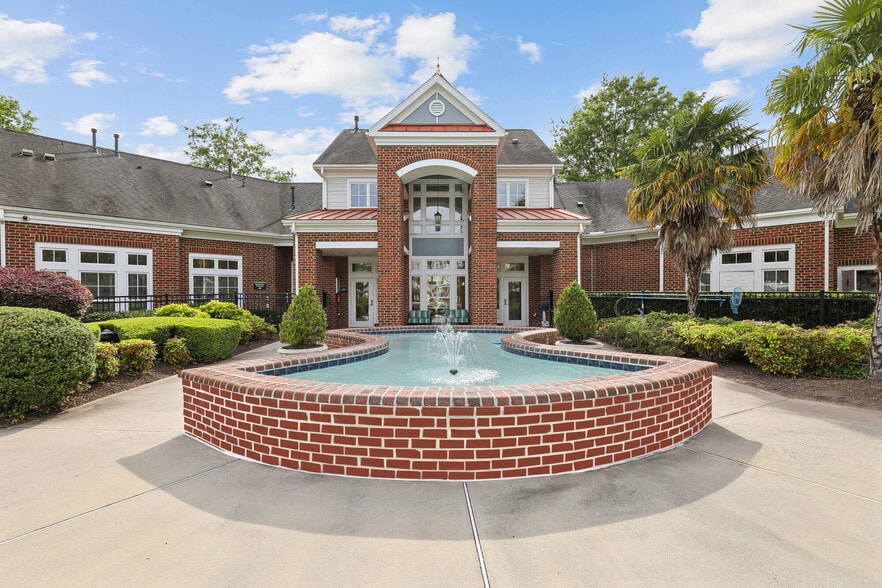
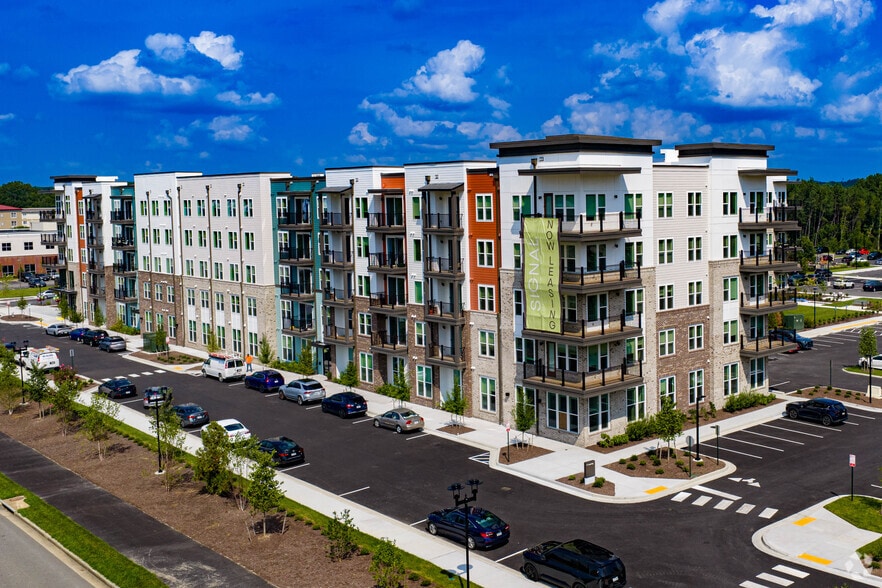
Nearby Properties You Might Like
Within 50 Miles of High Street View Luxury Apartments
Find More Rentals in Williamsburg
Bedrooms
Other Types of Rentals
Williamsburg Apartments by Amenity
- Pet-Friendly Apartments in Williamsburg
- Furnished Apartments in Williamsburg
- Waterfront Apartments in Williamsburg
- Apartments with a Pool in Williamsburg
- Apartments with Wheelchair Access in Williamsburg
- Apartments with Washer & Dryer in Williamsburg
- Apartments with Utilities Included in Williamsburg
- Apartments with a Garage in Williamsburg
- Apartments with EV Charging in Williamsburg
- Apartments with a Virtual Tour in Williamsburg
Apartment Specialties
Apartments in your Budget
Find More Rentals Nearby…
Cities
Neighborhoods
Contact This Property
(757) 703-2230Languages: English
Open 9:00 AM – 6:00 PM Today