Managed By

- Total Monthly Price
- $1,489 - $2,304
- Bedrooms
- Studio - 2Studio - 2 Beds
- Bathrooms
- 1 - 21 - 2 Baths
- Sq. Ft.
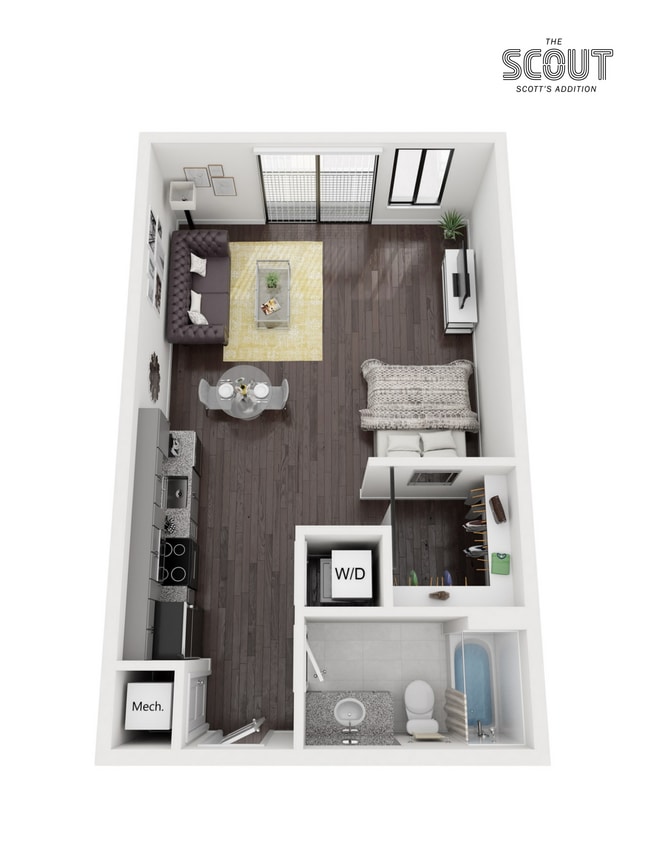
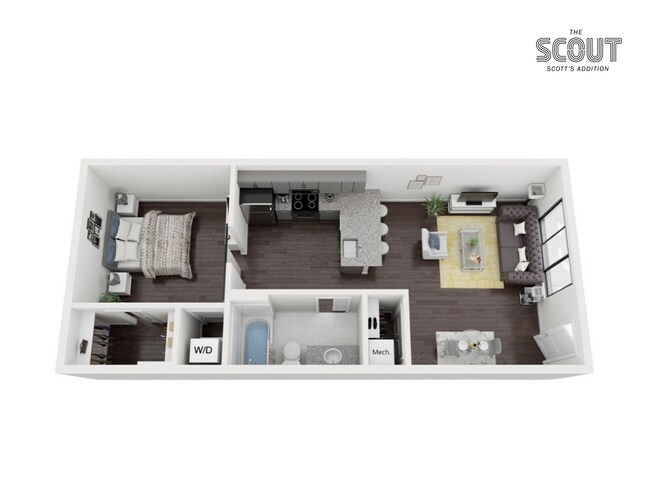
- 555 - 1,200 sq ft
Pricing and Floor Plans
*The 1908 - Income Restricted*
Show Floor Plan Details Hide Floor Plan Details
Unable to load floor plan details.
318
$1,489
555 Sq. Ft.
Sep. 19
513
$1,489
555 Sq. Ft.
Oct. 24
329
$1,489
555 Sq. Ft.
Nov. 7
The Highpoint
Show Floor Plan Details Hide Floor Plan Details
Unable to load floor plan details.
534
$1,739
720 Sq. Ft.
Oct. 8
439
$1,739
720 Sq. Ft.
Oct. 20
*The 1927 - Income Restricted*
Show Floor Plan Details Hide Floor Plan Details
Unable to load floor plan details.
222
$1,589
694 Sq. Ft.
Oct. 9
322
$1,589
694 Sq. Ft.
Nov. 7
*The Clark - Income Restricted*
Show Floor Plan Details Hide Floor Plan Details
Unable to load floor plan details.
107
$1,507
595 Sq. Ft.
Now
The Baker
Show Floor Plan Details Hide Floor Plan Details
Unable to load floor plan details.
102
$1,539
595 Sq. Ft.
Oct. 2
The Weston
Show Floor Plan Details Hide Floor Plan Details
Unable to load floor plan details.
539
$1,539
694 Sq. Ft.
Oct. 24
The Juliette
Show Floor Plan Details Hide Floor Plan Details
Unable to load floor plan details.
223
$1,589
694 Sq. Ft.
Oct. 24
The Brito
Show Floor Plan Details Hide Floor Plan Details
Unable to load floor plan details.
315
$1,739
720 Sq. Ft.
Nov. 4
*The 1899 - Income Restricted*
Show Floor Plan Details Hide Floor Plan Details
Unable to load floor plan details.
540
$1,539
694 Sq. Ft.
Nov. 10
The Taylor
Show Floor Plan Details Hide Floor Plan Details
Unable to load floor plan details.
331
$2,304
1,200 Sq. Ft.
Now
430
$2,304
1,200 Sq. Ft.
Now
433
$2,304
1,200 Sq. Ft.
Sep. 16
The Capitol
Show Floor Plan Details Hide Floor Plan Details
Unable to load floor plan details.
206
$2,279
1,200 Sq. Ft.
Oct. 1
448
$2,279
1,200 Sq. Ft.
Oct. 7
306
$2,279
1,200 Sq. Ft.
Oct. 20
Property Map
Select a unit to view pricing and availability
Details
Lease Term Options
- 9 - 16 Month Leases
Property Information
- Built in 2020
- 218 units5 stories
Fees & Policies
The fees below are based on community-supplied data and may exclude additional fees and utilities.
One-Time Basics
Due at Application
-
Application Fee Per Applicant$50
Due at Move-In
-
Administrative Fee$200
Surface Lot
-
Parking DepositN/A
-
Parking Fee$50 / mo
Comments
Surface parking, covered parking and MVP parking available!
Covered
-
Parking DepositN/A
-
Parking Fee$75 / mo
Comments
Surface parking, covered parking and MVP parking available!
Other
-
Parking DepositN/A
Comments
Surface parking, covered parking and MVP parking available!
Dogs Allowed
-
One-Time Pet Fee$300 - $400
-
Monthly Pet Fee$70
Comments
Please contact the Management Office for complete Pet Policy information. We welcome one or two pets per apartment. A $300 Non-Refundable Pet Fee Applies for the 1st Pet, and a $100 Non-Refundable Pet Fee for the 2nd Pet. Pet Rent is $35 per month...
Cats Allowed
-
One-Time Pet Fee$300 - $400
-
Monthly Pet Fee$70
Comments
Please contact the Management Office for complete Pet Policy information. We welcome one or two pets per apartment. A $300 Non-Refundable Pet Fee Applies for the 1st Pet, and a $100 Non-Refundable Pet Fee for the 2nd Pet. Pet Rent is $35 per month...
Property Fee Disclaimer: Based on community-supplied data and independent market research. Subject to change without notice. May exclude fees for mandatory or optional services and usage-based utilities.
Matterport 3D Tours
Explore Commute Options
Property Highlights
- 1/4 Mile from Downtown Richmon
- 100 Square Foot Balcony
- 24/7 Emergency Maintenance
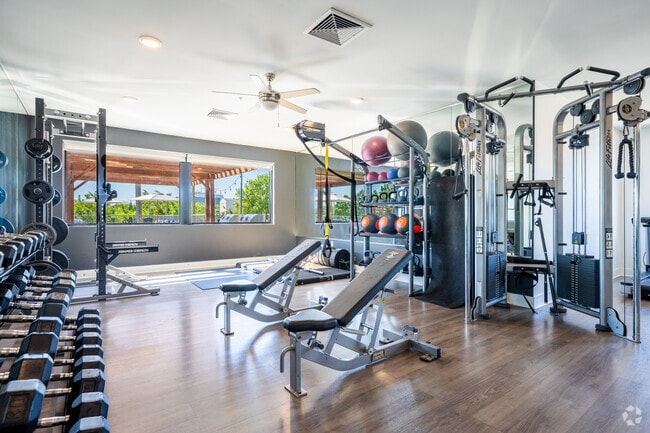
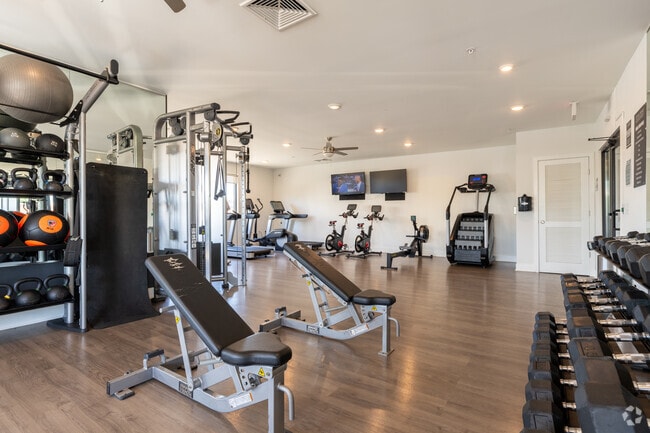
- 24/7 Fitness Studio
- 24/7 Secure Package Access
- 24hr. Business center
- 24hr. Emergency maintenance
- 2nd Floor Location
- 3rd Floor Premium Location
- 4th Floor Premium Location
- 5th Floor Premium Location
- 65 Square Foot Balcony
- 71 Square Foot Balcony
- 80 Square Foot Balcony
- Apple iMac Station
- Bark Park
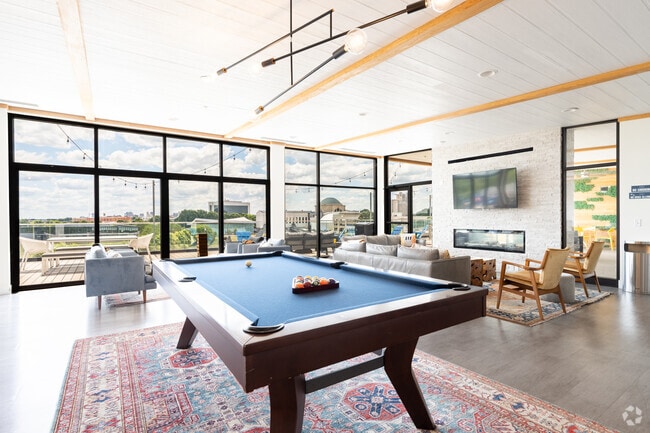
- Billiards Table
- Breweries and Distilleries
- Brushed Nickel Fixtures
- Ceramic Tile In Bathroom
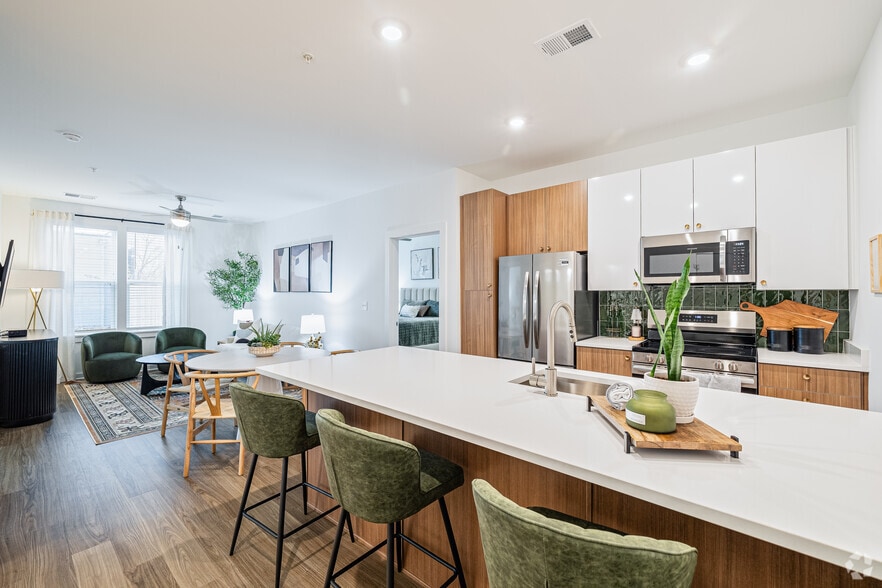
- Chic Oversized Islands
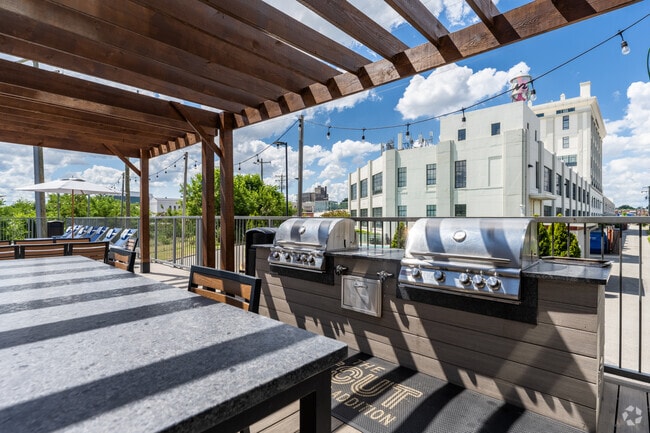
- Community gas grill/BBQ area
- Community web site
- Controlled Access
- Controlled Building Access
- Convenient Interstate Access
- Corner Unit Premium Location
- Covered Parking
- Electric Car Charding Stations
- Electric Car Charging Stations
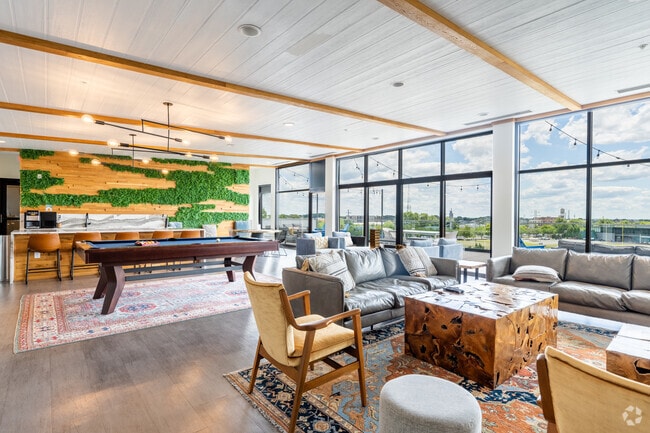
- Entertainment Lounge w/ TV & Billards
- Expansive Windows
- Features Barn Door in Bedroom
- Features Galley-Style Kitchen
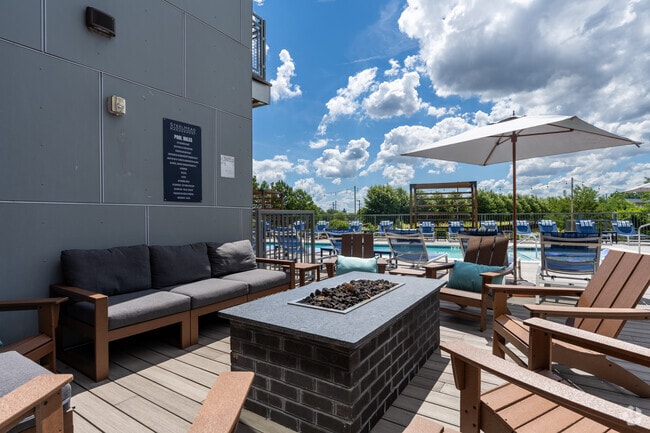
- Fire Pit
- First Come First Serve Parking
- Fitness Studio F. Peloton Eq.
- Full Size Washer & Dryer
- Full-Size Washer/Dryer
- Garbage Disposal
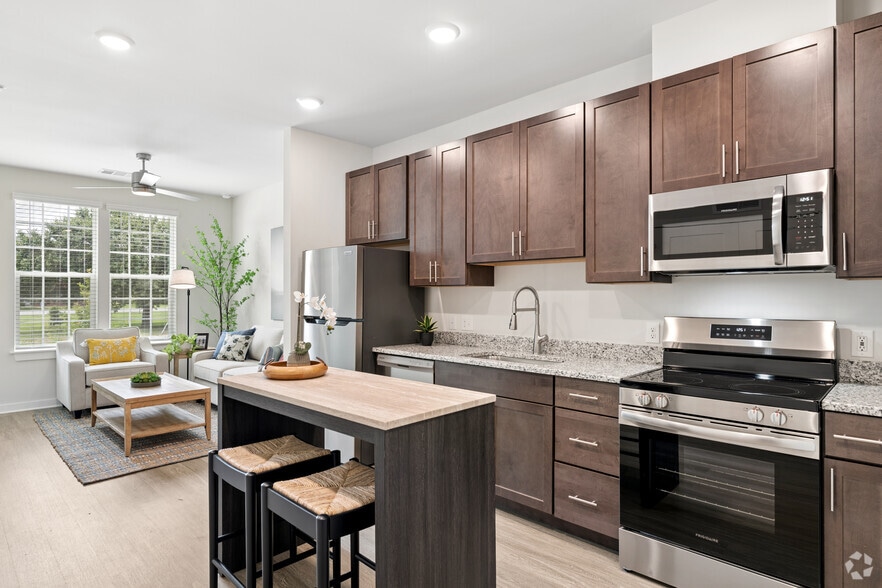
- GE Stainless Steel Appliances
- Glass Tile Backsplash
- Grey Cashmere Cabinets
- Heart of Scotts Addition Local
- Jogging trail
- Keyless Apartment Entry
- Keyless Entry
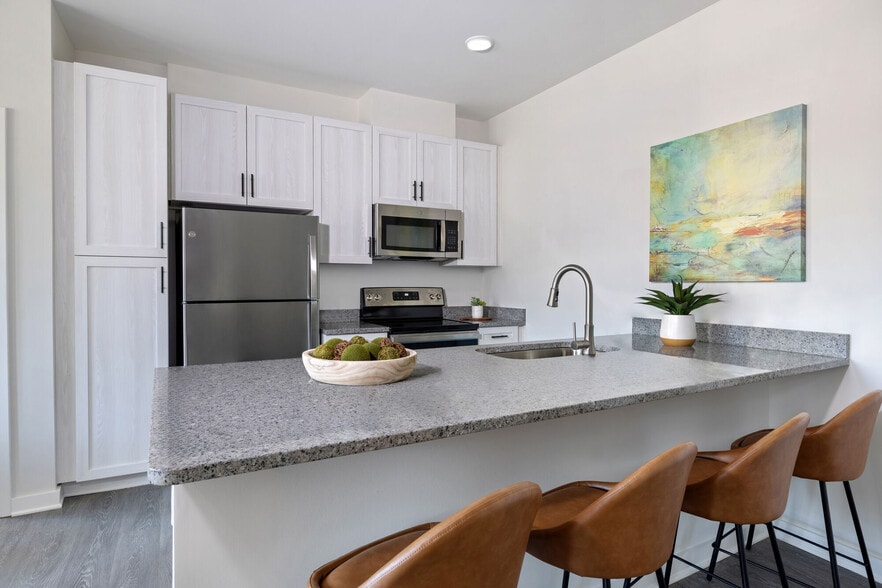
- Kitchen Peninsula
- Light Filled Open Floor Plans
- Maximum Income Requirements Apply
- Modern Granite in Kitchen
- Modern Java Station
- Modern Plank Flooring Throughout
- Monthly Resident Events
- MVP On-Site Reserved Parking
- MVP Scotts Addition Local
- MVP Social Events
- Paw Run & Pet Spa
- Pet Friendly!
- Pet Spa
- Plantation Blinds
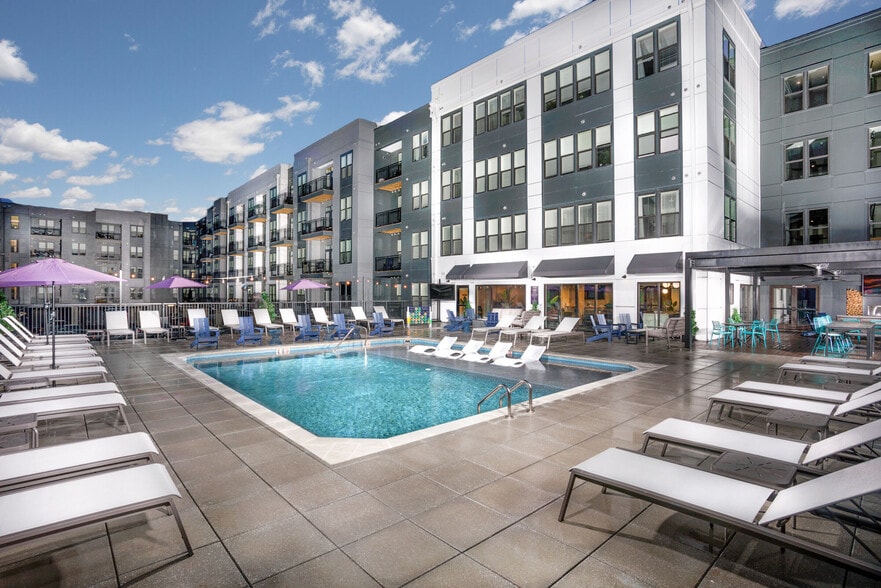
- Pool View
- Private Balconies/Patios/Juliette Balconies*
- Private Entry
- Professional On-Site Mgmt
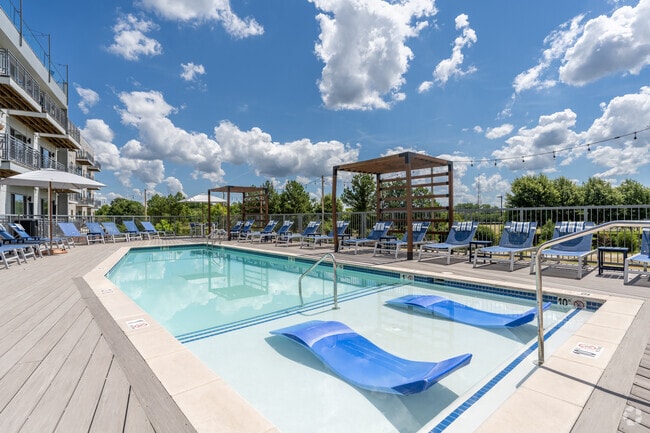
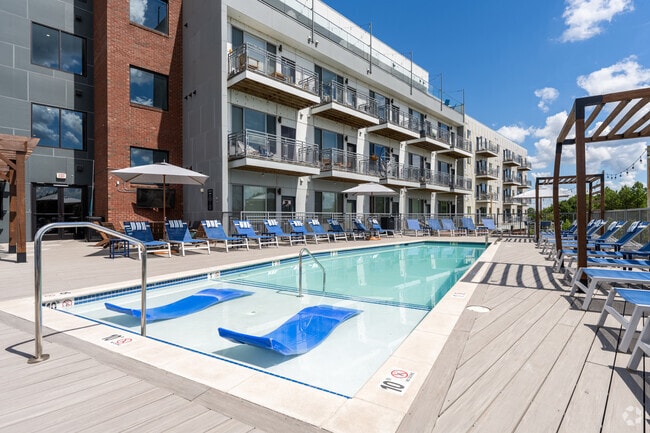
- Resort Style Saltwater Pool
- Rooftop Deck
- Rooftop Deck Grilling
- Uncovered Reserved Parking
- Valet Trash Service
- View of The Diamond
- Walk to bus line
- Walking Distance to the Fan
- Wi-Fi in Amenity Spaces
- Xfinity Wifi Ready
Apartment Features
- Air Conditioning
- Balcony
- Cable Ready
- Carpet
- Ceiling Fans
- Deck
- Dining Room
- Dishwasher
- Disposal
- Family Room
- Freezer
- Granite Countertops
- Hardwood Floors
- Heating
- High Speed Internet Access
- Ice Maker
- Kitchen
- Large Bedrooms
- Microwave
- Oven
- Patio
- Refrigerator
- Smoke Free
- Sprinkler System
- Stainless Steel Appliances
- Storage Space
- Tub/Shower
- Views
- Vinyl Flooring
- Walk-In Closets
- Washer/Dryer
- Wi-Fi
Community Features
- 24 Hour Access
- Bicycle Storage
- Breakfast/Coffee Concierge
- Business Center
- Car Charging Station
- Clubhouse
- Controlled Access
- Courtyard
- Disposal Chutes
- Dog Park
- Elevator
- Fitness Center
- Gameroom
- Grill
- Key Fob Entry
- Lounge
- Maintenance on site
- Multi Use Room
- Package Service
- Pet Play Area
- Pet Washing Station
- Picnic Area
- Planned Social Activities
- Pool
- Property Manager on Site
- Public Transportation
- Roof Terrace
- Short Term Lease
- Spa
- Storage Space
- Sundeck
- Trash Pickup - Door to Door
- Walking/Biking Trails
Map of The Scout Scotts Addition
Area Scores
Walkability
Moderately walkable
Transit
Some public transit
Driveability
Exceptionally drivable
Bikeability
Fairly bikeable
Walkability measures the walking distance to day-to-day needs.
Transit measures access to public transportation.
Driveability measures congestion, parking availability, and access to major roads.
Bikeability measures the suitability for cycling.
Soundscore™
Active
A Sound Score rating aggregates noise caused by vehicle traffic, airplane traffic and local sources.
Transit
Commuter Rail
8 min Drive

Commuter Rail
10 min Drive
Airport
21 min Drive

Moving to Midtown Richmond, Richmond, VA
Shopping Centers
Shoppers will appreciate The Scout Scotts Addition proximity to The Shops at the Boulevard, Boulevard Square, and 910-916 N Arthur Ashe Blvd. The Shops at the Boulevard is 0.1 miles away, and Boulevard Square is within a 5 minute walk.
Commuting
With a TransitScore of 40, The Scout Scotts Addition has some public transit, including 2 transit stops within 4.8 miles. Transit options include Richmond Main Street Amtrak Station and Richmond Staples Mill Road Amtrak Station.
Parks and Recreation
Recreational activities near The Scout Scotts Addition are plentiful. Discover 5 parks within 2.6 miles, including Children's Museum of Richmond, Science Museum of Virginia, and Monroe Park.
Airports
Living in Midtown Richmond provides easy access to Richmond International, located just 21 minutes from The Scout Scotts Addition.
Local Education
Primary and Secondary Schools

George W. Carver Elementary School
Grades PK-5
Public

Albert Hill Middle School
Grades 6-8
Public

Orchard House Middle School
Grades K-8
Private
St Benedict School
Grades PK-8
Private

Thomas Jefferson High School
Grades 9-12
Public
Cristo Rey Richmond High School
Grades 9-12
Private
Mary Scott Preschool
Grades K-12
Public
Data provided by GreatSchools.org © 2026. All rights reserved.

Colleges and Universities
| School | Commute Time (Distance) |
|---|---|
| Virginia Union University | Drive: 5 min (1.7 mi) |
| VCU | Drive: 6 min (2.1 mi) |
| Reynolds C.C., Downtown | Drive: 8 min (2.8 mi) |
About The Scout Scotts Addition
We've taken every step to ensure that life at The Scout Scott's Addition is everything you hoped it would be and just a little more. Located in one of Richmond's fastest-growing and most exciting neighborhoods, The Scout Scott's Addition has access… to the best of Scott's Addition. Walk to breweries, wineries, arcades, bowling, parks, and museums. Discover for yourself why this is Richmond's hottest, new community.
We've taken every step to ensure that life at The Scout Scott's Addition is everything you hoped it would be and just a little more. Located in one of Richmond's fastest-growing and most exciting neighborhoods, The Scout Scott's Addition has access to the best of Scott's Addition. Walk to breweries, wineries, arcades, bowling, parks, and museums. Discover for yourself why this is Richmond's hottest, new community.
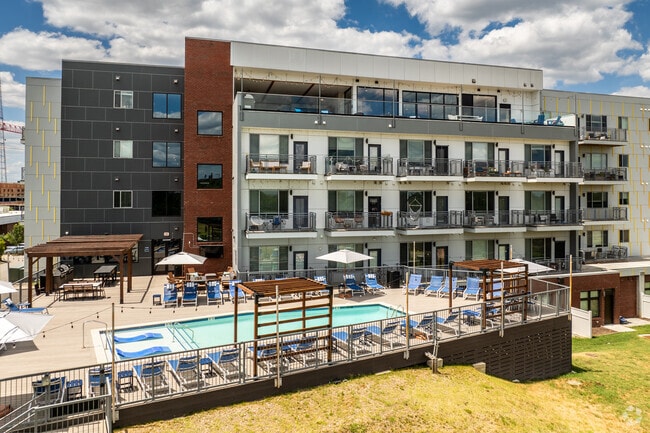
The Scout Scotts Addition is an apartment community in Richmond, VA
Contact
Richmond, VA 23230
- Sunday Closed
- Monday 9:00 AM – 6:00 PM
- Tuesday 9:00 AM – 6:00 PM
- Wednesday 9:00 AM – 6:00 PM
- Thursday 9:00 AM – 6:00 PM
- Friday 9:00 AM – 6:00 PM
- Saturday 10:00 AM – 5:00 PM
Renter Reviews
For The Scout Scotts Addition
18 Ratings & Reviews
-
7/5/26
Verified Renter
Submitted by a verified resident of the apartment community. Participating residents may receive reward points in exchange for posting a review during their lease term, regardless of the nature of the review.It’s been nice living at the scout. I just chose to renew my lease. The location is great the staff is responsive and if there are ever any issues they make sure to take care of them in a timely manner. I can tell the Property management company takes care of their employees because those employees take care of their residents.
Review from Apartments.com
Property Manager at The Scout Scotts Addition responded to this review
Thanks for this review and for sharing that you're happy with the community and that you're here to stay! That really is the ultimate compliment, and we're so grateful for the chance to learn that you feel well-supported by our team!
The Scout Scotts Addition Gallery

Nearby Properties You Might Like
Within 50 Miles of The Scout Scotts Addition

Find More Rentals in Richmond
Bedrooms
Other Types of Rentals
Richmond Apartments by Amenity
- Pet-Friendly Apartments in Richmond
- Furnished Apartments in Richmond
- Waterfront Apartments in Richmond
- Apartments with a Pool in Richmond
- Apartments with Wheelchair Access in Richmond
- Apartments with Washer & Dryer in Richmond
- Apartments with Utilities Included in Richmond
- Apartments with a Garage in Richmond
- Apartments with EV Charging in Richmond
- Apartments with a Virtual Tour in Richmond
Apartment Specialties
Apartments in your Budget
Find More Rentals Nearby…
Cities
Neighborhoods
Contact this Property
(804) 944-8566Languages: English
Closed Today