
The Hues at City View
301 Hull St, Richmond, VA 23224
Managed By

- Plus Fees
- $1,440 - $2,670
- Bedrooms
- Studio - 2Studio - 2 Beds
- Bathrooms
- 1 - 2.51 - 2.5 Baths
- Sq. Ft.
- 460 - 1,265 sq ft
Pricing and Floor Plans
Ivory
Show Floor Plan Details Hide Floor Plan Details
Unable to load floor plan details.
525
$1,440
460 Sq. Ft.
Now
625
$1,470
460 Sq. Ft.
Now
325
$1,475
460 Sq. Ft.
Now
Sapphire
Show Floor Plan Details Hide Floor Plan Details
Unable to load floor plan details.
318
$1,655
595 Sq. Ft.
Now
320
$1,655
595 Sq. Ft.
Now
303
$1,665
595 Sq. Ft.
Now
Pearl
Show Floor Plan Details Hide Floor Plan Details
Unable to load floor plan details.
339
$1,630
540 Sq. Ft.
Now
439
$1,630
540 Sq. Ft.
Now
539
$1,640
540 Sq. Ft.
Now
Slate
Show Floor Plan Details Hide Floor Plan Details
Unable to load floor plan details.
328
$1,920
640 Sq. Ft.
Now
428
$1,920
640 Sq. Ft.
Now
542
$1,930
640 Sq. Ft.
Now
Onyx
Show Floor Plan Details Hide Floor Plan Details
Unable to load floor plan details.
442
$1,860
640 Sq. Ft.
Now
342
$1,860
640 Sq. Ft.
Now
528
$1,870
640 Sq. Ft.
Now
Blush
Show Floor Plan Details Hide Floor Plan Details
Unable to load floor plan details.
436
$1,790
775 Sq. Ft.
Now
432
$1,820
775 Sq. Ft.
Now
332
$1,820
775 Sq. Ft.
Now
Dove
Show Floor Plan Details Hide Floor Plan Details
Unable to load floor plan details.
610
$1,965
600 Sq. Ft.
Now
703
$1,990
600 Sq. Ft.
Now
Mauve
Show Floor Plan Details Hide Floor Plan Details
Unable to load floor plan details.
532
$1,985
770 Sq. Ft.
Now
Amber
Show Floor Plan Details Hide Floor Plan Details
Unable to load floor plan details.
Smoke
Show Floor Plan Details Hide Floor Plan Details
Unable to load floor plan details.
Ecru
Show Floor Plan Details Hide Floor Plan Details
Unable to load floor plan details.
Indigo
Show Floor Plan Details Hide Floor Plan Details
Unable to load floor plan details.
324
$2,265
890 Sq. Ft.
Now
424
$2,275
890 Sq. Ft.
Now
322
$2,275
890 Sq. Ft.
Now
Emerald
Show Floor Plan Details Hide Floor Plan Details
Unable to load floor plan details.
419
$2,560
1,265 Sq. Ft.
Now
406
$2,560
1,265 Sq. Ft.
Now
306
$2,560
1,265 Sq. Ft.
Now
Garnet
Show Floor Plan Details Hide Floor Plan Details
Unable to load floor plan details.
423
$2,605
1,175 Sq. Ft.
Now
437
$2,605
1,175 Sq. Ft.
Now
523
$2,615
1,175 Sq. Ft.
Now
Crimson
Show Floor Plan Details Hide Floor Plan Details
Unable to load floor plan details.
337
$2,565
1,035 Sq. Ft.
Now
Property Map
Select a unit to view pricing and availability
Details
Lease Term Options
- 6 - 18 Month Leases
Property Information
- Built in 2026
- 211 units7 stories
Fees & Policies
The fees below are based on community-supplied data and may exclude additional fees and utilities.
Dogs Allowed
-
One-Time Pet Fee$350
-
Monthly Pet Fee$70
Restrictions
?2 pet maximum. Breed restrictions apply; Restricted breeds: Akita, Alaskan Malamute, Chow, Doberman, German Shepherd, Great Dane, Rottweiler, Saint Bernard, Shar Pei, Siberian Husky, Pit Bulls, American Staffordshire, Staffordshire, Bull Terrier and any mixes of those breeds. Ready to learn more about our pet policy? Reach out to our on-site leasing team for more information. We are happy to answer your questions.
Cats Allowed
-
One-Time Pet Fee$350
-
Monthly Pet Fee$70
Restrictions
?2 pet maximum. Breed restrictions apply; Restricted breeds: Akita, Alaskan Malamute, Chow, Doberman, German Shepherd, Great Dane, Rottweiler, Saint Bernard, Shar Pei, Siberian Husky, Pit Bulls, American Staffordshire, Staffordshire, Bull Terrier and any mixes of those breeds. Ready to learn more about our pet policy? Reach out to our on-site leasing team for more information. We are happy to answer your questions.
Property Fee Disclaimer: Based on community-supplied data and independent market research. Subject to change without notice. May exclude fees for mandatory or optional services and usage-based utilities.
Matterport 3D Tours
Explore Commute Options
Property Highlights
- 7th Floor Ceiling
- Shower
Apartment Features
- Air Conditioning
- Balcony
- Breakfast Nook
- Dishwasher
- Disposal
- Double Vanities
Community Features
- Bicycle Storage
- Business Center
- Clubhouse
- Community-Wide WiFi
- Conference Rooms
- Courtyard
- Fitness Center
- Walking/Biking Trails
Map of The Hues at City View
Area Scores
Walkability
Fairly walkable
Transit
Some public transit
Driveability
Exceptionally drivable
Bikeability
Moderately bikeable
Walkability measures the walking distance to day-to-day needs.
Transit measures access to public transportation.
Driveability measures congestion, parking availability, and access to major roads.
Bikeability measures the suitability for cycling.
Soundscore™
Active
A Sound Score rating aggregates noise caused by vehicle traffic, airplane traffic and local sources.
Transit
Commuter Rail
2 min Drive

Commuter Rail
14 min Drive
Airport
18 min Drive

Moving to Old Town Manchester, Richmond, VA
Shopping Centers
Shoppers will appreciate The Hues at City View proximity to City View Marketplace and Wilton Square at Tobacco Row. City View Marketplace is 0.2 miles away, and Wilton Square at Tobacco Row is within a 26 minute walk.
Commuting
With a TransitScore of 50, The Hues at City View has some public transit, including 4 transit stops within 22.8 miles. Transit options include Richmond Main Street Amtrak Station and Richmond Staples Mill Road Amtrak Station.
Parks and Recreation
Recreational activities near The Hues at City View are plentiful. Discover 5 parks within 2.6 miles, including Richmond Canal, Monroe Park, and Maggie L Walker National Historic Site.
Airports
Living in Old Town Manchester provides easy access to Richmond International, located just 17 minutes from The Hues at City View.
Local Education
Primary and Secondary Schools

Blackwell Elementary School
Grades PK-5
Public

Genesis Preparatory Academy
Grades PK-5
Private
Binford Middle School
Grades 6-8
Public

Open High School
Grades 9-12
Public

Armstrong High School
Grades 9-12
Public
K12 International Academy
Grades K-12
Private
Data provided by GreatSchools.org © 2026. All rights reserved.

Colleges and Universities
| School | Commute Time (Distance) |
|---|---|
| Reynolds C.C., Downtown | Drive: 4 min (1.8 mi) |
| VCU | Drive: 5 min (2.3 mi) |
| Virginia Union University | Drive: 8 min (3.9 mi) |
| University of Richmond | Drive: 18 min (8.3 mi) |
About The Hues at City View
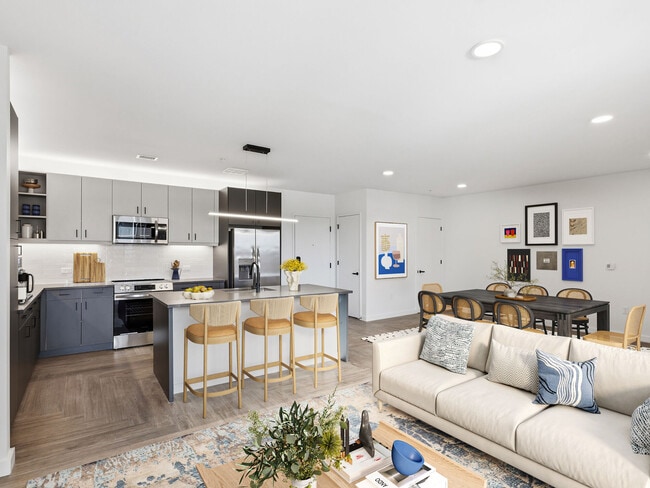
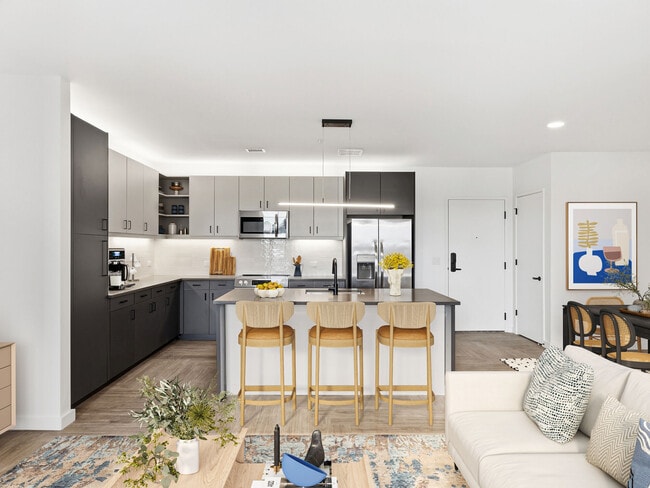
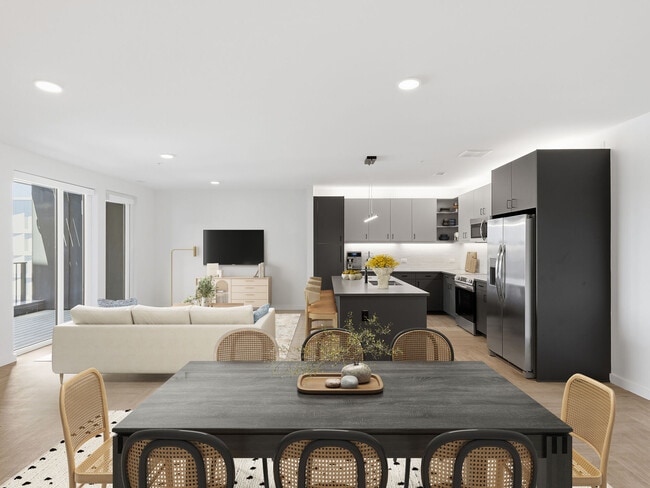
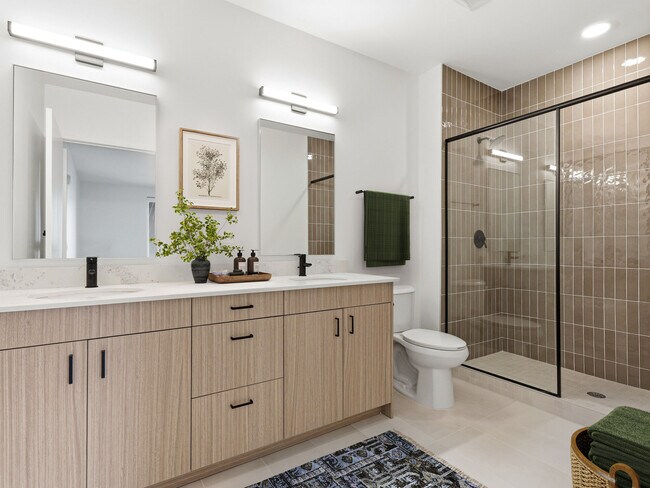
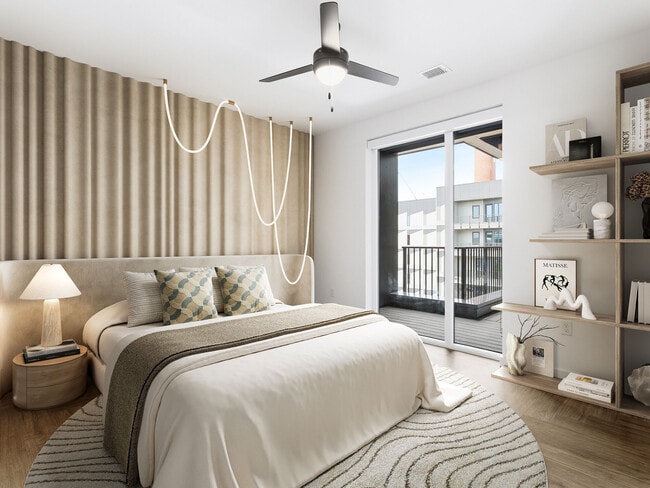
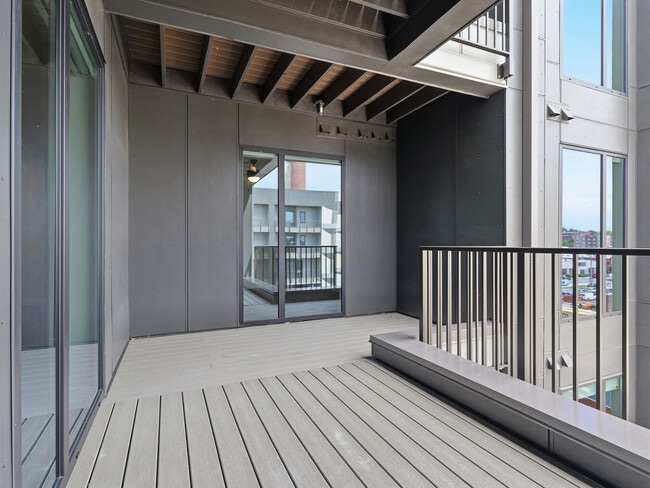
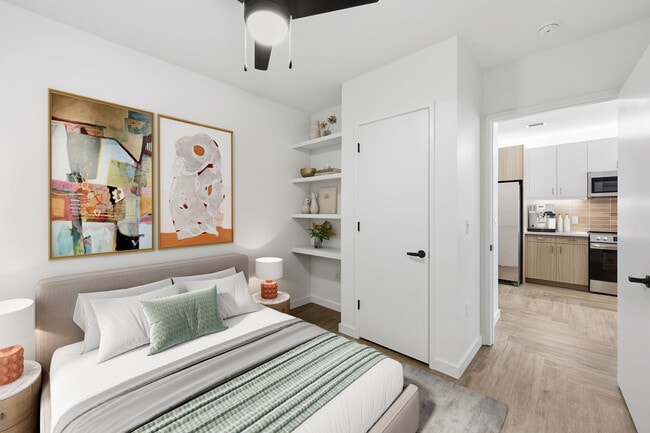
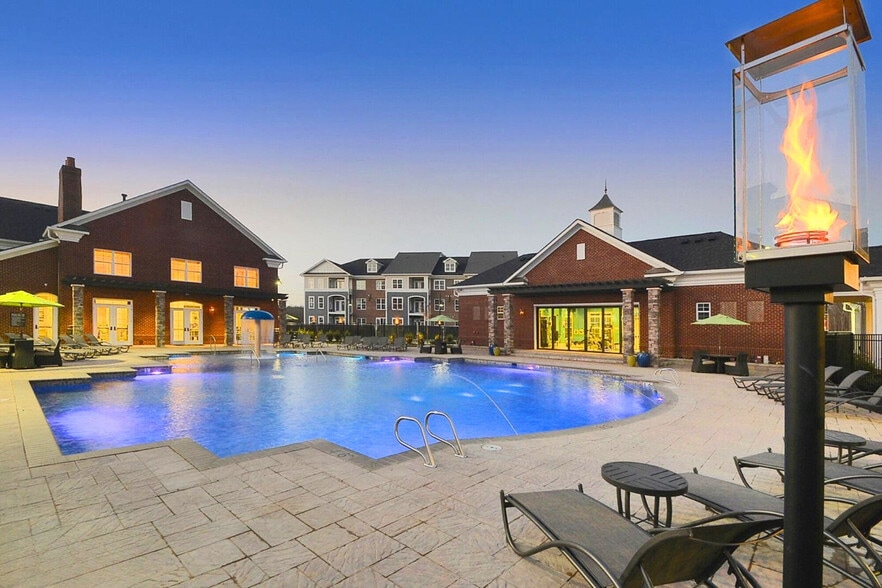
Find you new home at The Hues at City View, a brand-new apartment community in Richmond, VA’s vibrant Manchester neighborhood. Located at 301 Hull Street, The Hues offers modern studio, one-bedroom, and two-bedroom apartments with contemporary… finishes, pet-friendly living, and resort-style amenities near Downtown Richmond and the James River. Apartment features include herringbone-style flooring, quartz countertops, tile backsplashes, stainless steel appliances, in-unit washer and dryer, keyless entry, walk-in closets, gigabit internet and Wi-Fi readiness, and select private balconies. Choose from thoughtfully designed floor plans ranging from approximately 460 to 1,265 square feet. Enjoy a heated saltwater swimming pool, fully equipped fitness center, clubhouse, entertainment lounge, entertainment kitchen, private dining space, coworking lounge, private Zoom rooms, coffee bar, outdoor lounges, fire pits, covered outdoor dining, grills, pizza oven, and skyline views. Garage parking, EV charging stations, bicycle storage, community Wi-Fi, and a package and mail room add everyday convenience. The Hues is designed for modern renters, whether you’re working from home, relaxing poolside, entertaining friends, staying active, or enjoying time with your pet. Pet-friendly apartments make it easy to bring your four-legged companion home. Live close to the James River, riverfront trails, restaurants, breweries, arts, entertainment, and outdoor recreation, with convenient access to Downtown Richmond. Whether you’re searching for a new apartment in Richmond, a studio, one-bedroom or two-bedroom apartment, pet-friendly apartment, apartment with a pool, fitness center, coworking space, in-unit laundry, garage parking, EV charging, or an apartment near Downtown Richmond and the James River, The Hues at City View brings modern living to Manchester.
Find you new home at The Hues at City View, a brand-new apartment community in Richmond, VA’s vibrant Manchester neighborhood. Located at 301 Hull Street, The Hues offers modern studio, one-bedroom, and two-bedroom apartments with contemporary finishes, pet-friendly living, and resort-style amenities near Downtown Richmond and the James River. Apartment features include herringbone-style flooring, quartz countertops, tile backsplashes, stainless steel appliances, in-unit washer and dryer, keyless entry, walk-in closets, gigabit internet and Wi-Fi readiness, and select private balconies. Choose from thoughtfully designed floor plans ranging from approximately 460 to 1,265 square feet. Enjoy a heated saltwater swimming pool, fully equipped fitness center, clubhouse, entertainment lounge, entertainment kitchen, private dining space, coworking lounge, private Zoom rooms, coffee bar, outdoor lounges, fire pits, covered outdoor dining, grills, pizza oven, and skyline views. Garage parking, EV charging stations, bicycle storage, community Wi-Fi, and a package and mail room add everyday convenience. The Hues is designed for modern renters, whether you’re working from home, relaxing poolside, entertaining friends, staying active, or enjoying time with your pet. Pet-friendly apartments make it easy to bring your four-legged companion home. Live close to the James River, riverfront trails, restaurants, breweries, arts, entertainment, and outdoor recreation, with convenient access to Downtown Richmond. Whether you’re searching for a new apartment in Richmond, a studio, one-bedroom or two-bedroom apartment, pet-friendly apartment, apartment with a pool, fitness center, coworking space, in-unit laundry, garage parking, EV charging, or an apartment near Downtown Richmond and the James River, The Hues at City View brings modern living to Manchester.
The Hues at City View is an apartment community in Richmond, VA
Contact
Richmond, VA 23224
- Sunday Closed
- Monday 9:00 AM – 6:00 PM
- Tuesday 9:00 AM – 6:00 PM
- Wednesday 9:00 AM – 6:00 PM
- Thursday 9:00 AM – 6:00 PM
- Friday 9:00 AM – 6:00 PM
- Saturday 10:00 AM – 4:00 PM
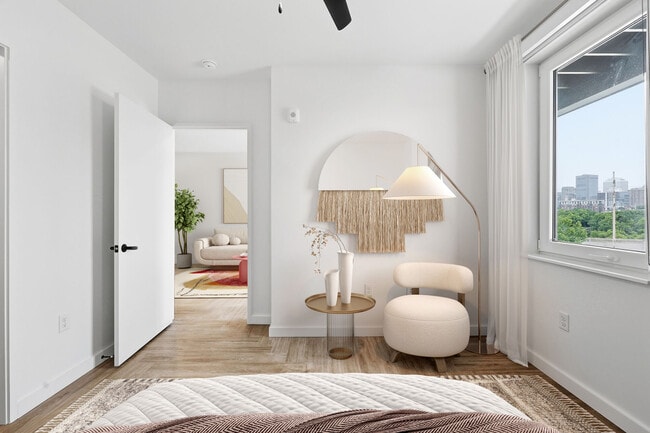
The Hues at City View Gallery



Nearby Properties You Might Like
Within 50 Miles of The Hues at City View

Find More Rentals in Richmond
Bedrooms
Other Types of Rentals
Richmond Apartments by Amenity
- Pet-Friendly Apartments in Richmond
- Furnished Apartments in Richmond
- Waterfront Apartments in Richmond
- Apartments with a Pool in Richmond
- Apartments with Wheelchair Access in Richmond
- Apartments with Washer & Dryer in Richmond
- Apartments with Utilities Included in Richmond
- Apartments with a Garage in Richmond
- Apartments with EV Charging in Richmond
- Apartments with a Virtual Tour in Richmond
Apartment Specialties
Apartments in your Budget
Find More Rentals Nearby…
Cities
Neighborhoods
Contact This Property
(804) 999-5891Languages: English
Open 10:00 AM – 4:00 PM Today