
Managed By

- Plus Fees
- $1,090 - $2,750
- Bedrooms
- 1 - 31 - 3 Beds
- Bathrooms
- 1 - 41 - 4 Baths
- Sq. Ft.
- 540 - 2,454 sq ft
Pricing and Floor Plans
CO-B One Bedroom, One Bathroom
Show Floor Plan Details Hide Floor Plan Details
Unable to load floor plan details.
CO-418
$1,499
1,035 Sq. Ft.
Now
CO-610
$1,499
1,035 Sq. Ft.
Now
CO-210
$1,439
1,035 Sq. Ft.
Now
K-Z One Bedroom, One Bathroom
Show Floor Plan Details Hide Floor Plan Details
Unable to load floor plan details.
K-516
$1,449
940 Sq. Ft.
Now
K-114
$1,230
940 Sq. Ft.
Now
K-416
$1,280
940 Sq. Ft.
Now
AC-B One Bedroom, One Bathroom
Show Floor Plan Details Hide Floor Plan Details
Unable to load floor plan details.
AC-503
$1,279
850 Sq. Ft.
Now
AC-406
$1,359
850 Sq. Ft.
Now
AC-505
$1,359
850 Sq. Ft.
Now
AC-H One Bedroom, One Bathroom
Show Floor Plan Details Hide Floor Plan Details
Unable to load floor plan details.
AC-336
$1,315
785 Sq. Ft.
Now
AC-411
$1,349
785 Sq. Ft.
Now
AC-223
$1,335
785 Sq. Ft.
Oct. 13
AC-L One Bedroom, One Bathroom
Show Floor Plan Details Hide Floor Plan Details
Unable to load floor plan details.
AC-537
$1,440
920 Sq. Ft.
Now
AC-434
$1,430
920 Sq. Ft.
Oct. 9
AC-234
$1,410
920 Sq. Ft.
Nov. 8
LS-N One Bedroom, One Bathroom
Show Floor Plan Details Hide Floor Plan Details
Unable to load floor plan details.
LS-3119
$1,669
797 Sq. Ft.
Now
LS-5119
$1,538
797 Sq. Ft.
Oct. 26
LS-6119
$1,523
797 Sq. Ft.
Nov. 22
CO-A One Bedroom, One Bathroom
Show Floor Plan Details Hide Floor Plan Details
Unable to load floor plan details.
CO-611
$1,305
780 Sq. Ft.
Oct. 6
CO-621
$1,305
780 Sq. Ft.
Oct. 25
CO-421
$1,285
780 Sq. Ft.
Dec. 1
K-K One Bedroom, One Bathroom
Show Floor Plan Details Hide Floor Plan Details
Unable to load floor plan details.
K-219
$1,161
796 Sq. Ft.
Oct. 7
K-519
$1,246
796 Sq. Ft.
Oct. 20
K-305
$1,171
796 Sq. Ft.
Oct. 29
AC-K One Bedroom, One Bathroom
Show Floor Plan Details Hide Floor Plan Details
Unable to load floor plan details.
AC-606
$1,345
905 Sq. Ft.
Oct. 18
AC-618
$1,355
905 Sq. Ft.
Nov. 29
AC-620
$1,345
905 Sq. Ft.
Dec. 7
C-Q One Bedroom, One Bathroom
Show Floor Plan Details Hide Floor Plan Details
Unable to load floor plan details.
C-508
$1,329
820 Sq. Ft.
Now
C-224
$1,250
820 Sq. Ft.
Oct. 27
AC-A One Bedroom, One Bathroom
Show Floor Plan Details Hide Floor Plan Details
Unable to load floor plan details.
AC-218
$1,300
685 Sq. Ft.
Now
AC-507
$1,300
685 Sq. Ft.
Now
AC-C One Bedroom, One Bathroom
Show Floor Plan Details Hide Floor Plan Details
Unable to load floor plan details.
AC-329
$1,315
865 Sq. Ft.
Now
AC-328
$1,315
865 Sq. Ft.
Oct. 6
C-R One Bedroom, One Bathroom
Show Floor Plan Details Hide Floor Plan Details
Unable to load floor plan details.
C-334
$1,325
820 Sq. Ft.
Now
C-434
$1,335
820 Sq. Ft.
Oct. 13
C-AA One Bedroom, One Bathroom
Show Floor Plan Details Hide Floor Plan Details
Unable to load floor plan details.
C-311
$1,425
1,055 Sq. Ft.
Now
C-411
$1,465
1,055 Sq. Ft.
Sep. 30
CO-E One Bedroom, One Bathroom
Show Floor Plan Details Hide Floor Plan Details
Unable to load floor plan details.
CO-406
$1,499
1,030 Sq. Ft.
Now
CO-506
$1,595
1,030 Sq. Ft.
Now
AC-R One Bedroom, One Bathroom
Show Floor Plan Details Hide Floor Plan Details
Unable to load floor plan details.
AC-524
$1,499
1,000 Sq. Ft.
Now
AC-625
$1,605
1,000 Sq. Ft.
Now
K-U One Bedroom, One Bathroom
Show Floor Plan Details Hide Floor Plan Details
Unable to load floor plan details.
K-301
$1,340
860 Sq. Ft.
Oct. 1
K-501
$1,350
860 Sq. Ft.
Nov. 15
AC-T One Bedroom, One Bathroom
Show Floor Plan Details Hide Floor Plan Details
Unable to load floor plan details.
AC-611
$1,350
705 Sq. Ft.
Oct. 7
AC-309
$1,320
705 Sq. Ft.
Oct. 19
C-A One Bedroom, One Bathroom
Show Floor Plan Details Hide Floor Plan Details
Unable to load floor plan details.
C-110
$1,090
690 Sq. Ft.
Now
AC-P One Bedroom, One Bathroom
Show Floor Plan Details Hide Floor Plan Details
Unable to load floor plan details.
AC-101
$1,139
540 Sq. Ft.
Now
AN-N One Bedroom, One Bathroom
Show Floor Plan Details Hide Floor Plan Details
Unable to load floor plan details.
AN-205
$1,235
815 Sq. Ft.
Now
LS-K One Bedroom, One Bathroom
Show Floor Plan Details Hide Floor Plan Details
Unable to load floor plan details.
LS-6108
$1,369
820 Sq. Ft.
Now
LS-P One Bedroom, One Bathroom
Show Floor Plan Details Hide Floor Plan Details
Unable to load floor plan details.
LS-1127
$1,520
817 Sq. Ft.
Now
C-F One Bedroom, One Bathroom
Show Floor Plan Details Hide Floor Plan Details
Unable to load floor plan details.
C-408
$1,480
750 Sq. Ft.
Oct. 5
CO-QL One Bedroom, One Bathroom
Show Floor Plan Details Hide Floor Plan Details
Unable to load floor plan details.
CO-105
$1,270
810 Sq. Ft.
Oct. 6
LS-A One Bedroom, One Bathroom
Show Floor Plan Details Hide Floor Plan Details
Unable to load floor plan details.
LS-2115
$1,424
888 Sq. Ft.
Oct. 6
AC-G One Bedroom, One Bathroom
Show Floor Plan Details Hide Floor Plan Details
Unable to load floor plan details.
AC-508
$1,240
615 Sq. Ft.
Oct. 7
C-W One Bedroom, One Bathroom
Show Floor Plan Details Hide Floor Plan Details
Unable to load floor plan details.
C-207
$1,275
868 Sq. Ft.
Oct. 22
CA-CC One Bedroom, One Bathroom
Show Floor Plan Details Hide Floor Plan Details
Unable to load floor plan details.
CA-133
$1,355
976 Sq. Ft.
Nov. 6
CO-K One Bedroom, One Bathroom
Show Floor Plan Details Hide Floor Plan Details
Unable to load floor plan details.
CO-320
$1,545
1,035 Sq. Ft.
Nov. 7
AC-J One Bedroom, One Bathroom
Show Floor Plan Details Hide Floor Plan Details
Unable to load floor plan details.
AC-538
$1,725
1,210 Sq. Ft.
Dec. 20
New
CO-C One Bedroom, One Bathroom
Show Floor Plan Details Hide Floor Plan Details
Unable to load floor plan details.
CO-404
$1,185
600 Sq. Ft.
Jan. 6
AC-AB Two Bedroom, Two Bathroom
Show Floor Plan Details Hide Floor Plan Details
Unable to load floor plan details.
AC-410
$1,705
1,140 Sq. Ft.
Now
AC-516
$1,629
1,140 Sq. Ft.
Now
AC-314
$1,700
1,140 Sq. Ft.
Now
K-BI Two Bedroom, Two Bathroom
Show Floor Plan Details Hide Floor Plan Details
Unable to load floor plan details.
K-221
$1,419
1,210 Sq. Ft.
Now
K-415
$1,605
1,210 Sq. Ft.
Now
K-609
$1,660
1,210 Sq. Ft.
Now
K-215
$1,495
1,210 Sq. Ft.
Oct. 27
C-BD Two Bedroom, One Bathroom
Show Floor Plan Details Hide Floor Plan Details
Unable to load floor plan details.
C-420
$1,375
884 Sq. Ft.
Now
C-506
$1,405
884 Sq. Ft.
Now
C-422
$1,375
884 Sq. Ft.
Nov. 6
K-BJ Two Bedroom, Two Bathroom
Show Floor Plan Details Hide Floor Plan Details
Unable to load floor plan details.
K-308
$1,575
1,257 Sq. Ft.
Sep. 30
K-208
$1,715
1,257 Sq. Ft.
Oct. 6
K-408
$1,585
1,257 Sq. Ft.
Oct. 19
K-BM Two Bedroom, Two Bathroom
Show Floor Plan Details Hide Floor Plan Details
Unable to load floor plan details.
K-302
$1,802
1,370 Sq. Ft.
Sep. 30
K-202
$1,752
1,370 Sq. Ft.
Oct. 6
K-102
$1,692
1,370 Sq. Ft.
Jan. 6
C-BB Two Bedroom, One Bathroom
Show Floor Plan Details Hide Floor Plan Details
Unable to load floor plan details.
C-430
$1,335
860 Sq. Ft.
Now
C-330
$1,325
860 Sq. Ft.
Now
C-BA Two Bedroom, One Bathroom
Show Floor Plan Details Hide Floor Plan Details
Unable to load floor plan details.
C-205
$1,429
850 Sq. Ft.
Now
C-403
$1,420
850 Sq. Ft.
Now
AC-AG Two Bedroom, Two Bathroom
Show Floor Plan Details Hide Floor Plan Details
Unable to load floor plan details.
AC-232
$1,625
1,100 Sq. Ft.
Oct. 2
AC-332
$1,635
1,100 Sq. Ft.
Oct. 2
CO-D Two Bedroom, Two Bathroom
Show Floor Plan Details Hide Floor Plan Details
Unable to load floor plan details.
CO-224
$1,780
1,330 Sq. Ft.
Oct. 10
CO-624
$1,860
1,330 Sq. Ft.
Nov. 24
K-BC Two Bedroom, One Bathroom
Show Floor Plan Details Hide Floor Plan Details
Unable to load floor plan details.
K-222
$1,395
875 Sq. Ft.
Now
CO-F Two Bedroom, Two Bathroom
Show Floor Plan Details Hide Floor Plan Details
Unable to load floor plan details.
CO-325
$1,599
1,080 Sq. Ft.
Now
LS-V Two Bedroom, Two Bathroom
Show Floor Plan Details Hide Floor Plan Details
Unable to load floor plan details.
LS-4106
$1,805
1,103 Sq. Ft.
Now
LS-T Two Bedroom, Two Bathroom
Show Floor Plan Details Hide Floor Plan Details
Unable to load floor plan details.
LS-5105
$1,915
1,177 Sq. Ft.
Now
AC-AH Two Bedroom, One Bathroom
Show Floor Plan Details Hide Floor Plan Details
Unable to load floor plan details.
AC-324
$1,565
1,020 Sq. Ft.
Sep. 30
LS-X Two Bedroom, Two Bathroom
Show Floor Plan Details Hide Floor Plan Details
Unable to load floor plan details.
LS-6118
$1,820
1,050 Sq. Ft.
Oct. 2
AC-AM Two Bedroom, One Bathroom
Show Floor Plan Details Hide Floor Plan Details
Unable to load floor plan details.
AC-301
$1,540
960 Sq. Ft.
Oct. 8
CO-G Two Bedroom, Two Bathroom
Show Floor Plan Details Hide Floor Plan Details
Unable to load floor plan details.
CO-601
$1,760
1,080 Sq. Ft.
Oct. 8
New
AC-AP Two Bedroom, Two Bathroom
Show Floor Plan Details Hide Floor Plan Details
Unable to load floor plan details.
AC-103
$1,640
1,210 Sq. Ft.
Oct. 9
AC-AD Two Bedroom, Two Bathroom
Show Floor Plan Details Hide Floor Plan Details
Unable to load floor plan details.
AC-317
$1,700
1,030 Sq. Ft.
Nov. 5
C-BF Two Bedroom, Two Bathroom
Show Floor Plan Details Hide Floor Plan Details
Unable to load floor plan details.
C-316
$1,325
1,000 Sq. Ft.
Dec. 1
LS-Q Two Bedroom, Two Bathroom
Show Floor Plan Details Hide Floor Plan Details
Unable to load floor plan details.
LS-3101
$1,973
1,472 Sq. Ft.
Dec. 1
C-CA Three Bedroom, Two Bathroom
Show Floor Plan Details Hide Floor Plan Details
Unable to load floor plan details.
C-300
$2,245
1,396 Sq. Ft.
Nov. 22
Show Unavailable Floor Plans (81) Hide Unavailable Floor Plans
Unable to load floor plan details.
Details
Property Information
- Built in 1884
- 259 units6 stories
Fees & Policies
The fees below are based on community-supplied data and may exclude additional fees and utilities.
One-Time Basics
Due at Application
-
Application Fee Per Applicant$60
Due at Move-In
-
Administrative Fee$250
Surface Lot
-
Parking FeeN/A
-
Parking DepositN/A
Street
-
Parking FeeN/A
-
Parking DepositN/A
Garage
-
Parking FeeN/A
-
Parking DepositN/A
Comments
$95 for Single, $145 for Tandem
Dogs Allowed
-
One-Time Pet Fee$400 - $400
-
Monthly Pet Fee$45
Cats Allowed
-
One-Time Pet Fee$400 - $400
-
Monthly Pet Fee$45
Property Fee Disclaimer: Based on community-supplied data and independent market research. Subject to change without notice. May exclude fees for mandatory or optional services and usage-based utilities.
Matterport 3D Tours
Explore Commute Options
Property Highlights
- Billiards
- CK Countertops–Granite S
- Expansive Windows
- Exposed Brick Walls
- Fireplaces
- Fireside Lounge
- Foosball
- Hardwood Flooring
- Illuminating Skylights
- In-Home Washer & Dryer
- Lofts & Townhomes
- Package Storage
- Pet-Friendly
- Sand Beach Volleyball
- Screening Room
- Stainless Steel Appliance
Apartment Features
- Air Conditioning
- Balcony
- Ceiling Fans
- Dishwasher
- Fireplace
- Granite Countertops
- Hardwood Floors
- High Speed Internet Access
- Microwave
- Quartz Countertops
- Refrigerator
- Skylights
- Smoke Free
- Stainless Steel Appliances
- Views
- Walk-In Closets
- Washer/Dryer
- Wheelchair Accessible (Rooms)
Community Features
- Breakfast/Coffee Concierge
- Clubhouse
- Courtyard
- Dog Park
- Elevator
- Fitness Center
- Gameroom
- Garages
- Grill
- Lounge
- Pool
- Utilities Included
Map of The River Lofts at Tobacco Row
Area Scores
Walkability
Fairly walkable
Transit
Some public transit
Driveability
Very drivable
Bikeability
Moderately bikeable
Walkability measures the walking distance to day-to-day needs.
Transit measures access to public transportation.
Driveability measures congestion, parking availability, and access to major roads.
Bikeability measures the suitability for cycling.
Soundscore™
Active
A Sound Score rating aggregates noise caused by vehicle traffic, airplane traffic and local sources.
Moving to Shockoe Bottom, Richmond, VA
Shopping Centers
Shoppers will appreciate The River Lofts at Tobacco Row proximity to Wilton Square at Tobacco Row, City View Marketplace, and Fulton Yard Site C. Wilton Square at Tobacco Row is 0.2 miles away, and City View Marketplace is within a 28 minute walk.
Commuting
With a TransitScore of 50, The River Lofts at Tobacco Row has some public transit, including 4 transit stops within 24.5 miles. Transit options include Richmond Main Street Amtrak Station and Richmond Staples Mill Road Amtrak Station.
Parks and Recreation
Recreational activities near The River Lofts at Tobacco Row are plentiful. Discover 5 parks within 3.9 miles, including Richmond Canal, Maggie L Walker National Historic Site, and Chimborazo Park.
Airports
Living in Shockoe Bottom provides easy access to Richmond International, located just 14 minutes from The River Lofts at Tobacco Row.
Local Education
Primary and Secondary Schools

Bellevue Elementary School
Grades PK-5
Public

Martin Luther King Jr. Middle School
Grades 6-8
Public

St. Patrick School
Grades PK-8
Private

Armstrong High School
Grades 9-12
Public
Senior Clara Muhammad Elementary School
Grades K-12
Private
Data provided by GreatSchools.org © 2026. All rights reserved.

Colleges and Universities
| School | Commute Time (Distance) |
|---|---|
| Reynolds C.C., Downtown | Drive: 4 min (1.8 mi) |
| VCU | Drive: 5 min (2.3 mi) |
| Virginia Union University | Drive: 8 min (3.7 mi) |
| University of Richmond | Drive: 18 min (8.4 mi) |
About The River Lofts at Tobacco Row
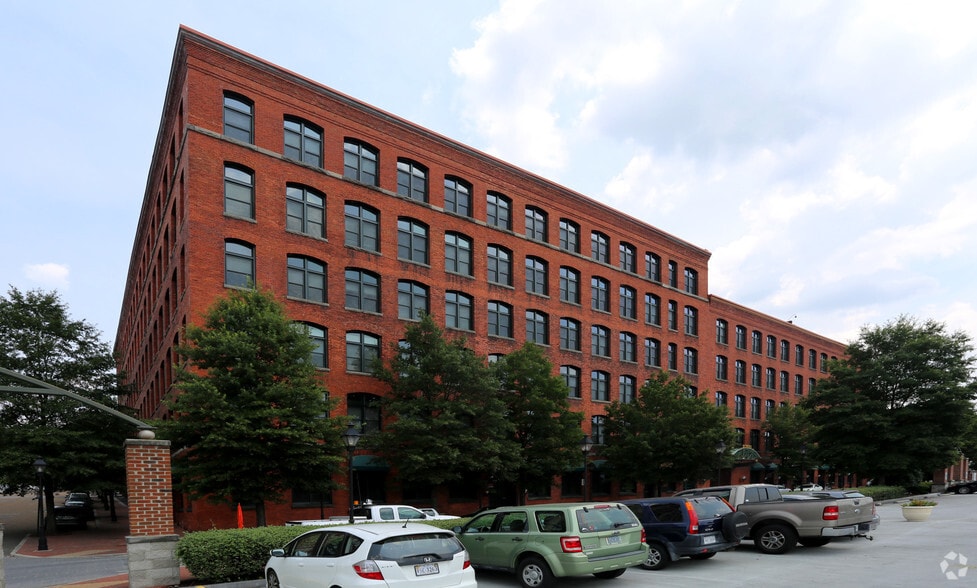
The River Lofts at Tobacco Row occupies seven historic buildings at 25th Street in Richmond, Virginia's Shockoe Bottom neighborhood, just east of downtown Richmond along the James River. The Virginia Capital Trail and Canal Walk are steps away.…
Reynolds Community College Downtown is 1.9 miles away. Bon Secours Richmond Community Hospital is 1.5 miles from the community.
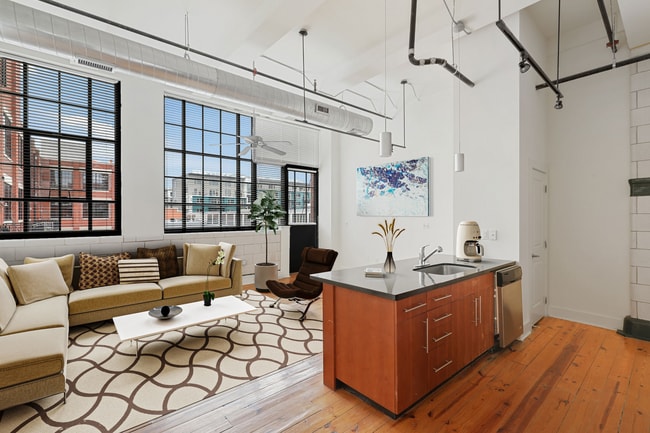
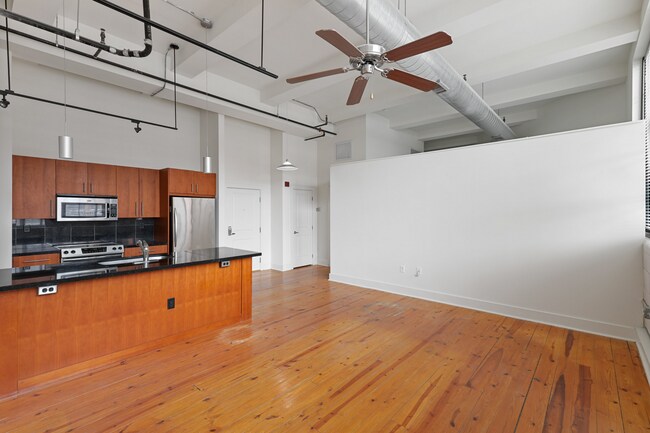
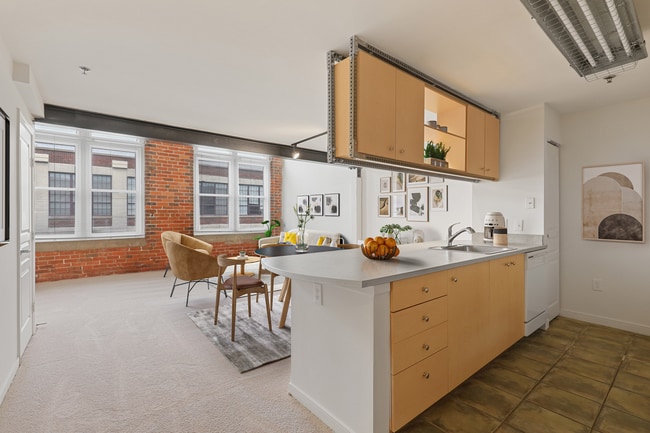
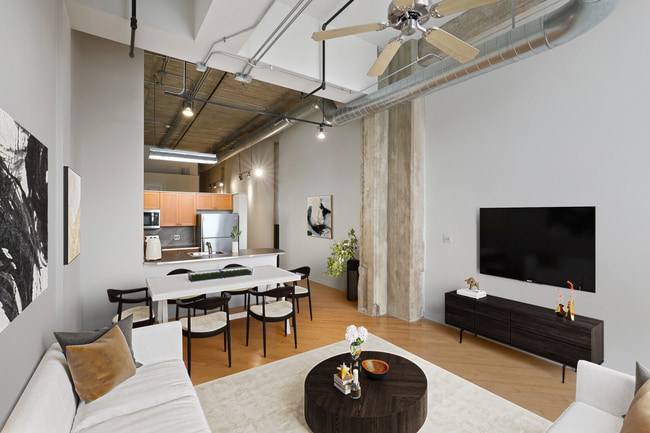
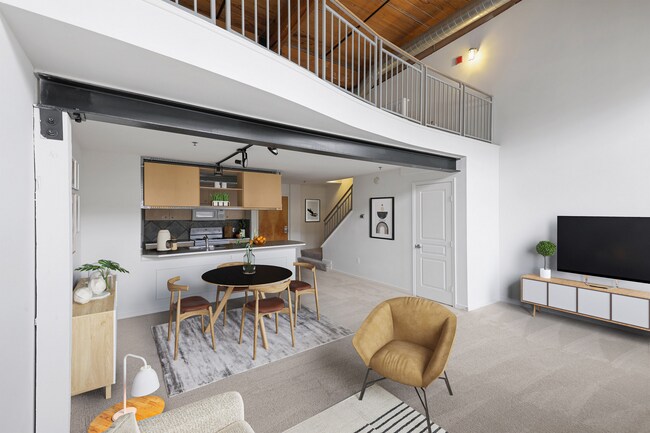
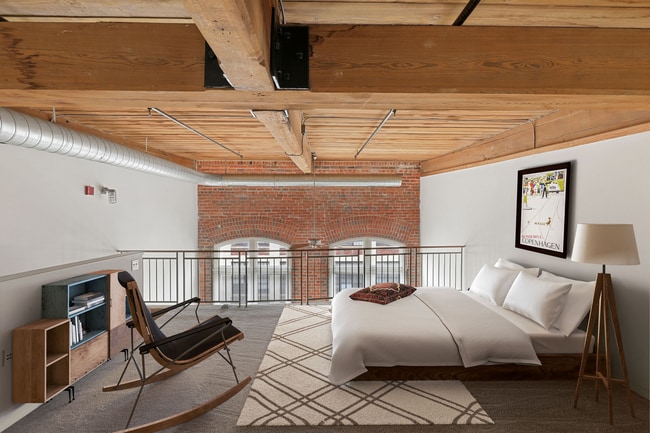
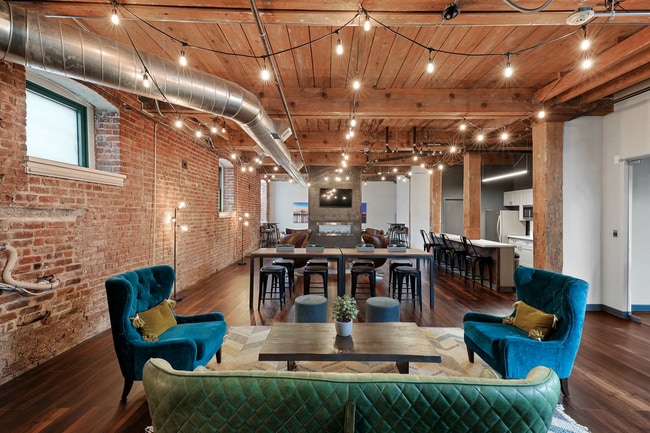
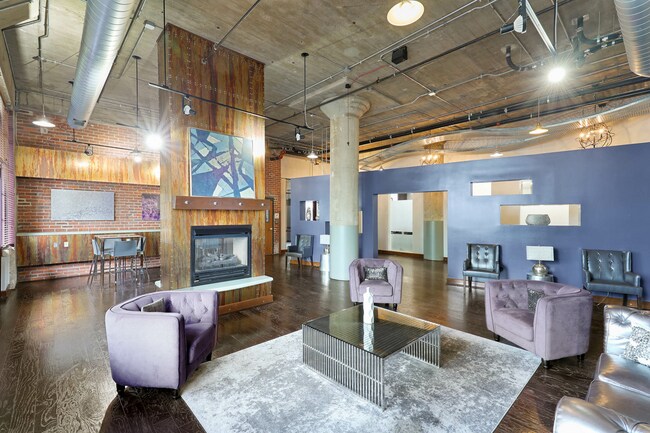
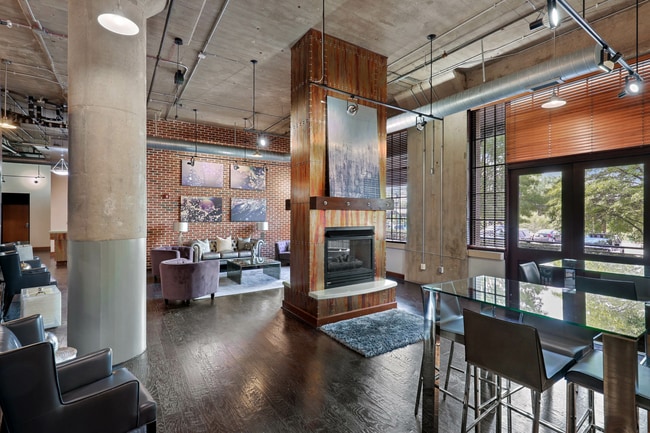
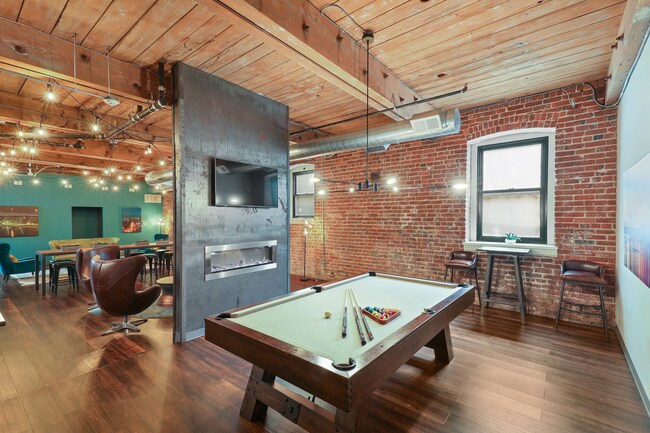
Buildings date to 1871 and include the former Lucky Strike cigarette factory. Homes feature exposed brick, structural beams, original flooring, Lucky Strike seals, in-unit washers and dryers, stainless steel appliances, 14-foot ceilings, and open kitchen layouts. Community amenities include two pools, multiple fitness centers, private courtyards, a volleyball court, community gardens, complimentary coffee stations, and 24/7 maintenance. Seven building styles are available from studios to multi-bedroom lofts.
The River Lofts at Tobacco Row occupies seven historic buildings at 25th Street in Richmond, Virginia's Shockoe Bottom neighborhood, just east of downtown Richmond along the James River. The Virginia Capital Trail and Canal Walk are steps away. Reynolds Community College Downtown is 1.9 miles away. Bon Secours Richmond Community Hospital is 1.5 miles from the community.
Buildings date to 1871 and include the former Lucky Strike cigarette factory. Homes feature exposed brick, structural beams, original flooring, Lucky Strike seals, in-unit washers and dryers, stainless steel appliances, 14-foot ceilings, and open kitchen layouts. Community amenities include two pools, multiple fitness centers, private courtyards, a volleyball court, community gardens, complimentary coffee stations, and 24/7 maintenance. Seven building styles are available from studios to multi-bedroom lofts.
The River Lofts at Tobacco Row is an apartment community in Richmond, VA
Contact
Richmond, VA 23223
- Sunday 1:00 PM – 5:00 PM
- Monday 10:00 AM – 6:00 PM
- Tuesday 10:00 AM – 6:00 PM
- Wednesday 10:00 AM – 6:00 PM
- Thursday 10:00 AM – 6:00 PM
- Friday 10:00 AM – 6:00 PM
- Saturday 10:00 AM – 5:00 PM
Renter Reviews
For The River Lofts at Tobacco Row
3 Ratings & Reviews
-
8/17/26
Do Not Rent C330
1. HVAC Failures & Uncontrolled Humidity
The unit experienced chronic, unresolved HVAC failures lasting for months during peak warm seasons.
Indoor humidity levels consistently registered between 65% and 70%, creating a damp living environment that the provided equipment and basic dehumidifiers could not adequately control.
Despite multiple maintenance requests and notifications, timely and effective HVAC repairs were not provided.
2. Active Water Intrusion, Mold, and Wall Deterioration
The… apartment suffered from recurring, active water leaks coming through the walls and near utility/washer connections.
Water intrusion caused structural softness in the drywall, peeling laminate flooring, and visible black discoloration/fungal growth across multiple wall surfaces.
In-person maintenance staff inspected and acknowledged active moisture and wall damage on-site, yet professional air-quality testing and comprehensive remediation protocols were significantly delayed.
3. Management Communication & Dispute Handling
Communication from on-site and regional management (West Shore LLC) was consistently dismissive and slow to address severe, documented habitability concerns.
Routine maintenance tickets involving critical living conditions were deferred or met with superficial patch-and-paint proposals rather than addressing the root cause of water intrusion.
Resolving major lease and habitability violations required escalation outside of standard leasing channels.
Summary Advice for Future Renters
Before signing a lease at this property, strongly consider requesting full maintenance histories, inspecting specific units for prior water intrusion or humidity issues, and ensuring that all maintenance timelines and habitability commitments are documented strictly in writing.Review from Apartments.com
1 Person Found This Helpful
The River Lofts at Tobacco Row Gallery

Nearby Properties You Might Like
Within 50 Miles of The River Lofts at Tobacco Row
Find More Rentals in Richmond
Bedrooms
Other Types of Rentals
Richmond Apartments by Amenity
- Pet-Friendly Apartments in Richmond
- Furnished Apartments in Richmond
- Waterfront Apartments in Richmond
- Apartments with a Pool in Richmond
- Apartments with Wheelchair Access in Richmond
- Apartments with Washer & Dryer in Richmond
- Apartments with Utilities Included in Richmond
- Apartments with a Garage in Richmond
- Apartments with EV Charging in Richmond
- Apartments with a Virtual Tour in Richmond
Apartment Specialties
Apartments in your Budget
Find More Rentals Nearby…
Cities
Neighborhoods
Contact This Property
(804) 532-4614Languages: English
Open 10:00 AM – 6:00 PM Today