
11501 Homeland Rd, Rixeyville, VA 22737
What This House Offers
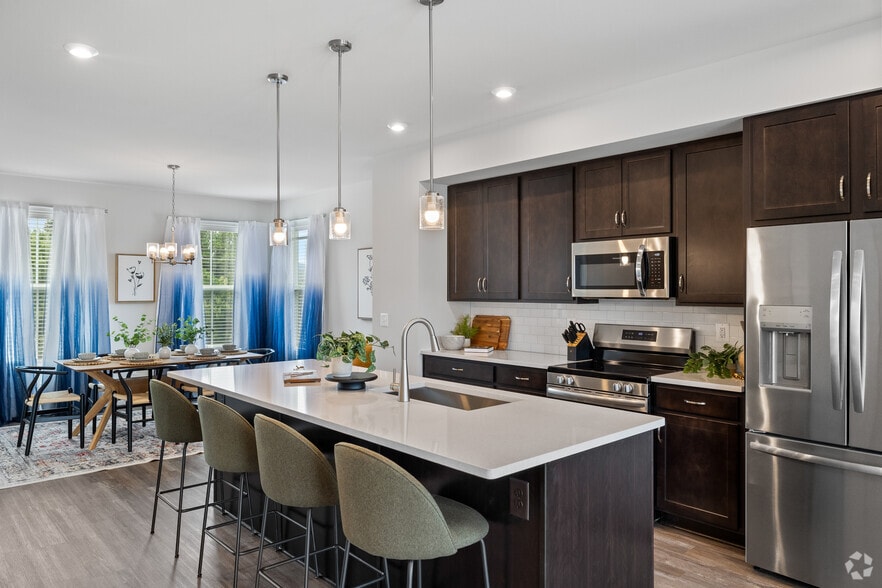
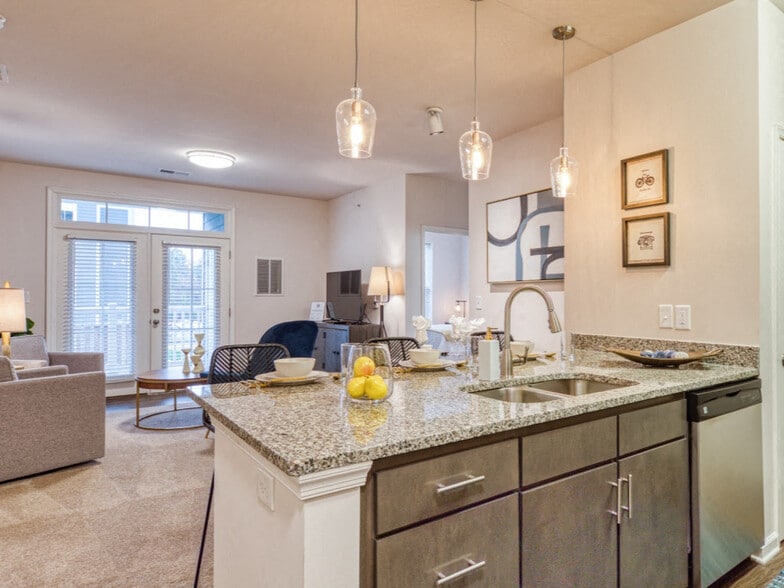
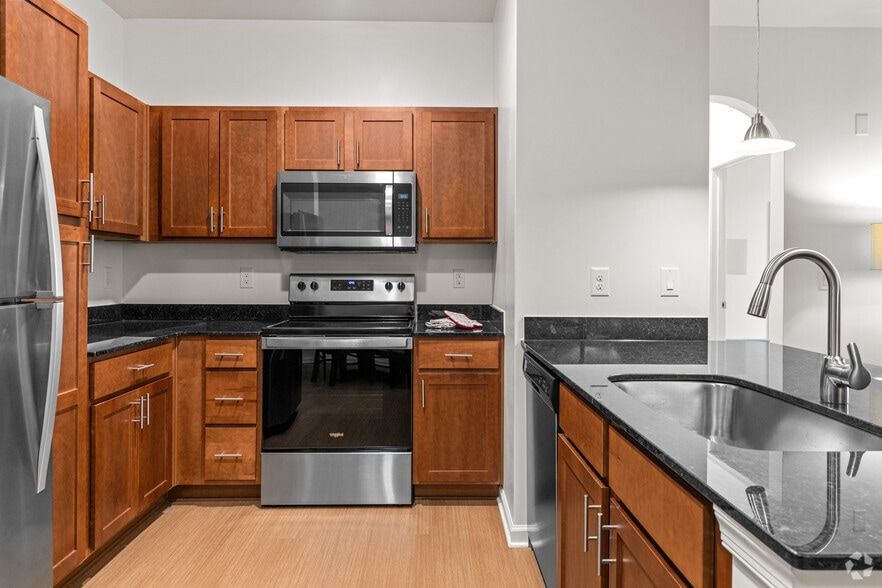
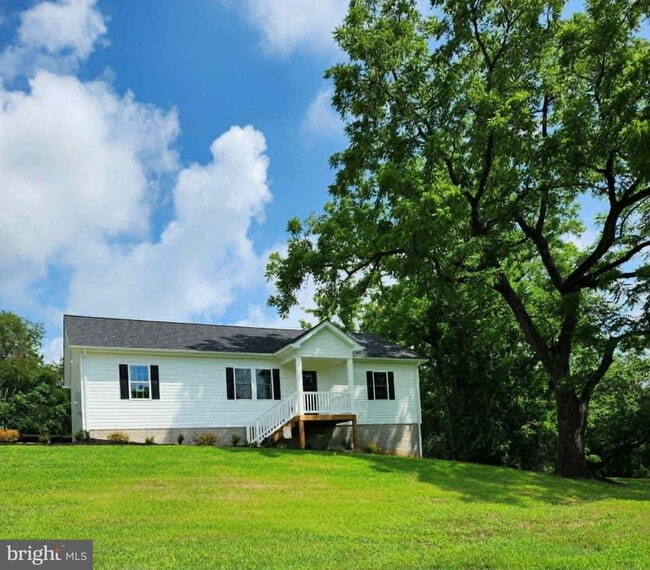
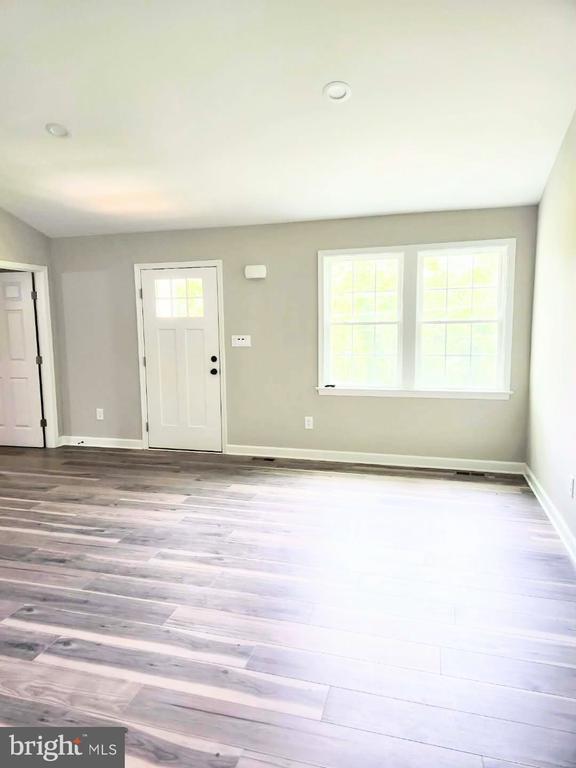
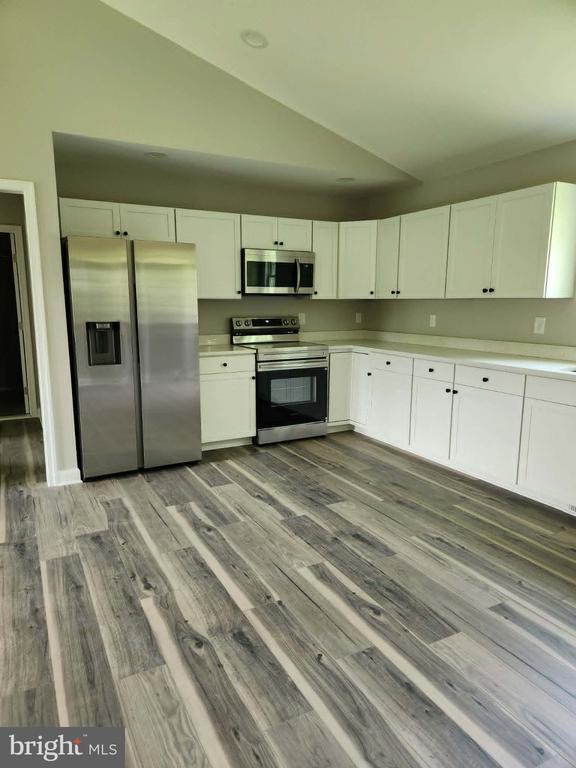
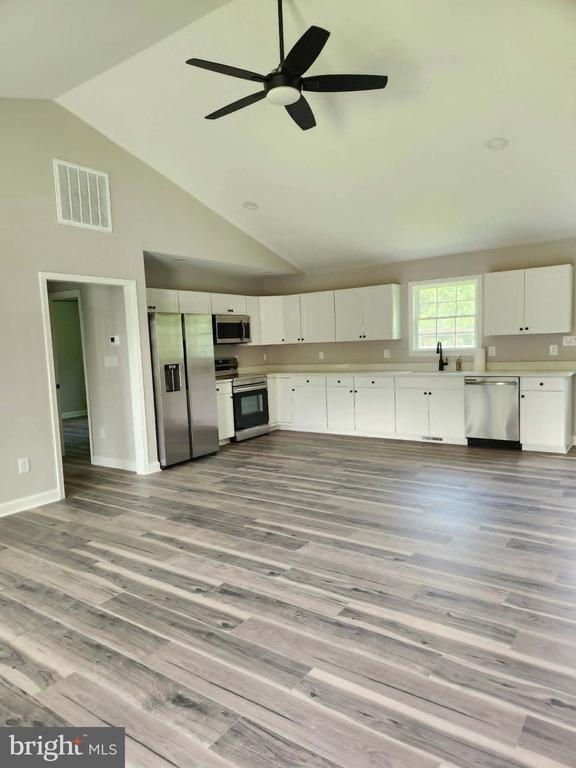
New Construction 2026 on 2.43 Acres. NO HOA. Peaceful Country Living with modern comforts. Enjoy the perfect blend of modern construction and peaceful country surroundings in this beautiful new ranch home on unrestricted 2.43 acres. Offering 1,344 square feet thoughtfully designed living space, this home features an open floor plan with vaulted ceilings that create a bright and spacious feel throughout. The kitchen is equipped with stainless steel appliances, and a washer and dryer, making this home truly move-in ready. The spacious primary suite offers a walk-in closet and private bath with dual vanities and a walk-in shower. Need room to grow? The full unfinished walk-out basement provides endless possibilities for future living space, storage, a workshop, or recreation area. Outside you will appreciate the open acreage with no HOA and no restrictive covenants, offering flexibility for chickens, gardening, hobbies, animals, or simply enjoying the outdoors. A storage shed and pole barn provide additional space for equipment, tools or recreational vehicles. Conveniently located approx 30 minutes to Shenandoah National Park, and local wineries, hiking trails, this property offers easy access to outdoor, country living while remaining approx one hour from Washington DC making commuting or weekend travel convenient. If you've been looking for a newly built home that combines quality construction, privacy, and room to explore the great outdoors, this property is one you won't want to miss. Nearest water sports fishing, swimming, canoeing within 1/2 mile on the Thornton River & Hazel River.
Unit
Home Features
- Basement
- Dishwasher
11501 Homeland Rd is a single-family home for rent in Rixeyville, VA
Home Details
Home Design
- Built in 2026 | New Construction
- Rambler Architecture
- Single Family Detached Home
- Vinyl Siding
- Block Foundation
- Poured Concrete
- Entry on the 1st floor
Interior Spaces
- Open Floorplan
- Vaulted Ceiling
- Ceiling Fan
- Dining Area
- 1344 Sq Ft Home
- Property has 1 Level
Kitchen
- Stainless Steel Appliances
- Country Kitchen
- Stove
- Ice Maker
- Built-In Microwave
- Dishwasher
Flooring
- Laminate Flooring
Bedrooms and Bathrooms
- Main Floor Bedroom
- Walk-In Closet
- 3 Main Level Bedrooms
- 2 Full Bathrooms
- En-Suite Bathroom
- 3 Bedrooms | 2 Bathrooms
Laundry
- Laundry on main level
- Electric Dryer
- Washer
Basement
- Basement Fills Entire Space Under The House
- Unfinished Basement
- Connecting Stairway
- Interior and Side Basement Entry
Parking
- Driveway
Outdoor Features
- Pole Barn
- Outdoor Storage
Lot Details
- 2.43 Acre Lot
- Property is in excellent condition
- Property is zoned A1
Utilities
- Central Heating and Cooling System
- Electric Water Heater
- Electricity Available
- Sewer Available
- Private Water Source
- Well
- Water Available
- On Site Septic
- Septic Tank
- Vented Exhaust Fan
Listing and Financial Details
- Security Deposit $2,495
- 12-Month Min and 24-Month Max Lease Term
- Available 2026-10-01
- Assessor Parcel Number 12 9A
- Tenant pays for all utilities
- Rent includes additional storage space, parking, sewer, water
- $100 Repair Deductible
- No Smoking Allowed
- Residential Lease
Community Details
Overview
- No Home Owners Association
Pet Policy
- Pets allowed on a case-by-case basis
Explore Commute Options
What's nearby 11501 Homeland Rd
Get In Touch
Rixeyville, VA 22737

Copyright © 2026 Bright MLS, Inc.
Area Scores
Driveability
Exceptionally drivable
Bikeability
Somewhat bikeable
Driveability measures congestion, parking availability, and access to major roads.
Bikeability measures the suitability for cycling.
Soundscore™
Calm
A Sound Score rating aggregates noise caused by vehicle traffic, airplane traffic and local sources.
Local Education
Primary and Secondary Schools

Emerald Hill Elementary School
Grades PK-5
Public

Culpeper Middle School
Grades 6-8
Public

Epiphany Catholic School
Grades PK-8
Private
Culpeper County High School
Grades 9-12
Public
Massanova Christian Academy
Grades K-12
Private
Data provided by GreatSchools.org © 2026. All rights reserved.

Avoid Scams
Protect yourself from fraud. Do not send money to anyone you don't know.
Nearby Properties You Might Like
Within 50 Miles of 11501 Homeland Rd