
7263 Congressional Cir, Ruther Glen, VA 22546
What This Townhouse Offers
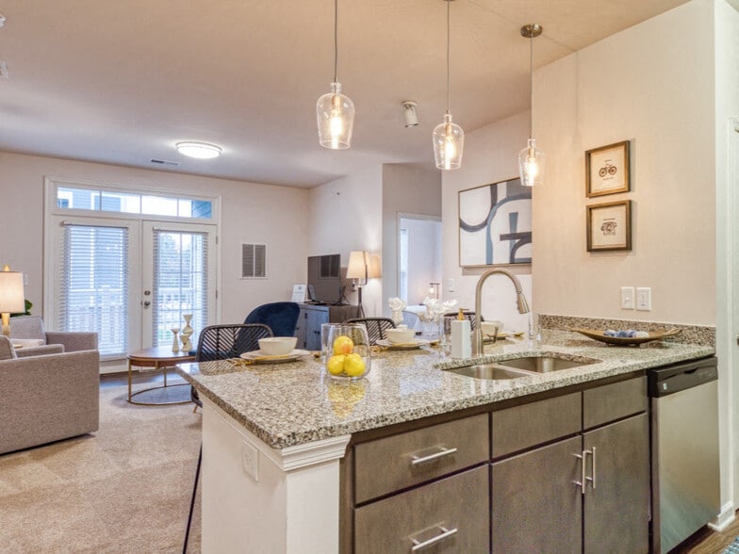
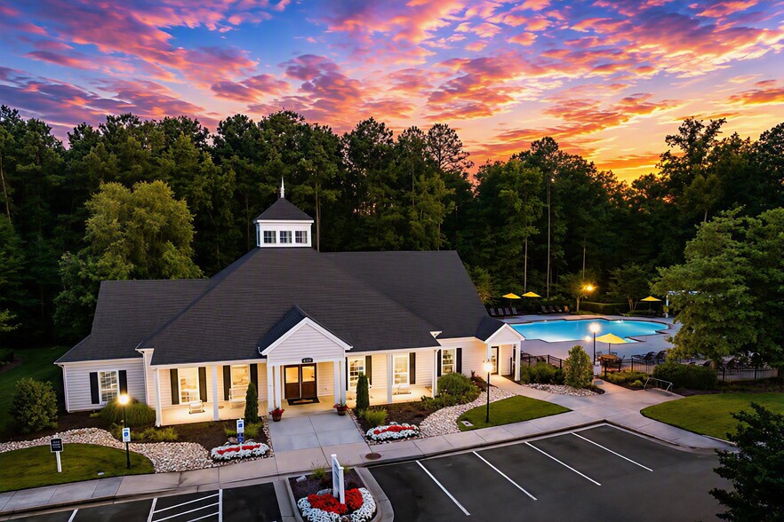
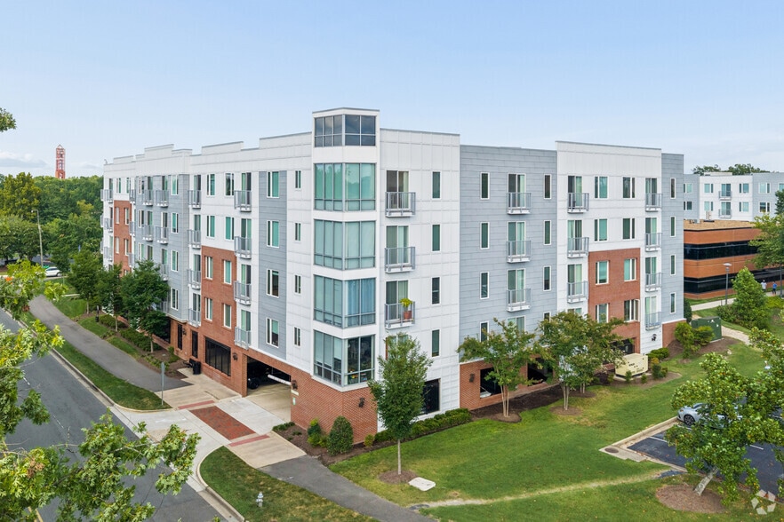
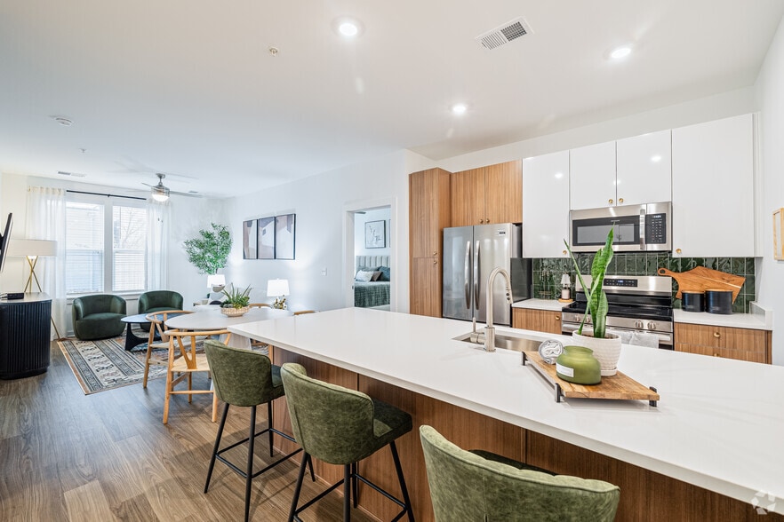
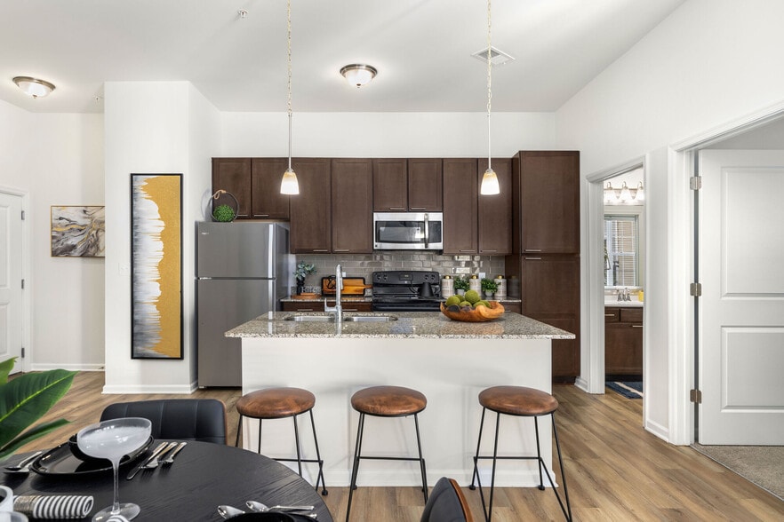
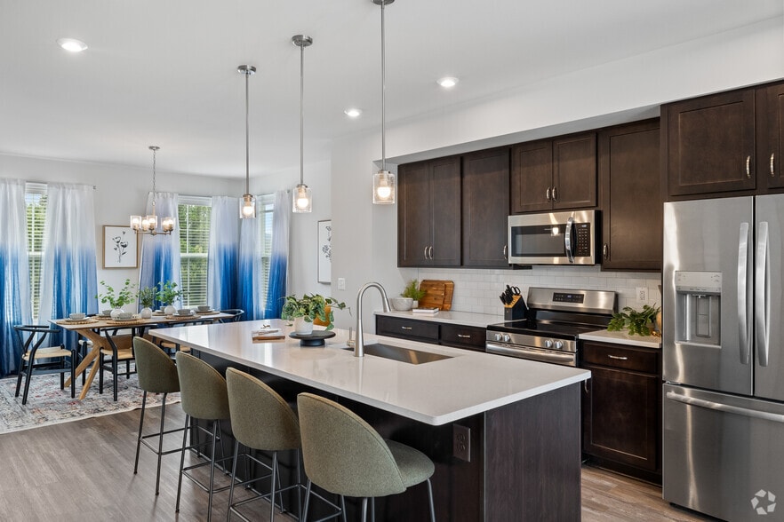
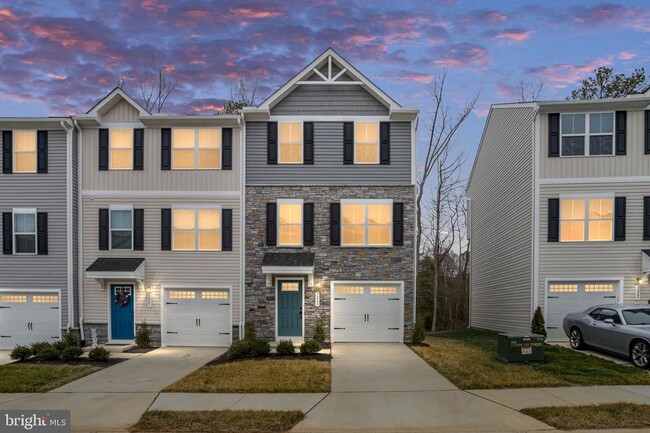
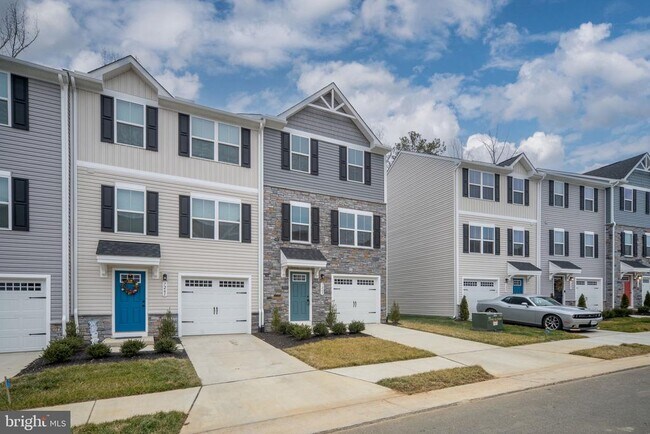
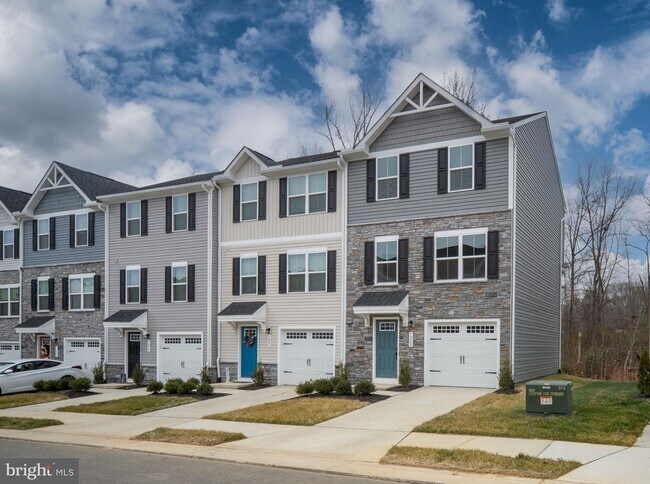
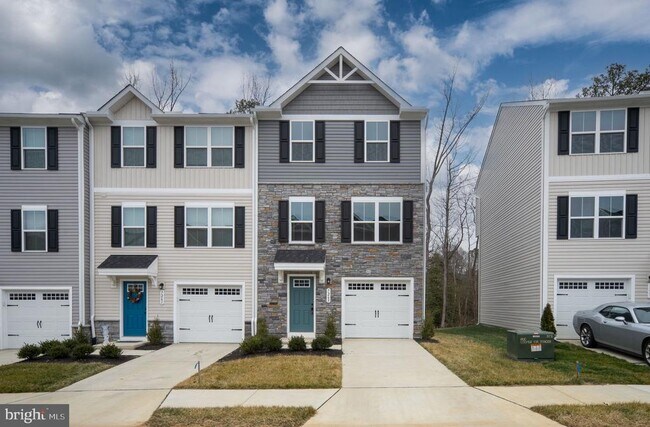
END-UNIT PENDLETON TOWNHOME – 3 FINISHED LEVELS, GARAGE, WOODED DECK & LANDLORD-PAID INTERNET. TENANT OCCUPIED, PLEASE SCHEDULE SHOWING APPT. SHOWINGS MAY BEGIN OCTOBER 15TH. AVAILABLE NOVEMBER 1ST. Available now in the sought-after Pendleton community of Ruther Glen, this move-in-ready end-unit townhome combines modern comfort, flexible living space and resort-style amenities. Its end-unit location provides added privacy, extra windows and abundant natural light throughout all three finished levels. The main level features a bright, open-concept layout and an upgraded kitchen with quartz countertops, premium cabinetry, stainless-steel appliances and a large center island—ideal for everyday living and entertaining. Upstairs are three bedrooms and two full bathrooms, including a spacious owner’s suite with a walk-in closet and private bath. The fully finished lower level offers valuable bonus space for a second living room, home office, gym, playroom or guest area. Custom blinds were installed throughout the home after the listing photos were taken and may not appear in the current pictures. Additional features include: • High-speed internet paid by the landlord • HOA dues paid by the landlord • Washer and dryer • Energy-efficient systems • One-car attached garage and driveway parking • 10' x 14' deck overlooking a wooded backdrop Enjoy access to Pendleton’s 18-hole golf course, swimming pool, clubhouse, pickleball and sports courts, dog park, walking trails and playgrounds. Located near Route 1 and I-95 Exit 110, approximately eight miles from the new Kalahari Resort and about 15 minutes from the Spotsylvania VRE station. The home offers convenient access to Fredericksburg, Quantico, Stafford, Richmond, Northern Virginia and Washington, D.C. Drive times vary with traffic.
Unit
Townhome Features
- Basement
- Dishwasher
7263 Congressional Cir is a townhome for rent in Ruther Glen, VA
Townhome Details
Home Design
- Built in 2025 | New Construction
- Colonial Architecture
- Craftsman Architecture
- Architectural Shingle Roof
- End Unit Townhome
- Stone Siding
- Vinyl Siding
- Slab Foundation
- Entry on the 1st floor
Interior Spaces
- Open Floorplan
- Family Room Off Kitchen
- Double Pane Windows
- Ceiling height of 9 feet or more
- 1571 Sq Ft Home
- Property has 3 Levels
- Insulated Windows
Kitchen
- Upgraded Countertops
- Stainless Steel Appliances
- Eat-In Kitchen
- Kitchen Island
- Stove
- Ice Maker
- Microwave
- Dishwasher
- Disposal
Flooring
- Luxury Vinyl Plank Tile
- Carpet
Bedrooms and Bathrooms
- Walk-In Closet
- 3 Main Level Bedrooms
- 2.5 Bathrooms
- En-Suite Bathroom
- 3 Bedrooms | 3 Bathrooms
Laundry
- Dryer
- Laundry on upper level
- Washer
Attic
- Attic
Basement
- Walk-Out Basement
Home Security
- Carbon Monoxide Detectors
- Fire and Smoke Detector
Parking
- 1 Car Attached Garage
- Front Facing Garage
- Driveway
Lot Details
- 2000 Sq Ft Lot
- Backs to Trees or Woods
- Backs to Trees or Woods
- Back and Side Yard
- Property is in excellent condition
- Level Lot
Schools
- Lewis And Clark Elementary School
- Caroline Middle School
- Caroline High School
Utilities
- Programmable Thermostat
- High-Efficiency Water Heater
- Forced Air Heating and Cooling System
- Underground Utilities
- Public Water Source
- Water Available
- 200+ Amp Service
- Public Sewer
Listing and Financial Details
- Security Deposit $2,500
- 12-Month Min and 36-Month Max Lease Term
- Available 2026-08-08
- $45 Application Fee
- Tenant pays for sewer, water, electricity
- The owner pays for internet
- Rent includes trash removal, snow removal, parking, lawn service, internet, hoa/condo fee, community center, common area maintenance
- No Smoking Allowed
- Residential Lease
Community Details
Overview
- No Home Owners Association
- Built by Ryan Homes WAS
- Pendleton Subdivision, Juniper Floorplan
- Association fees include trash, lawn care front, high speed internet, pool(s), road maintenance, snow removal, common area maintenance
Amenities
- Clubhouse
- Community Center
- Picnic Area
- Common Area
Recreation
- Golf Course Community
- Golf Course Membership Available
- Community Pool
- Pickleball Courts
- Jogging Path
- Community Playground
- Dog Park
Pet Policy
- Pets allowed on a case-by-case basis
- Pet Deposit $500
Explore Commute Options
What's nearby 7263 Congressional Cir
Get In Touch
Ruther Glen, VA 22546

Copyright © 2026 Bright MLS, Inc.
Area Scores
Walkability
Somewhat walkable
Driveability
Exceptionally drivable
Bikeability
Somewhat bikeable
Walkability measures the walking distance to day-to-day needs.
Driveability measures congestion, parking availability, and access to major roads.
Bikeability measures the suitability for cycling.
Soundscore™
Calm
A Sound Score rating aggregates noise caused by vehicle traffic, airplane traffic and local sources.
Local Education
Primary and Secondary Schools

Lewis & Clark Elementary School
Grades PK-5
Public

Caroline Middle School
Grades 6-8
Public
Caroline High School
Grades 9-12
Public

Ladysmith Baptist Academy
Grades PK-12
Private
Data provided by GreatSchools.org © 2026. All rights reserved.

Discover Caroline County, Ruther Glen, VA
Shopping Centers
Shoppers will appreciate 7263 Congressional Cir proximity to Ladysmith. Ladysmith is 2 miles away.
Avoid Scams
Protect yourself from fraud. Do not send money to anyone you don't know.
Nearby Properties You Might Like
Within 50 Miles of 7263 Congressional Cir