89 Albertson Ct, Ruther Glen, VA 22546
What This House Offers
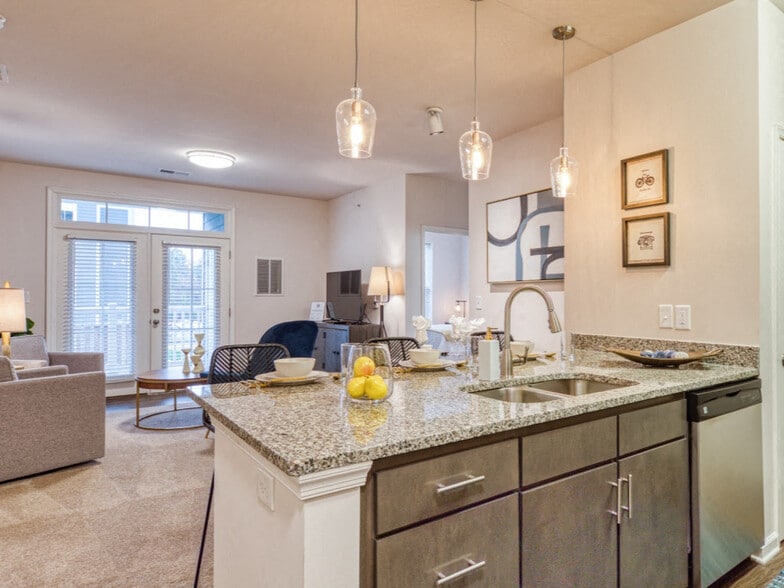
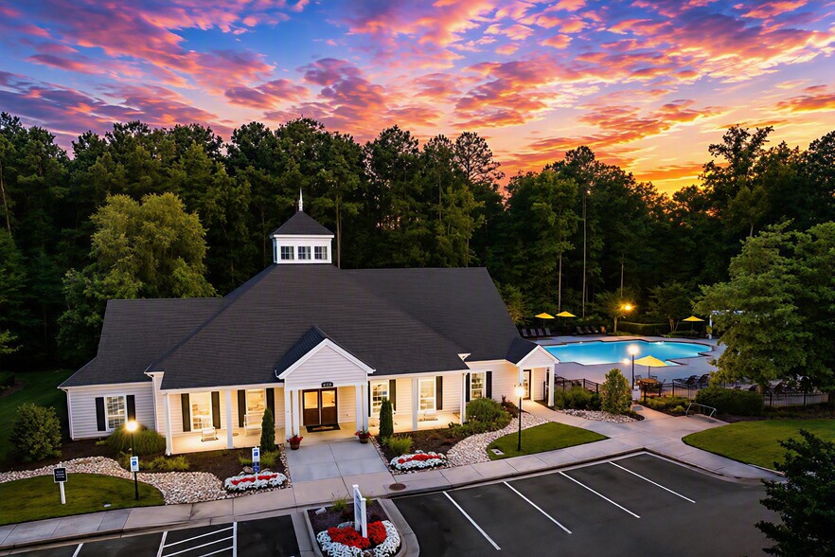
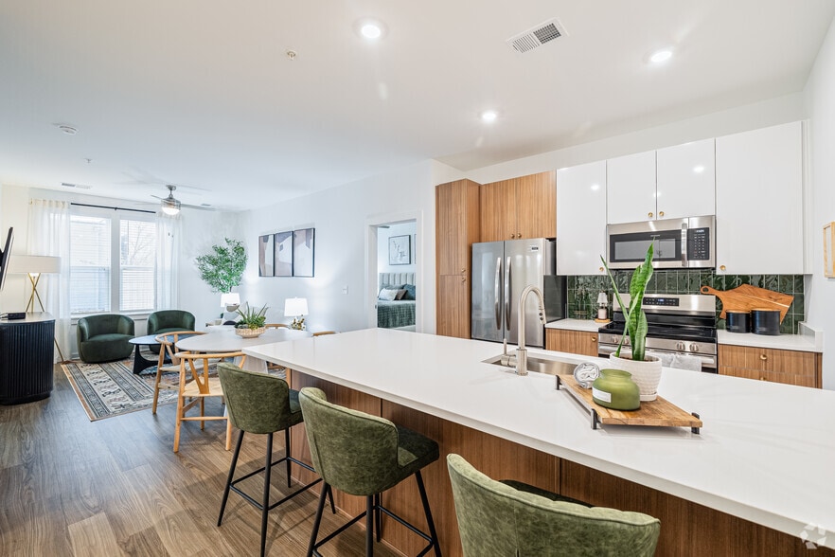
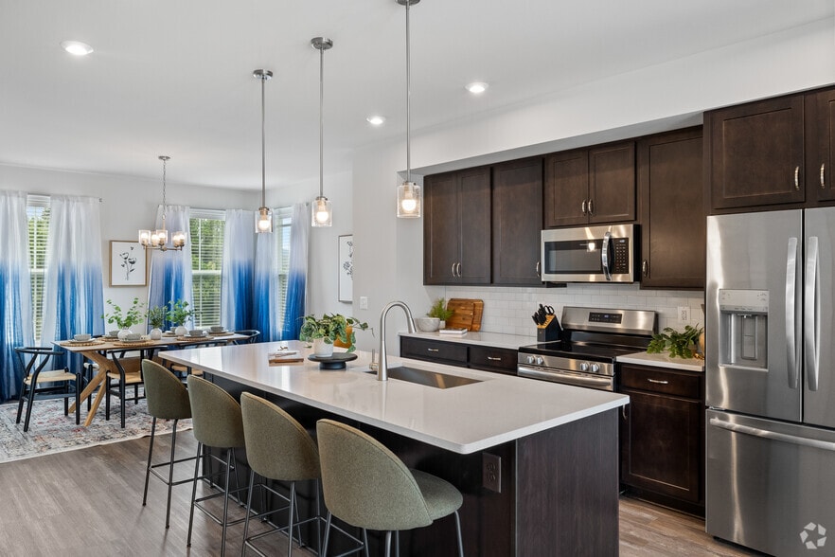
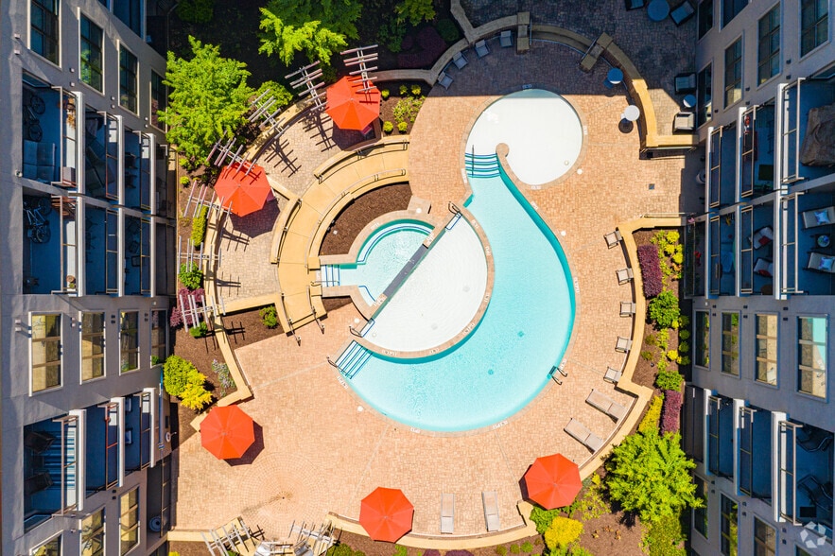
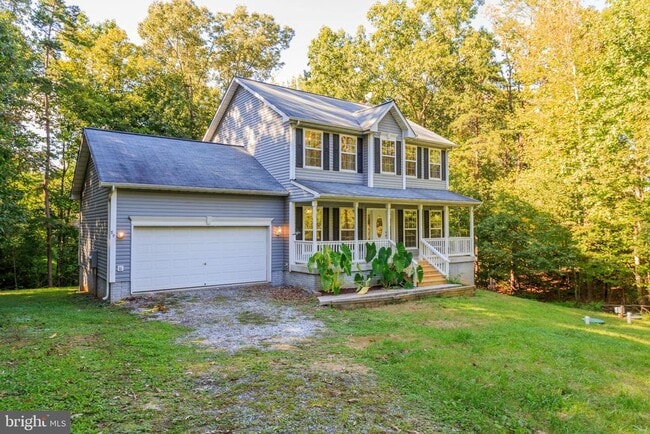
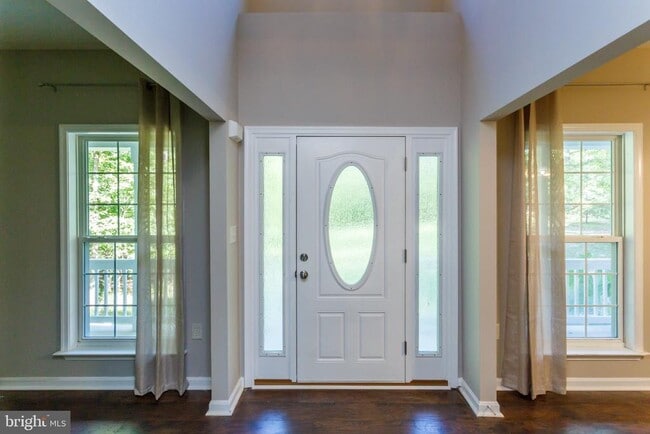
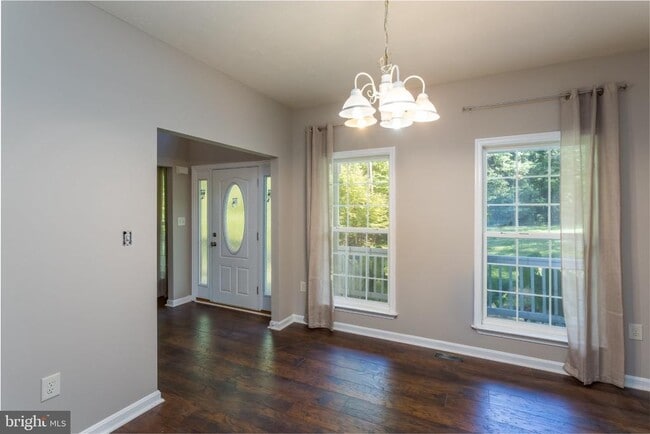
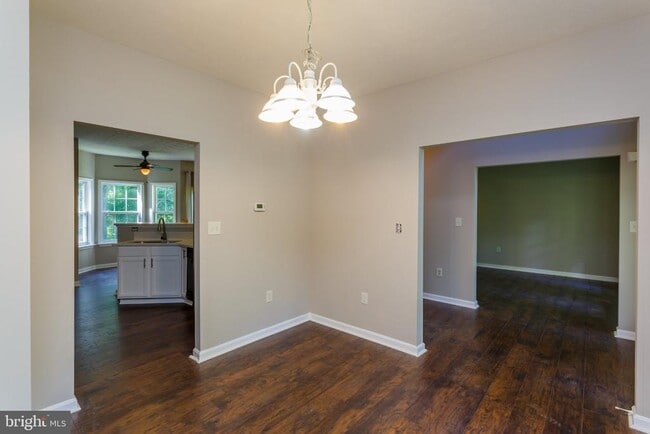
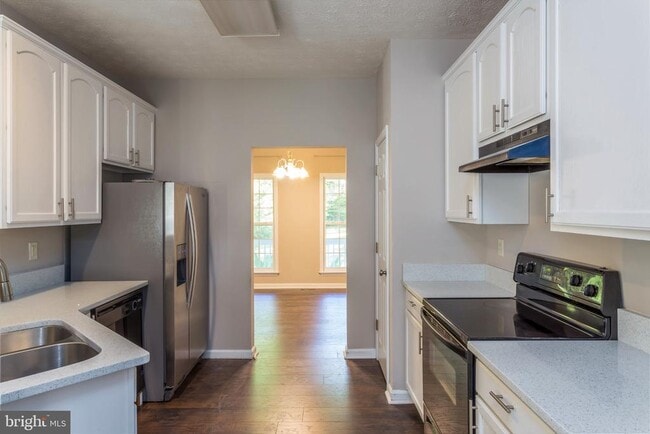
Discover the perfect blend of comfort and elegance in this stunning 3-bedroom, 2.5-bathroom home, designed to meet all your lifestyle needs. The kitchen boasts upgraded countertops and stainless steel appliances, including a built-in microwave and glass top range, making meal prep a delight. Enjoy the luxury of a soaking tub and walk-in shower in the primary bath, complemented by spacious walk-in closet. Outside, the property features a serene deck and patio, perfect for morning coffee or evening relaxation, all while backing to lush trees that provide privacy and tranquility. The community offers an in-ground pool for those hot summer days, while the nearby Lake offers water access for boating enthusiasts. With an attached two-car garage and ample parking, convenience is at your fingertips. This home is not just a place to live; it's a lifestyle choice, available for lease now with flexible terms ranging from 12 to 36 months. Don't miss this opportunity to embrace a life of comfort, style, and outdoor adventure. Schedule your tour today and envision your future in this beautiful home!
Unit
Home Features
- Basement
- Dishwasher
- Fireplace
89 Albertson Ct is a single-family home for rent in Ruther Glen, VA
Home Details
Views
- Woods
- Garden
Home Design
- Built in 1993 | Remodeled in 2017
- Colonial Architecture
- Shingle Roof
- Single Family Detached Home
- Vinyl Siding
- Concrete Perimeter Foundation
Interior Spaces
- Open Floorplan
- Recreation Room
- Formal Dining Room
- Family Room Off Kitchen
- Double Pane Windows
- Living Room
- Sliding Doors
- Ceiling height of 9 feet or more
- Ceiling Fan
- Six Panel Doors
- Gas Fireplace
- 2329 Sq Ft Home
- Self Contained Fireplace Unit Or Insert
- Fireplace Mantel
- Property has 2 Levels
Kitchen
- Upgraded Countertops
- Breakfast Room
- Stainless Steel Appliances
- Eat-In Kitchen
- Electric Oven or Range
- Built-In Microwave
- Dishwasher
Flooring
- Laminate Flooring
Bedrooms and Bathrooms
- Soaking Tub
- Walk-In Closet
- Bathtub with Shower
- Walk-in Shower
- 2.5 Bathrooms
- 3 Bedrooms | 3 Bathrooms
- 3 Bedrooms
- Bedrooms Count All Upper Levels
Laundry
- Laundry in unit
- Electric Dryer
- Washer
Basement
- Partially Finished Basement
- Walk-Out Basement
- Basement with some natural light
- Connecting Stairway
- Interior and Exterior Basement Entry
Parking
- 2 Car Attached Garage
- Front Facing Garage
- Gravel Driveway
- Garage Door Opener
Outdoor Features
- Water Access
- Property is near a lake
- Deck
- Patio
- Powered Boats Permitted
Lot Details
- 20038 Sq Ft Lot
- Backs to Trees or Woods
- Backs to Trees or Woods
- Property is zoned R1
Utilities
- Central Heating and Cooling System
- Electric Water Heater
- Public Water Source
- 200+ Amp Service
- Septic Less Than The Number Of Bedrooms
Listing and Financial Details
- Security Deposit $2,550
- 12-Month Min and 36-Month Max Lease Term
- Available 2026-09-14
- $50 Application Fee
- Assessor Parcel Number 51A8-3-922
- Tenant pays for all utilities
- No Smoking Allowed
- Residential Lease
Community Details
Overview
- $148 Monthly HOA Fees
- Lake Land Subdivision
Recreation
- Fenced Community Pool
Pet Policy
- Pets allowed on a case-by-case basis
Explore Commute Options
What's nearby 89 Albertson Ct
Get In Touch
Ruther Glen, VA 22546

Copyright © 2026 Bright MLS, Inc.
Area Scores
Driveability
Exceptionally drivable
Bikeability
Somewhat bikeable
Driveability measures congestion, parking availability, and access to major roads.
Bikeability measures the suitability for cycling.
Soundscore™
Calm
A Sound Score rating aggregates noise caused by vehicle traffic, airplane traffic and local sources.
Local Education
Primary and Secondary Schools

Lewis & Clark Elementary School
Grades PK-5
Public

Caroline Middle School
Grades 6-8
Public
Caroline High School
Grades 9-12
Public

Ladysmith Baptist Academy
Grades PK-12
Private
Data provided by GreatSchools.org © 2026. All rights reserved.

Avoid Scams
Protect yourself from fraud. Do not send money to anyone you don't know.
Nearby Properties You Might Like
Within 50 Miles of 89 Albertson Ct