Managed By

- Total Monthly Price
- $1,845 - $2,427
- Bedrooms
- 1 - 31 - 3 Beds
- Bathrooms
- 1 - 2.51 - 2.5 Baths
- Sq. Ft.
- 1,084 - 1,577 sq ft
Pricing and Floor Plans
Compass - Balcony
Show Floor Plan Details Hide Floor Plan Details
Unable to load floor plan details.
Compass - Patio
Show Floor Plan Details Hide Floor Plan Details
Unable to load floor plan details.
Beacon - Balcony
Show Floor Plan Details Hide Floor Plan Details
Unable to load floor plan details.
Beacon - Patio
Show Floor Plan Details Hide Floor Plan Details
Unable to load floor plan details.
Belvedere - Balcony
Show Floor Plan Details Hide Floor Plan Details
Unable to load floor plan details.
Belvedere - Patio
Show Floor Plan Details Hide Floor Plan Details
Unable to load floor plan details.
Anchor - Balcony
Show Floor Plan Details Hide Floor Plan Details
Unable to load floor plan details.
Show Unavailable Floor Plans (5) Hide Unavailable Floor Plans
Unable to load floor plan details.
Details
Lease Term Options
- 6 - 15 Month Leases
Property Information
- Built in 2024
- 240 units3 stories
Fees & Policies
The fees below are based on community-supplied data and may exclude additional fees and utilities.
Utilities & Essentials
-
Valet Trash$25 / mo
-
Spectrum cable/internet$90 / mo
One-Time Basics
Due at Application
-
Application Fee Per Applicant$50
Garage
-
Parking Fee$150 / mo
Comments
Max of 1. Insulated garage available for rent
Additional Parking Options
-
Surface Lot
Dogs Allowed
-
Dogs Allowed
Max of 2, Pet Interview, Spayed/Neutered
Restrictions
No weight restriction; breed restrictions apply - please inquire with the leasing office for details.
Comments
2 pets max; $30 monthly pet rent per pet; $500 non-refundable pet fee
Cats Allowed
-
Cats Allowed
Max of 2, Pet Interview, Spayed/Neutered
Comments
2 pets max; $30 monthly pet rent per pet; $500 non-refundable pet fee
Storage Unit
-
Storage Fee$50 / mo
Situational
-
Transfer during initial lease term$500 / occurrence
Property Fee Disclaimer: Based on community-supplied data and independent market research. Subject to change without notice. May exclude fees for mandatory or optional services and usage-based utilities.
Matterport 3D Tours
Explore Commute Options
Property Highlights
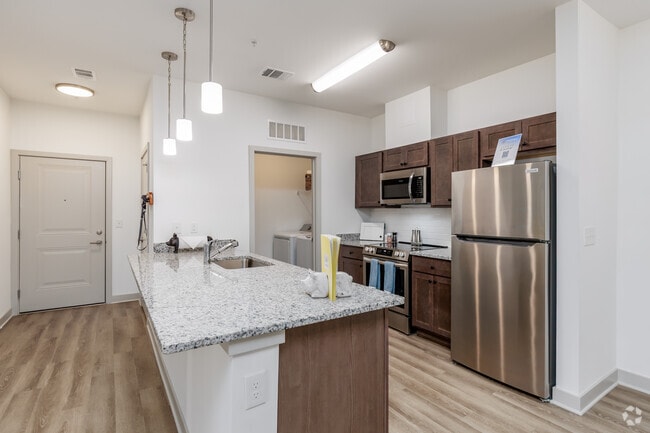
- Bright, Spacious Layouts
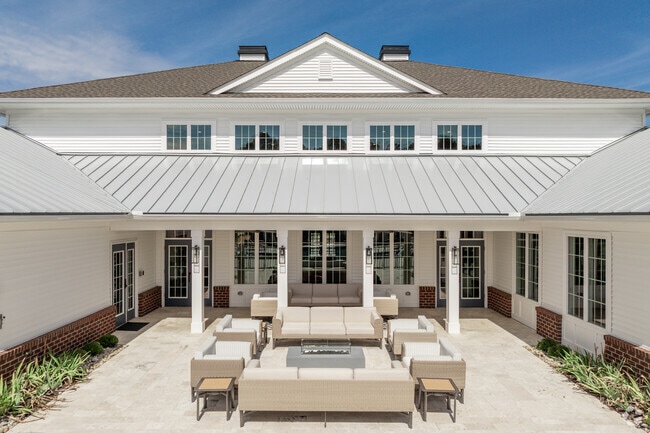
- Clubhouse With Kitchenette And Fireplace
- Community-wide Wi-fi
- Covered Car Wash Area
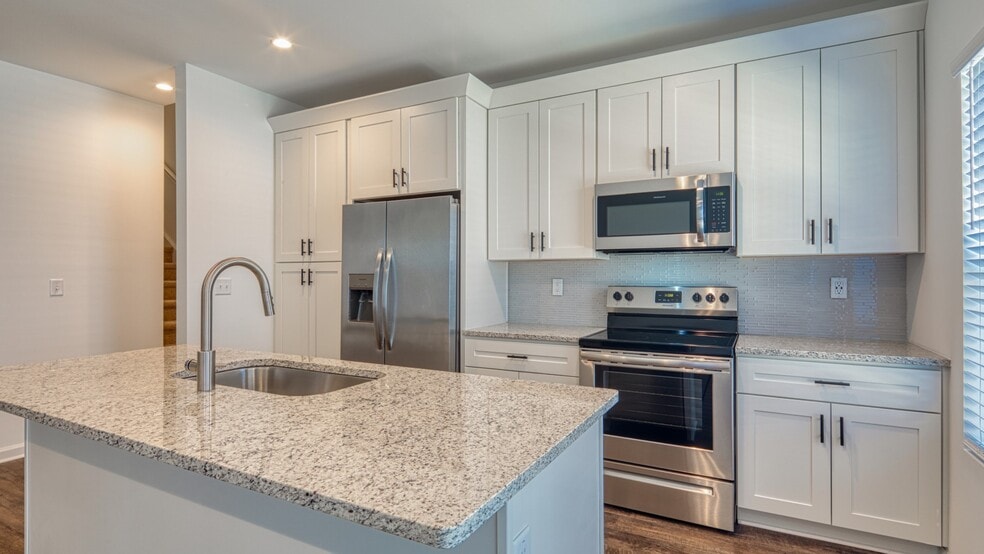
- Custom-made, Soft-close Cabinets
- Drive-up Mail Room
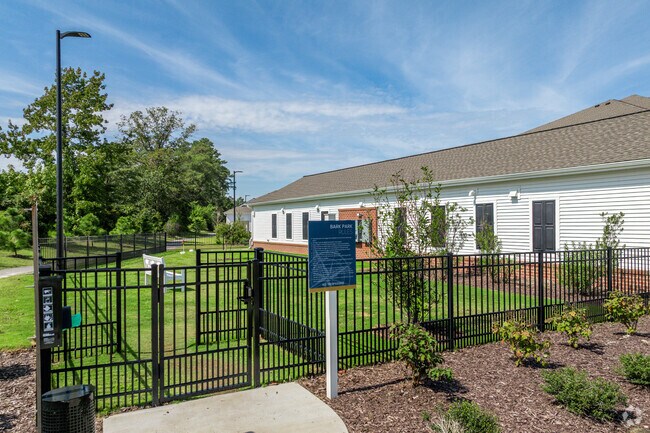
- Dual Dog Parks
- Electric Car Charging Spaces Available
- Exclusively Designed Landscapes
- Fire Pits And Adirondack Chairs
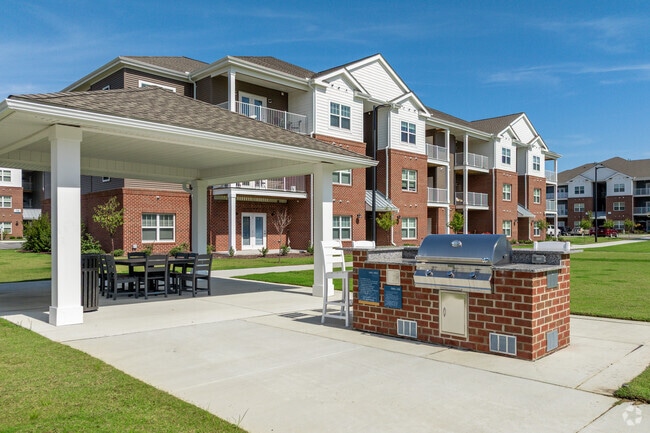
- Four Gas Grilling Stations
- Full-size Washer And Dryer Included
- Fully-equipped Business Center
- Fully-equipped, Designer Kitchen
- Game Room With Billiards
- Generous Walk-in Closets
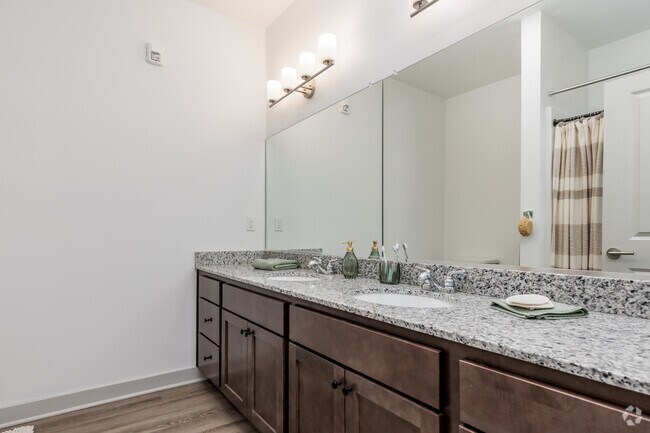
- Granite Countertops
- Insulated Garages Available
- Luxury Vinyl Plank Flooring
- Modern Ceiling Fans In Bedrooms
- Modern Lighting Package
- Over-the-range Microwaves
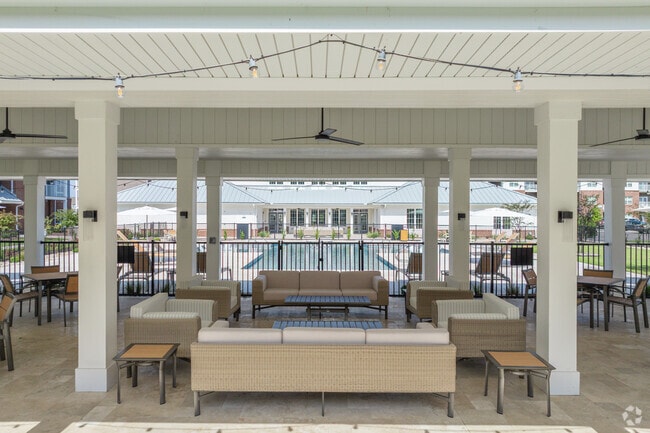
- Pavilion With Lounge Seating
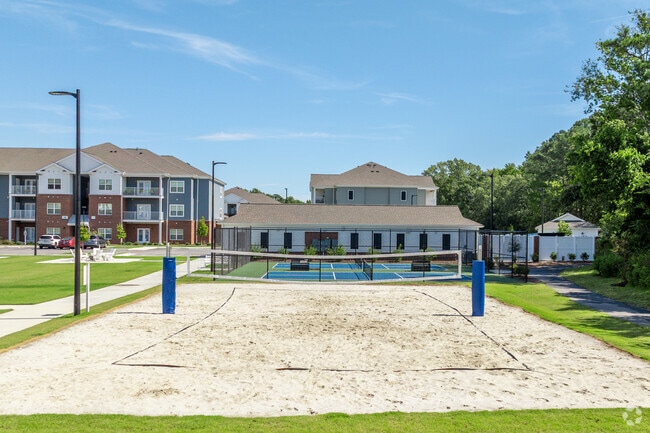
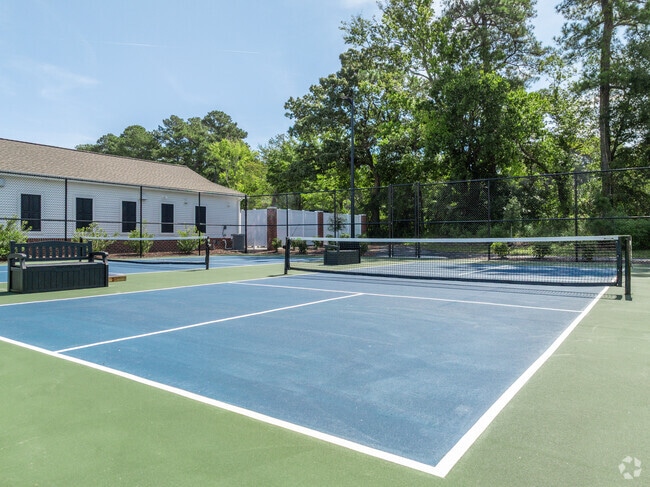
- Pickleball Court And Game Lawns
- Picnic Areas
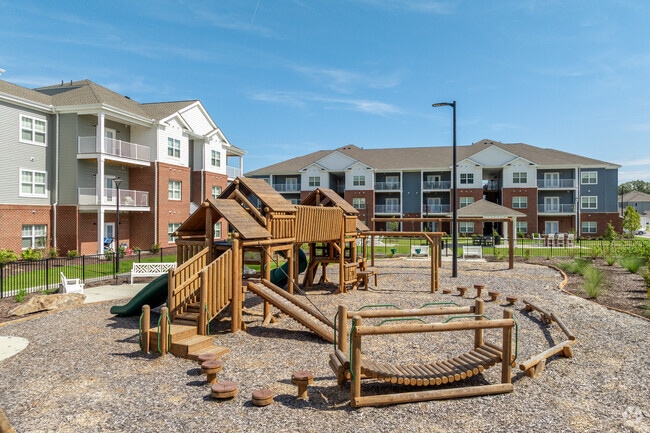
- Playground
- Private Patio Or Balcony
- Protected Farmland Views
- Regular Resident Events
- Scenic Walking Trail
- Stainless Steel Appliances
- State-of-the-art Fitness Center
- Storage Units Available
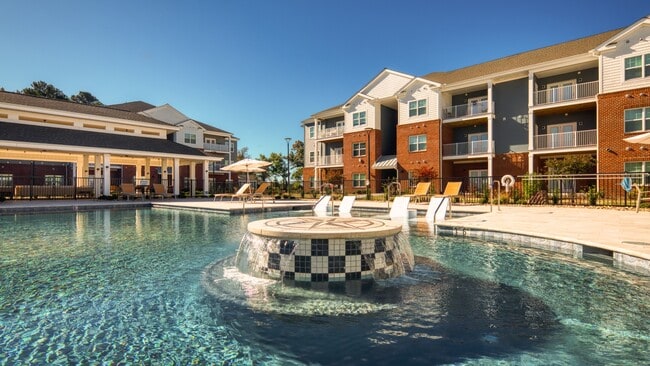
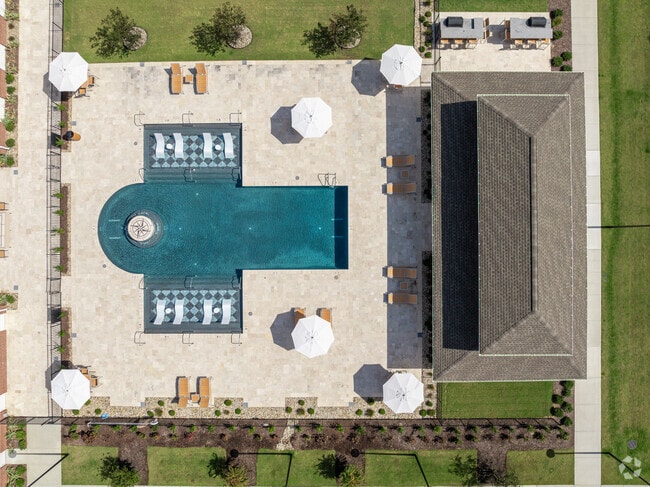
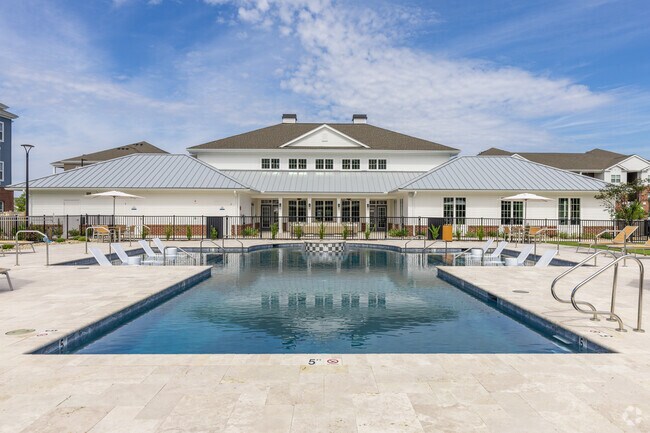
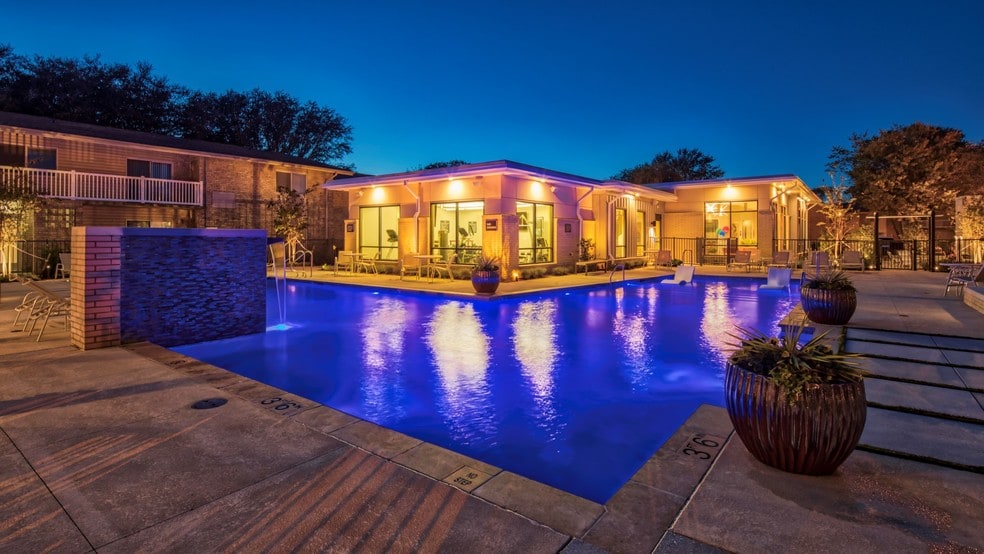
- Swimming Pool With Fountains
- Theater-style Media Room
- Travertine Sundeck With Loungers
- Valet Trash
Apartment Features
- Balcony
- Carpet
- Deck
- Dishwasher
- Disposal
- Granite Countertops
- Kitchen
- Lawn
- Microwave
- Patio
- Range
- Refrigerator
- Stainless Steel Appliances
- Views
- Vinyl Flooring
- Walk-In Closets
- Washer/Dryer
Community Features
- Business Center
- Car Charging Station
- Car Wash Area
- Clubhouse
- Community-Wide WiFi
- Courtyard
- Dog Park
- Fitness Center
- Gameroom
- Garages
- Grill
- Lounge
- Media Center/Movie Theatre
- Picnic Area
- Playground
- Pool
- Short Term Lease
- Sundeck
- Trash Pickup - Door to Door
- Volleyball Court
- Walk-Up
- Walking/Biking Trails
Map of The Westerly at Benn’s Grant
Area Scores
Walkability
Somewhat walkable
Driveability
Exceptionally drivable
Bikeability
Not bikeable
Walkability measures the walking distance to day-to-day needs.
Driveability measures congestion, parking availability, and access to major roads.
Bikeability measures the suitability for cycling.
Soundscore™
Active
A Sound Score rating aggregates noise caused by vehicle traffic, airplane traffic and local sources.
Transit
Airport
34 min Drive

Airport
46 min Drive

Moving to Isle of Wight County, Smithfield, VA
Airports
Living in Isle of Wight County provides easy access to Newport News/Williamsburg International, located just 35 minutes from The Westerly at Benn’s Grant. Another nearby airport is Norfolk International, located 28.2 miles away.
Local Education
Primary and Secondary Schools

Westside Elementary School
Grades K-5
Public

Carrollton Elementary School
Grades PK-5
Public
Smithfield Middle School
Grades 6-8
Public

Smithfield High School
Grades 9-12
Public

James River Christian Academy
Grades PK-12
Private
Data provided by GreatSchools.org © 2026. All rights reserved.

About The Westerly at Benn’s Grant
Discover space that speaks to your lifestyle at The Westerly at Benn’s Grant. From expansive interiors to over 70 acres of untouched open space, here you’ll find room to relax, grow, and breathe. Nestled in the Benns Church area of Smithfield, our…
brand new one, two, and three-bedroom apartments boast modern, designer finishes that amplify every detail of sophisticated living.*
But life at The Westerly extends beyond your apartment door. With over 6 acres dedicated to outdoor leisure and recreation, your home transforms into a comprehensive retreat. Delight in the dual dog parks for your furry friends, engage in friendly matches on our volleyball and pickleball courts, or unwind amidst fire pits and Adirondack chairs. Nature enthusiasts will be charmed by our butterfly gardens and scenic walks, while the designer pool with its travertine deck, mood-setting fountains, and loungers awaits those looking for relaxation.
At The Westerly at Benn’s Grant, you don’t just come home — you enter a world of resort-like living, where every amenity is thoughtfully curated for your comfort and pleasure. Elevate your living experience at The Westerly at Benn’s Grant.
*Income restrictions may apply to select homes.
Discover space that speaks to your lifestyle at The Westerly at Benn’s Grant. From expansive interiors to over 70 acres of untouched open space, here you’ll find room to relax, grow, and breathe. Nestled in the Benns Church area of Smithfield, our brand new one, two, and three-bedroom apartments boast modern, designer finishes that amplify every detail of sophisticated living.*
But life at The Westerly extends beyond your apartment door. With over 6 acres dedicated to outdoor leisure and recreation, your home transforms into a comprehensive retreat. Delight in the dual dog parks for your furry friends, engage in friendly matches on our volleyball and pickleball courts, or unwind amidst fire pits and Adirondack chairs. Nature enthusiasts will be charmed by our butterfly gardens and scenic walks, while the designer pool with its travertine deck, mood-setting fountains, and loungers awaits those looking for relaxation.
At The Westerly at Benn’s Grant, you don’t just come home — you enter a world of resort-like living, where every amenity is thoughtfully curated for your comfort and pleasure. Elevate your living experience at The Westerly at Benn’s Grant.
*Income restrictions may apply to select homes.
The Westerly at Benn’s Grant is an apartment community in Smithfield, VA
Contact
Smithfield, VA 23430
- Sunday Closed
- Monday 9:00 AM – 5:00 PM
- Tuesday 9:00 AM – 5:00 PM
- Wednesday 9:00 AM – 5:00 PM
- Thursday 9:00 AM – 5:00 PM
- Friday 9:00 AM – 5:00 PM
- Saturday Closed
Renter Reviews
For The Westerly at Benn’s Grant
2 Ratings & Reviews
-
10/3/25
Not the best apartment.
They are nice until you signed the contract. This never felt like home. The rent is high for nothing. I was waiting to replace one of my blinds before moving but they never did, they replaced after me moving and charge me both because according to them because I moved out they need to replace both. They charged me for a stain underneath the carpet that who knows was there when they installed. The carpet was not even dirty, my husband and kids never brought drinks or food to the rooms so before… moving out make sure you all take out the carpet and don’t have stain in the bottom.
Review from Apartments.com
Property Manager at The Westerly at Benn’s Grant responded to this review
Thank you for sharing your feedback. We’re sorry to hear that your experience did not meet your expectations. Our goal is always to provide a transparent and fair move-out process for all residents. All final account charges are based on documented… inspections and photos taken at move-out to ensure accuracy and consistency. If you’d like to review the inspection report or discuss your account in more detail, please contact our office directly as we’d be happy to go over everything with you. -The Westerly at Benn's Grant Management Team
The Westerly at Benn’s Grant Gallery
Nearby Properties You Might Like
Within 50 Miles of The Westerly at Benn’s Grant
Find More Rentals in Smithfield
Bedrooms
Other Types of Rentals
Smithfield Apartments by Amenity
Apartment Specialties
Apartments in your Budget
Find More Rentals Nearby…
Cities
Neighborhoods
Contact this Property
(757) 699-5426Languages: English
Open 9:00 AM – 5:00 PM Today