
25196 Whippoorwill Terrace, South Riding, VA 20152
What This Townhouse Offers
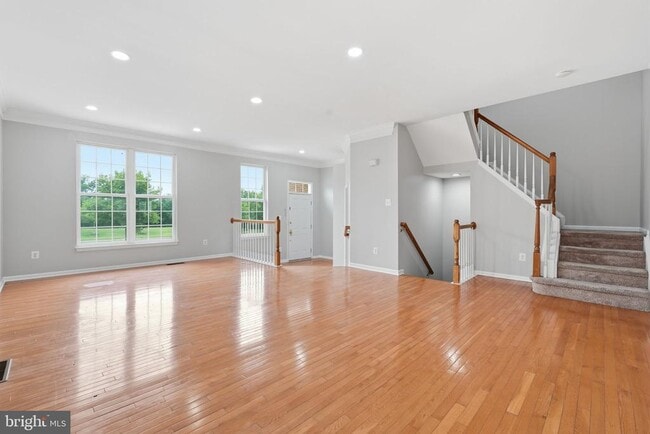
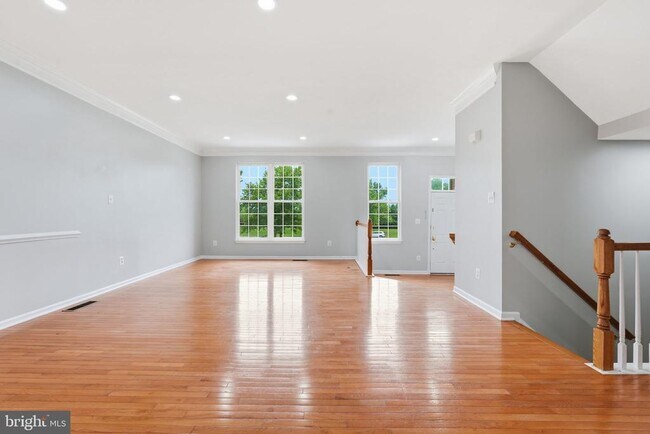
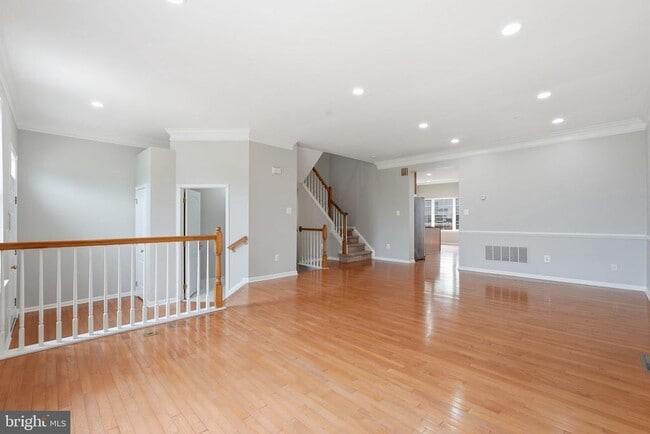
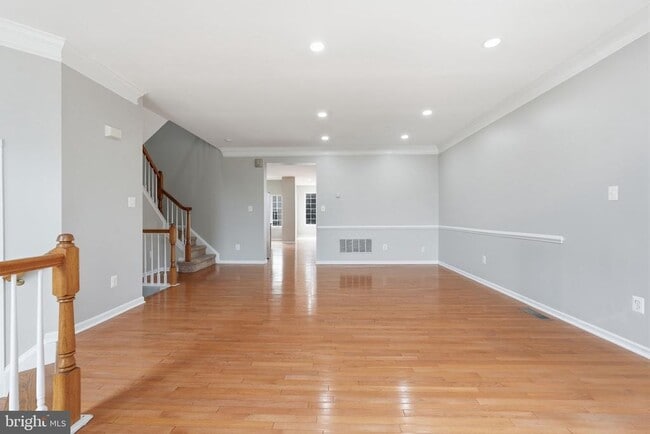
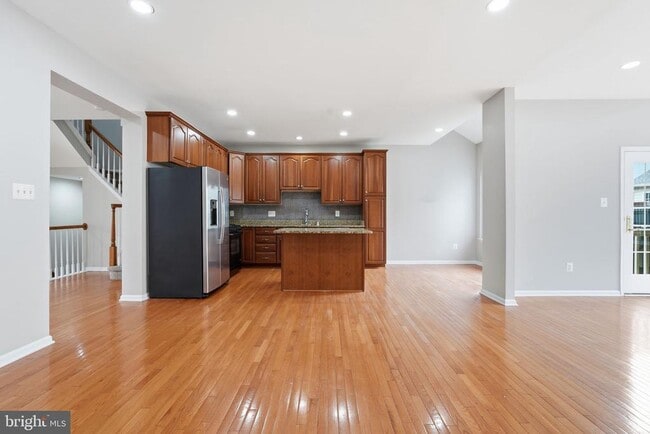
Move-In Ready Townhome in the Heart of South Riding — Available July 15. This one checks every box. A 3-level bump-out design gives you extra square footage... on every floor — 2,832 finished sq ft of space. Gleaming hardwood and laminate flooring runs throughout, and the kitchen features granite counters, a center island, stainless appliances, and windows that provide abundant natural light. Upstairs, the primary suite has vaulted ceilings and en-suite bath. Two more bedrooms share a well-appointed hall bath, and upper-level laundry means no more hauling baskets up and down stairs. Head downstairs and the lower level rec room is spacious, freshly upgraded, and finished with a full bath, perfect for a media room, home gym, or guest suite. The two car garage is large - you can fit 2 SUVs and extra storage. Inside South Riding, one of Loudoun County's premier planned communities, you've got community pools, miles of walking/jogging trails, the South Riding Golf Club, and the Dulles South Recreation & Community Center (complete with a climbing wall, indoor track, and competitive pool) all just minutes away. Add in top-ranked Loudoun County Schools, easy access to Route 50 and Route 28, and a quick shot to Dulles Airport and the DC/Tysons corridor — this is suburban living with zero compromises on convenience. Schools, shopping, restaurants, and commuter routes are all within reach. This one won't sit long — schedule your tour today.
Unit
- $3,400
Total Monthly Price - 3 Beds
- 3.5 Baths
- 2832 sq. ft.
- Available Now
Townhome Features
- Basement
- Dishwasher
25196 Whippoorwill Terrace is a townhome for rent in South Riding, VA

Townhome Details
Views
- Garden Views
Home Design
- Built in 2005
- Traditional Architecture
- Shingle Roof
- Interior Unit Townhome
- Vinyl Siding
- Asphalt Roof
- Masonry
- Bump-Outs
- Slab Foundation
Interior Spaces
- Open Floorplan
- Ceiling height of 9 feet or more
- Double Pane Windows
- Recessed Lighting
- Sliding Doors
- Combination Dining and Living Room
- Ceiling Fan
- Six Panel Doors
- 2832 Sq Ft Home
- Property has 3 Levels
- Window Treatments
Kitchen
- Upgraded Countertops
- Stainless Steel Appliances
- Eat-In Kitchen
- Kitchen Island
- Gas Oven or Range
- Cooktop
- Ice Maker
- Microwave
- Dishwasher
- Disposal
Flooring
- Wood
- Ceramic Tile
- Luxury Vinyl Plank Tile
Bedrooms and Bathrooms
- Soaking Tub
- Walk-In Closet
- Bathtub with Shower
- Walk-in Shower
- 3.5 Bathrooms
- 3 Bedrooms | 4 Bathrooms
- 3 Bedrooms
- Bedrooms Count All Upper Levels
Laundry
- Dryer
- Laundry on upper level
- Washer
Basement
- Finished Basement
- Walk-Out Basement
- Basement Windows
- Connecting Stairway
- Rear Basement Entry
Home Security
- Fire and Smoke Detector
Parking
- 2 Car Direct Access Garage
- Front Facing Garage
- On-Street Parking
- Garage Door Opener
Lot Details
- 2178 Sq Ft Lot
- Landscaped
- Property is in very good condition
- Wood Fence
- Back and Front Yard
Schools
- Liberty Elementary School
- J. Michael Lunsford Middle School
- Freedom High School
Utilities
- Programmable Thermostat
- 90% Forced Air Heating and Cooling System
- Heating System Uses Natural Gas
- Heat Pump System
- Public Water Source
- Natural Gas Water Heater
- Public Sewer
Listing and Financial Details
- Security Deposit $3,400
- Requires 1 Month of Rent Paid Up Front
- 12-Month Min and 24-Month Max Lease Term
- Available 2026-07-15
- $50 Application Fee
- Assessor Parcel Number 165495598000
- Tenant pays for light bulbs/filters/fuses/alarm care, all utilities
- $100 Repair Deductible
- No Smoking Allowed
- Coming Soon on 2026-07-15
- Residential Lease
Community Details
Overview
- Property has a Home Owners Association
- Association Fee 1 Frequency
- South Riding HOA
- Greenfield Crossing Subdivision
Amenities
- Day Care Facility
- Common Area
Recreation
- Golf Course Membership Available
- Community Pool
- Tennis Courts
- Soccer Field
- Community Basketball Court
- Jogging Path
- Community Playground
Pet Policy
- No Pets Allowed
Explore Commute Options
- Drive Time--
- Walk Time--
- Bike Ride Time--
- Public Transit--
Get In Touch
South Riding, VA 20152

Copyright © 2026 Bright MLS, Inc.
Area Scores
Walkability
Fairly walkable40 / 100
Transit
Limited public transit20 / 100
Driveability
Very drivable80 / 100
Bikeability
Fairly bikeable50 / 100

Soundscore ™
Active70 / 100
Travel and Transit


Local Education
Primary and Secondary Schools
Liberty Elementary School
Grades PK-5
Public
Monarch Christian Montessori
Grades PK-5
Private
Mercer Middle School
Grades 6-8
Public
The Auburn School
Grades K-8
Private
John Champe High School
Grades 9-12
Public
St. Paul VI Catholic High School
Grades 9-12
Private
Data provided by GreatSchools.org © 2026. All rights reserved.

Colleges and Universities
School
Commute Time (Distance)
NOVA, Manassas Campus
Drive: 21 min (10.5 mi)
NOVA, Loudoun Campus
Drive: 23 min (12.4 mi)
George Mason University
Drive: 23 min (12.6 mi)
GWU, Virginia Sci. and Tech.
Drive: 24 min (13.4 mi)
Discover South Riding, South Riding, VA
Shopping Centers
Shoppers will appreciate 25196 Whippoorwill Terrace proximity to South Riding Market Square, 43090 Peacock Market Plz, and 43053 Pemberton Sq. South Riding Market Square is 0.5 miles away, and 43090 Peacock Market Plz is within a 13 minute walk.
Airports
Living in South Riding provides easy access to Washington Dulles International, located just 21 minutes from 25196 Whippoorwill Terrace. Another nearby airport is Ronald Reagan Washington Ntl, located 32.2 miles away.
Nearby Properties You Might Like
Within 50 Miles of 25196 Whippoorwill Terrace


Arrive Silver Spring

University View

Franklin Park At Greenbelt Station

Aspen at Lake Trail