

10706 Green Leaf Run, Spotsylvania Courthouse, VA 22551
What This House Offers
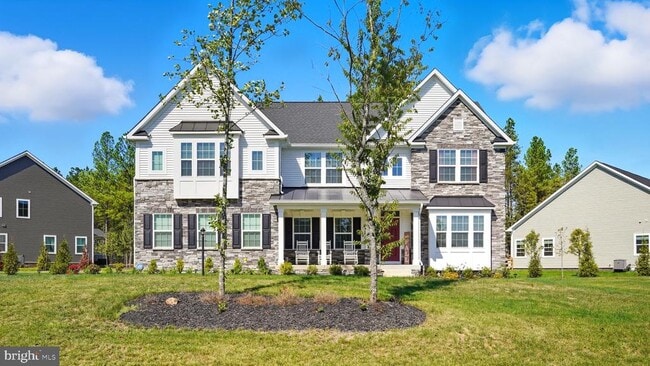
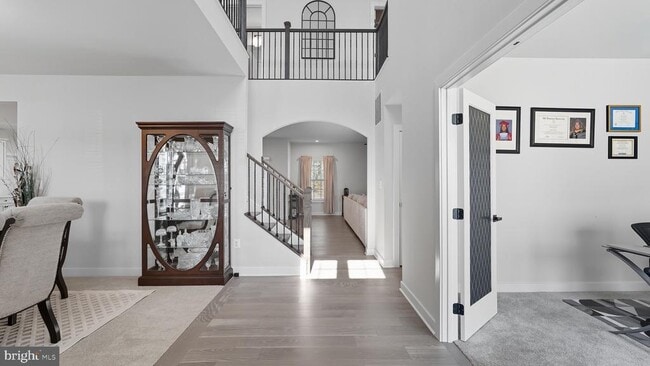
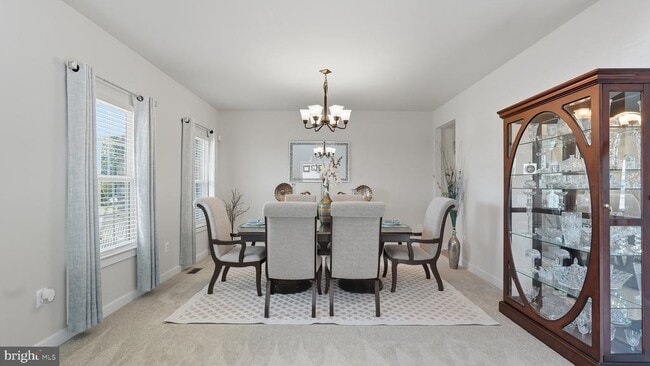
Discover an elevated living experience, in a like new home, built in 2024, where everyday feels like a retreat here in Fawn Lake. A truly exceptional home boasting over 5,300 square feet of livable space, situated on just over a half acre of land. A beautiful offering that seamlessly blends classical and traditional elegance of single family home living with modern functionality and design. The Corsica model is marked by its grandeur appearance, and two story foyer. A home reserved for slightly larger lots to compliment its robust stature in addition to a two car garage and extended driveway to accommodate up to six vehicles. From the moment you enter the two-story foyer you are enveloped in natural light and timeless design. A beautifully appointed and expansive formal dining room sets the stage for formal gatherings and intimate celebrations while the spacious home office offers privacy byway of French doors that add a touch of sophistication and promote a quiet and productive work space. At the heart of the home lies a truly exceptional gourmet kitchen , a culinary sanctuary, featuring top-tier LG and GE stainless steel appliances, rich custom cabinetry, an oversized island to seat many, and an expansive walk-in pantry. Adjoining the kitchen is a large open and inviting sun-filled breakfast area for your day to day routines for breakfast, lunch, weeknight dinners and less formal gatherings. The kitchen flows into a spacious yet cozy family room and provides seamless access to a serene deck overlooking a lush, private backyard retreat. Additional main-level features include a thoughtfully allocated space for a mudroom and direct access to the two-car garage. As you ascend to the upper level you will continue to be impressed. Natural light illuminates the upper level loft, which overlooks the foyer, and provides a peaceful escape making this area ideal for reading, yoga, or quiet reflection. All three secondary bedrooms are generously sized, with one offering a private en-suite bath — perfect for guests or multigenerational living. The primary suite is a true retreat and offers ultimate peace for unwinding after a long day. The primary suite boasts a tray ceiling of amply refined lighting to include a ceiling fan, his and hers walk-in closets, a spa-inspired en-suite that boasts dual vanities with ample storage and a glass-enclosed shower; a luxurious yet functional space. Just down across the way, a spacious upper-level laundry room with additional cabinetry completes this level with both convenience and functionality. The fully finished lower level offers a refined setting for leisure and entertaining. Enjoy cinematic experiences or simply binge watch your favorite TV shows all while in the comfort of your own custom home theater. The expansive rec room is an ideal space to add a bar, cozy seating, perhaps bistro tables to create the perfect atmosphere for game day, or turn it into a children's play area, even a home gym. The space has so much potential! This space was completed in 2025. Provide guests with a private retreat in the additional bedroom and full bath; all crafted with the same attention to detail found throughout the home. The renowned Fawn Lake is a private, secured, gated, close knit family oriented community with 24 hour security presence; providing it's residents with the most private and secure living experience. Residents enjoy exclusive access to world-class amenities including access to kayaking and sailing on a private lake, an 18-hole Arnold Palmer golf course, two five star dining options (one formal and one casual), a clubhouse, marina, gym, tennis courts, walking trails, and so much more. This community is one of few that offers the finest in upscale living in our region while still being only 10 miles from popular shops, grocery, additional dining and I95!
Unit
Home Features
- Basement
10706 Green Leaf Run is a single-family home for rent in Spotsylvania Courthouse, VA
Home Details
Home Design
- Built in 2024
- Traditional Architecture
- Single Family Detached Home
- Aluminum Siding
- Stone Siding
- Vinyl Siding
Interior Spaces
- Mud Room
- 5318 Sq Ft Home
- Property has 3 Levels
Bedrooms and Bathrooms
- 4.5 Bathrooms
- 4 Bedrooms | 5 Bathrooms
- 4 Bedrooms
- Bedrooms Count All Upper Levels
Laundry
- Laundry Room
Basement
- Finished Basement
- Basement with some natural light
Parking
- 2 Car Attached Garage
- Side Facing Garage
- Garage Door Opener
- Driveway
Outdoor Features
- Lake Privileges
Lot Details
- 23690 Sq Ft Lot
Utilities
- Central Heating and Cooling System
- Heating System Uses Natural Gas
- Sewer Not Available
- Natural Gas Water Heater
Listing and Financial Details
- Security Deposit $4,600
- 12-Month Min and 24-Month Max Lease Term
- Available 2026-08-02
- Assessor Parcel Number 18C541784-
- No Smoking Allowed
- Residential Lease
Community Details
Overview
- Community Lake
- $283 Monthly HOA Fees
- Fawn Lake Subdivision
- Association fees include pool(s), security gate, common area maintenance, recreation facility
Amenities
- Concierge
- Bar or Lounge
- Community Center
- Meeting Room
- Community Dining Room
Recreation
- Marina
- Community Boat Dock
- Beach
- Pier or Dock
- Golf Course Community
- Golf Course Membership Available
- Private Beach Club
- Fitness Center
- Community Pool
- Tennis Courts
- Baseball Field
- Soccer Field
- Volleyball Courts
- Jogging Path
- Community Playground
- Bike Trail
- Dog Park
- Recreational Area
Pet Policy
- No Pets Allowed
Security
- Gated Community
- Security Service
Explore Commute Options
What's nearby 10706 Green Leaf Run
Get In Touch
Spotsylvania Courthouse, VA 22551

Copyright © 2026 Bright MLS, Inc.
Area Scores
Driveability
Exceptionally drivable
Bikeability
Somewhat bikeable
Driveability measures congestion, parking availability, and access to major roads.
Bikeability measures the suitability for cycling.
Soundscore™
Calm
A Sound Score rating aggregates noise caused by vehicle traffic, airplane traffic and local sources.
Local Education
Primary and Secondary Schools

Brock Road Elementary School
Grades PK-5
Public

Post Oak Middle School
Grades 6-8
Public

St Patrick School
Grades K-8
Private
Tree Of Life Christian Prep School
Grades PK-8
Private
St Michael The Archangel High School
Grades 9-12
Private

Riverbend High School
Grades 9-12
Public
Data provided by GreatSchools.org © 2026. All rights reserved.

Colleges and Universities
| School | Commute Time (Distance) |
|---|---|
| Germanna Community College | Drive: 26 min (12.1 mi) |
Avoid Scams
Protect yourself from fraud. Do not send money to anyone you don't know.
Nearby Properties You Might Like
Within 50 Miles of 10706 Green Leaf Run

Find More Rentals in Spotsylvania Courthouse
Bedrooms
Other Types of Rentals
- Townhouses for Rent in Spotsylvania Courthouse
- Houses For Rent by Owner in Spotsylvania Courthouse
- Student Houses in Spotsylvania Courthouse
- Short-Term House Rentals in Spotsylvania Courthouse
- Houses with a Virtual Tour in Spotsylvania Courthouse
- Apartments For Rent by Owner in Spotsylvania Courthouse
Spotsylvania Courthouse Houses for Rent by Amenity
- Houses with Pets Allowed in Spotsylvania Courthouse
- Affordable Houses for Rent in Spotsylvania Courthouse
- Fully Furnished Homes for Rent in Spotsylvania Courthouse
- Modern Homes for Rent in Spotsylvania Courthouse
- Houses for Rent with a Pool in Spotsylvania Courthouse
- Houses for Rent with a Yard in Spotsylvania Courthouse
- Homes for Rent with a Garage in Spotsylvania Courthouse
- Houses for Rent with Fireplace in Spotsylvania Courthouse
- Houses for Rent with a Patio in Spotsylvania Courthouse
- Houses for Rent with Washer and Dryer in Spotsylvania Courthouse
- Houses for Rent with Utilities Paid in Spotsylvania Courthouse
Houses in your Budget
- Houses for Rent under $800 in Spotsylvania Courthouse
- Houses for Rent under $1000 in Spotsylvania Courthouse
- Houses for Rent under $1500 in Spotsylvania Courthouse
- Houses for Rent under $2000 in Spotsylvania Courthouse
- Houses for Rent under $2500 in Spotsylvania Courthouse
- Houses for Rent under $3000 in Spotsylvania Courthouse