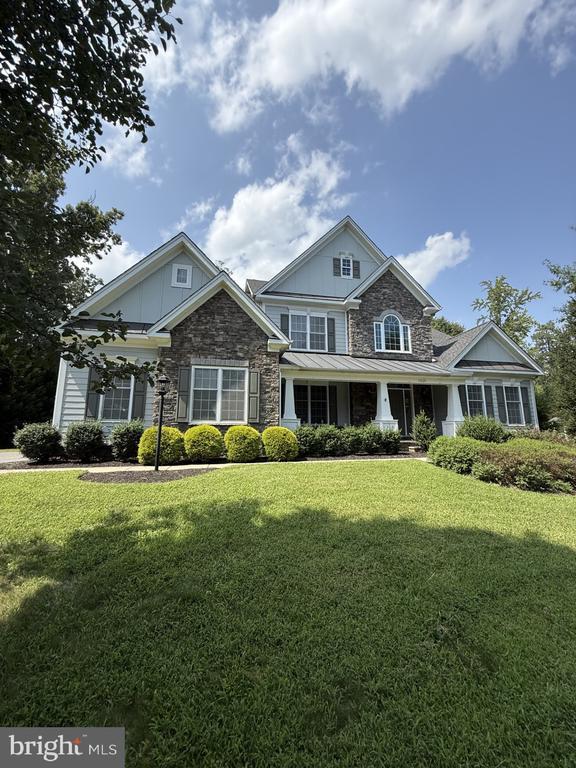



11621 Pine Hollow Ln, Spotsylvania Courthouse, VA 22551
What This House Offers
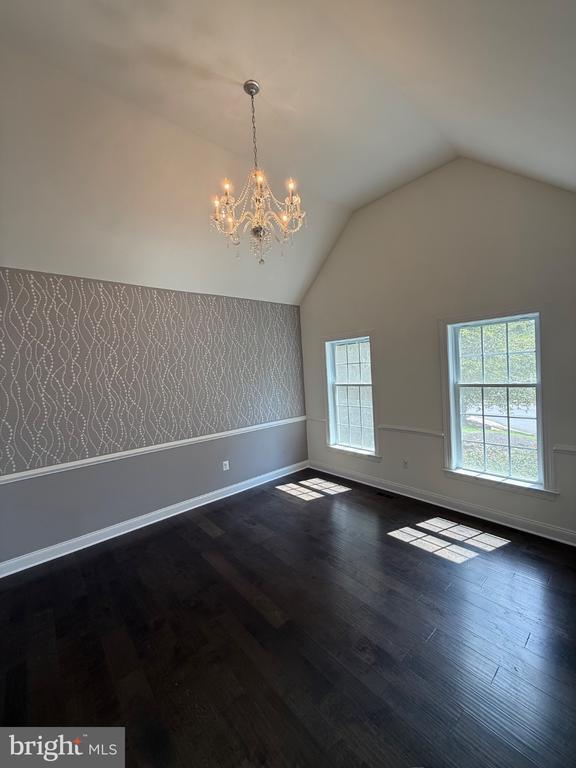
Gorgeous home in Fawn Lake! Enjoy the Fawn Lake lifestyle in this premier resort-style community offering award-winning golf, a private lake, pool, tennis courts, soccer fields, basketball courts, dog park, playgrounds, clubs, and so much more. Thoughtful finishes are showcased throughout this exceptional home, featuring a main-level primary suite and three additional en-suite bedrooms upstairs. A formal dining room and gourmet kitchen with informal dining provide the perfect setting for both everyday living and entertaining. The spacious family room features a beautiful stone fireplace, while a butler’s pantry and upstairs bonus space add even more versatility. The finished basement provides additional living space perfect for a media room, home gym, game room, or recreation area, plus plenty of storage and a full bathroom. Enjoy your morning coffee on the large front porch while taking in the peaceful setting of this quiet cul-de-sac, backing to trees. This beautiful home offers the perfect combination of comfort, space, and the sought-after Fawn Lake lifestyle!
Unit
Home Features
- Basement
- Dishwasher
- Fireplace
11621 Pine Hollow Ln is a single-family home for rent in Spotsylvania Courthouse, VA
Home Details
Home Design
- Built in 2014
- Colonial Architecture
- Transitional Architecture
- Architectural Shingle Roof
- Single Family Detached Home
- Stone Siding
- HardiePlank Type
- Permanent Foundation
Interior Spaces
- Open Floorplan
- Dual Staircase
- Recreation Room
- Bonus Room
- Family Room Overlook on Second Floor
- Home Office
- Formal Dining Room
- Family Room Off Kitchen
- Entrance Foyer
- Storage Room
- Ceiling Fan
- 4712 Sq Ft Home
- Stone Fireplace
- Fireplace Mantel
- Property has 3 Levels
Kitchen
- Breakfast Area or Nook
- Stainless Steel Appliances
- Built-In Oven
- Butlers Pantry
- Cooktop
- Ice Maker
- Built-In Microwave
- Dishwasher
- Disposal
Flooring
- Wood
- Ceramic Tile
- Carpet
Bedrooms and Bathrooms
- Main Floor Bedroom
- Walk-In Closet
- 4 Bedrooms | 1 Main Level Bedroom
- 5.5 Bathrooms
- 4 Bedrooms | 6 Bathrooms
- Bedrooms Count All Upper Levels
Laundry
- Laundry Room
- Dryer
- Laundry on main level
- Washer
Basement
- Walk-Out Basement
- Space For Rooms
- Partially Finished Basement
Parking
- 2 Car Direct Access Garage
- Side Facing Garage
- Garage Door Opener
- Driveway
Outdoor Features
- Lake Privileges
- Porch
- Playground
- Exterior Lighting
Lot Details
- 25696 Sq Ft Lot
- Backs to Trees or Woods
- Backs to Trees or Woods
- Cul-De-Sac
- Landscaped
- No Through Street
- Property is zoned P3
Schools
- Riverbend High School
Utilities
- Forced Air Zoned Heating and Cooling System
- Heating System Powered By Leased Propane
- Public Water Source
- Propane Water Heater
- Public Sewer
Listing and Financial Details
- Security Deposit $4,400
- 12-Month Lease Term
- Available 2026-08-31
- $50 Application Fee
- Assessor Parcel Number 18C38-816-
- Tenant pays for fireplace/flue cleaning, frozen waterpipe damage, gutter cleaning, lawn/tree/shrub care, light bulbs/filters/fuses/alarm care, minor interior maintenance, all utilities
- Rent includes hoa/condo fee
- Coming Soon on 2026-08-31
- Residential Lease
Community Details
Overview
- Community Lake
- $237 Monthly HOA Fees
- Built by Toll Brothers
- Fawn Lake Subdivision, Waterford II Farmhouse Floorplan
- Fawn Lake Community Association
- Property Manager
- Association fees include common area maintenance, management, pier/dock maintenance, pool(s), recreation facility, reserve funds, road maintenance, security gate, snow removal
Amenities
- Clubhouse
- Meeting Room
- Community Dining Room
- Picnic Area
- Community Storage Space
- Common Area
Recreation
- Marina
- Boat Ramp
- Community Boat Dock
- Beach
- Golf Course Community
- Golf Course Membership Available
- Fitness Center
- Community Pool
- Tennis Courts
- Baseball Field
- Soccer Field
- Community Basketball Court
- Volleyball Courts
- Jogging Path
- Community Playground
- Bike Trail
- Recreational Area
Pet Policy
- No Pets Allowed
Security
- Gated Community
- Security Service
Explore Commute Options
What's nearby 11621 Pine Hollow Ln
Get In Touch
Spotsylvania Courthouse, VA 22551

Copyright © 2026 Bright MLS, Inc.
Area Scores
Driveability
Exceptionally drivable
Bikeability
Fairly bikeable
Driveability measures congestion, parking availability, and access to major roads.
Bikeability measures the suitability for cycling.
Soundscore™
Calm
A Sound Score rating aggregates noise caused by vehicle traffic, airplane traffic and local sources.
Local Education
Primary and Secondary Schools

Brock Road Elementary School
Grades PK-5
Public

Ni River Middle School
Grades 6-8
Public

St Patrick School
Grades K-8
Private
Tree Of Life Christian Prep School
Grades PK-8
Private
St Michael The Archangel High School
Grades 9-12
Private

Riverbend High School
Grades 9-12
Public
Data provided by GreatSchools.org © 2026. All rights reserved.

Colleges and Universities
| School | Commute Time (Distance) |
|---|---|
| Germanna Community College | Drive: 19 min (10.3 mi) |
Avoid Scams
Protect yourself from fraud. Do not send money to anyone you don't know.
Nearby Properties You Might Like
Within 50 Miles of 11621 Pine Hollow Ln

Find More Rentals in Spotsylvania Courthouse
Bedrooms
Other Types of Rentals
- Townhouses for Rent in Spotsylvania Courthouse
- Houses For Rent by Owner in Spotsylvania Courthouse
- Student Houses in Spotsylvania Courthouse
- Short-Term House Rentals in Spotsylvania Courthouse
- Houses with a Virtual Tour in Spotsylvania Courthouse
- Apartments For Rent by Owner in Spotsylvania Courthouse
Spotsylvania Courthouse Houses for Rent by Amenity
- Houses with Pets Allowed in Spotsylvania Courthouse
- Affordable Houses for Rent in Spotsylvania Courthouse
- Fully Furnished Homes for Rent in Spotsylvania Courthouse
- Modern Homes for Rent in Spotsylvania Courthouse
- Houses for Rent with a Pool in Spotsylvania Courthouse
- Houses for Rent with a Yard in Spotsylvania Courthouse
- Homes for Rent with a Garage in Spotsylvania Courthouse
- Houses for Rent with Fireplace in Spotsylvania Courthouse
- Houses for Rent with a Patio in Spotsylvania Courthouse
- Houses for Rent with Washer and Dryer in Spotsylvania Courthouse
- Houses for Rent with Utilities Paid in Spotsylvania Courthouse
Houses in your Budget
- Houses for Rent under $800 in Spotsylvania Courthouse
- Houses for Rent under $1000 in Spotsylvania Courthouse
- Houses for Rent under $1500 in Spotsylvania Courthouse
- Houses for Rent under $2000 in Spotsylvania Courthouse
- Houses for Rent under $2500 in Spotsylvania Courthouse
- Houses for Rent under $3000 in Spotsylvania Courthouse