
Cityside Huntington Metro
Studio - 3 Beds
$1,499 - $2,500Plus Fees


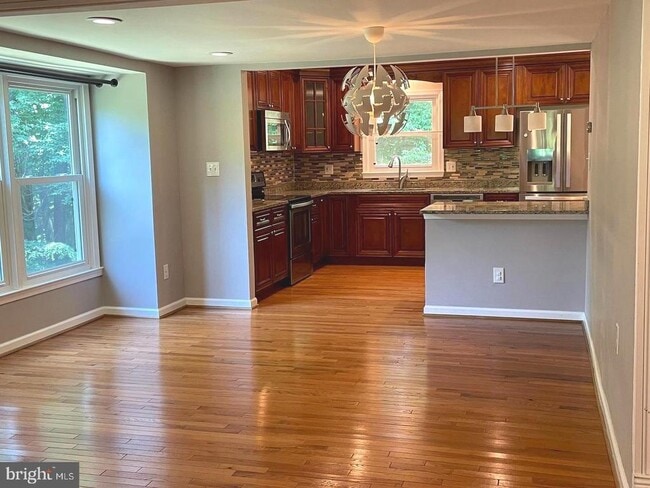
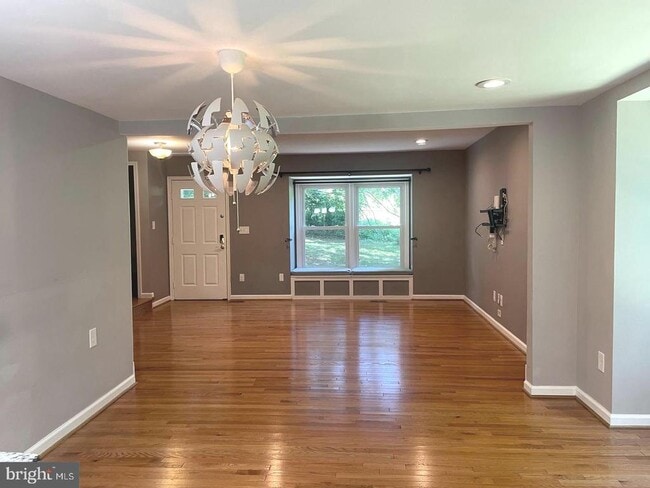
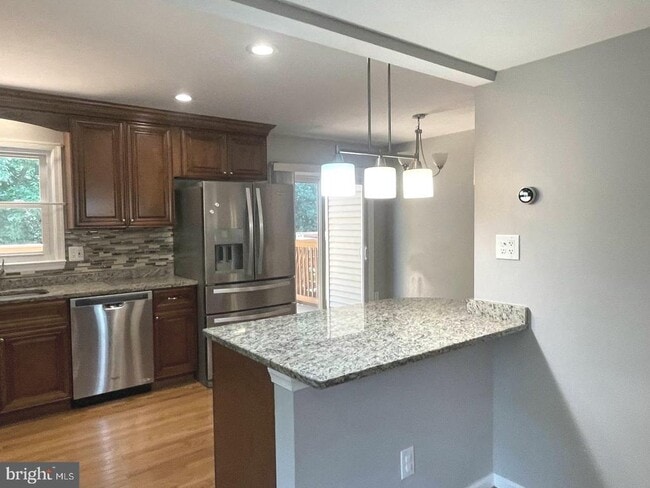
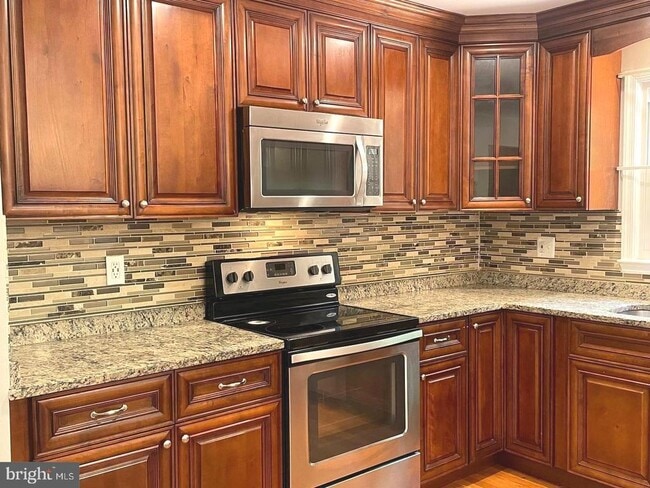
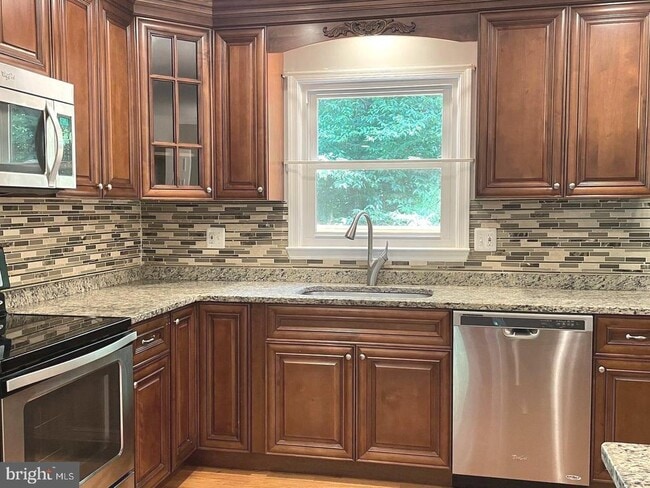
West Springfield School tier. Excellent Updates, Excellent Location! Over 2000 square feet of well maintained finished space! Available for 1--3 years.. Move... in September 1 or just before. Sorry folks, no pets. Surrounded by mature trees and backing to peaceful parkland, this 3-bedroom, 3.5-bath, two-sided brick end-unit townhome truly shines. If you want quiet...this is the one! Numerous updates completed in 2015 include replacement windows, a new washer and dryer, and a fully renovated kitchen featuring granite countertops, upgraded cabinetry, stainless steel Whirlpool appliances, a deep farmhouse sink, and a motion-sensor faucet. Step directly from the kitchen onto the spacious 20' x 10' deck and enjoy tranquil views of the adjacent parkland. Inside, gleaming hardwood floors, recessed lighting, a charming window seat, and an open-concept floor plan, and smart-home features create a comfortable and inviting living environment. Two dedicated parking spaces both numbered 409. The spacious primary suite offers a custom-built walk-in closet with lighting and an updated en-suite bathroom. The fully finished walk-out lower level includes a second kitchen area (microwave only; no stove), a den with a walk-in closet, a recreation room with a cozy gas fireplace, and additional storage space beneath the stairs. Verizon cable and internet. Tenants responsible for electric and water. Landlord pays for lawn and pest maintenance as well as semi annually HOA fees. No pets, please. Located in the Keene Mill Elementary School, Irving Middle School, and West Springfield High School pyramid. Convenient access to major roads including Fairfax County Parkway, 395/495/95. Close to Metro bus stops, Franconia-Springfield Metro station, commuter lots, and the Rolling Rd/Burke VRE stations. Also nearby are George Mason University, Ft. Belvoir, Lake Accotink Park, Burke Lake Park, Huntsman Lake, South Run Rec Center, Springfield Golf and Country Club, Springfield Town Center, Springfield Plaza, and plenty of restaurants. Just minutes to DC, the Pentagon, Reagan National Airport, Alexandria, Arlington, Tysons Corner, and more. Very walkable community with nearby bike trails and walking paths. Within two miles of local shopping centers including Huntsman Square, Rolling Valley Mall, and Burke Town Plaza. Nearby community swim and racquet clubs. Residents enjoy access to a wide range of community amenities, including nearby tennis courts, pool, basketball courts, and playground.
6223 Rathlin Dr is a townhome for rent in Springfield, VA

Copyright © 2026 Bright MLS, Inc.
Walkability
Somewhat walkable30 / 100
Driveability
Very drivable80 / 100
Bikeability
Moderately bikeable70 / 100

Soundscore ™
Calm83 / 100


Keene Mill Elementary School
Grades PK-5
Public

Montessori School of Holmes Run, Upper School Campus
Grades PK-5
Private

Irving Middle School
Grades 6-8
Public
West Springfield High School
Grades 9-12
Public
Accotink Academy Learning Center
Grades 6-12
Private
Data provided by GreatSchools.org © 2026. All rights reserved.

School
Commute Time (Distance)
NOVA, Medical Edu. Campus
Drive: 14 min (6.4 mi)
NOVA, Annandale Campus
Drive: 14 min (6.5 mi)
George Mason Univ., Fairfax
Drive: 16 min (8.1 mi)
NOVA, Alexandria Campus
Drive: 21 min (11.5 mi)
Shoppers will appreciate 6223 Rathlin Dr proximity to Rolling Valley, Old Keene Mill Shopping Center, and West Springfield Shopping Center. Rolling Valley is 1.6 miles away, and Old Keene Mill Shopping Center is within a 36 minute walk.
Recreational activities near 6223 Rathlin Dr are plentiful. Discover 3 parks within 4.6 miles, including Hidden Pond Nature Center, Burke Lake Park, and Lake Accotink Park.
Living in Burke provides easy access to Ronald Reagan Washington Ntl, located just 27 minutes from 6223 Rathlin Dr. Another nearby airport is Washington Dulles International, located 24.1 miles away.
Within 50 Miles of 6223 Rathlin Dr




