
The Charles
Studio - 2 Beds
$2,377 - $9,922


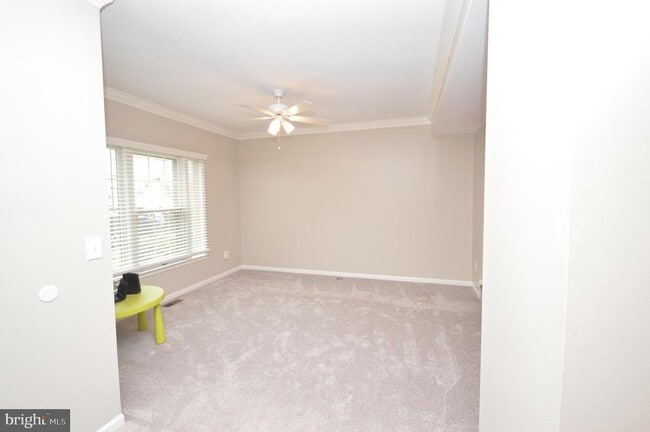
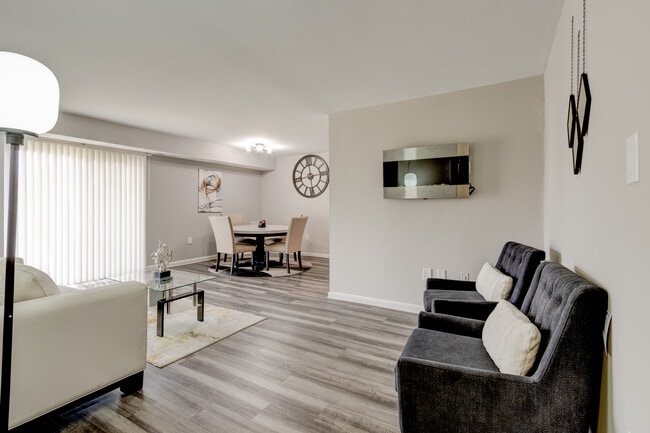
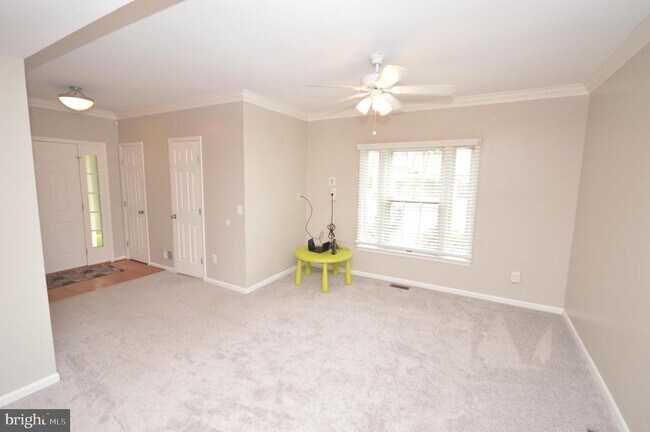
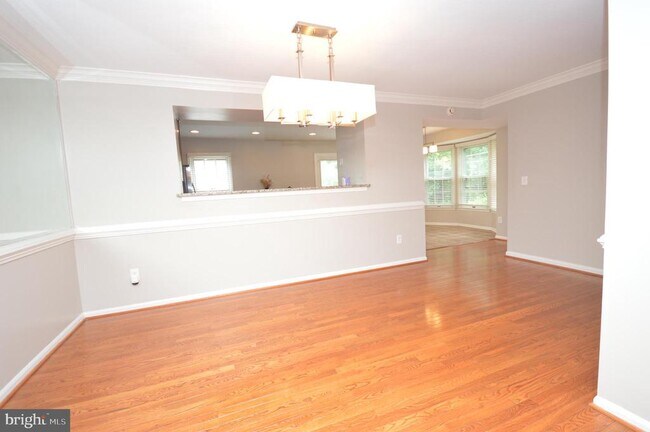
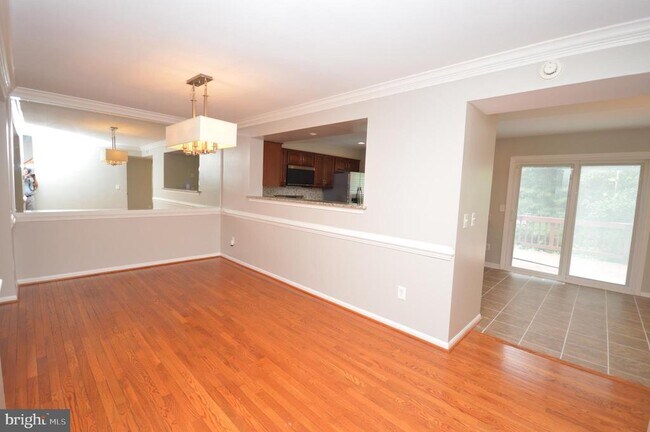
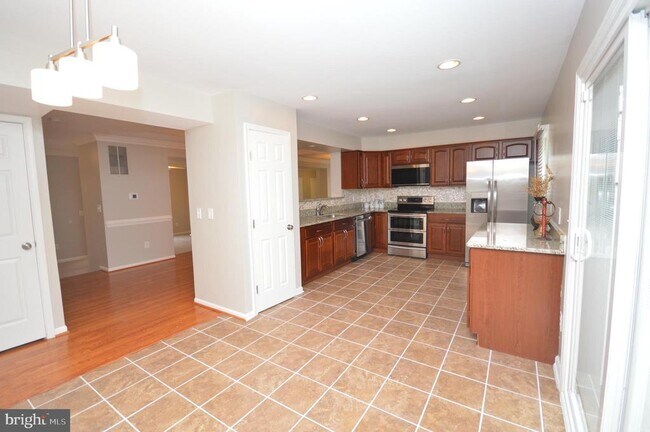
Stunning 3-level brick end-unit townhouse featuring a walkout basement, fenced backyard, and backing to mature trees for added privacy. The main level offers a... spacious living room filled with natural light from oversized windows, a separate formal dining room, and an expansive eat-in kitchen with granite countertops and stainless steel appliances. Step out from the kitchen onto the large deck—perfect for relaxing or entertaining. Upstairs, the spacious primary suite features vaulted ceilings, a walk-in closet, and an updated en-suite bath with a separate soaking tub and shower. Two additional generously sized bedrooms, both with vaulted ceilings, and a full hallway bath complete the upper level. Skylights in the hallway and primary bathroom bring in abundant natural light. The finished walkout basement offers a large recreation area and a full bathroom, providing flexible living space. Ideally located with convenient access to I-95, I-395, and I-495, and just minutes from Springfield Mall, Fort Belvoir, shopping, dining, the Pentagon, and Washington, DC. Fireplace is not operational. Repair deductible $200.00.
6504 Castine Ln is a townhome for rent in Springfield, VA

Copyright © 2026 Bright MLS, Inc.
Walkability
Fairly walkable50 / 100
Transit
Some public transit40 / 100
Driveability
Exceptionally drivable100 / 100
Bikeability
Very bikeable80 / 100



Garfield Elementary School
Grades PK-5
Public

Key Middle School
Grades 6-8
Public

John R. Lewis High School
Grades 9-12
Public

AL-Qalam Academy
Grades PK-12
Private
Data provided by GreatSchools.org © 2026. All rights reserved.

School
Commute Time (Distance)
NOVA, Medical Edu. Campus
Drive: 7 min (2.7 mi)
NOVA, Annandale Campus
Drive: 14 min (6.8 mi)
NOVA, Alexandria Campus
Drive: 14 min (7.8 mi)
George Mason Univ., Fairfax
Drive: 17 min (8.6 mi)
Shoppers will appreciate 6504 Castine Ln proximity to Springfield Plaza, Commerce Plaza, and Brookfield Plaza Center. Springfield Plaza is 0.9 miles away, and Commerce Plaza is within a 19 minute walk.
With a TransitScore of 40, 6504 Castine Ln has some public transit, including 10 transit stops within 12.6 miles. Transit options include Franconia-Springfield and Van Dorn Street.
Recreational activities near 6504 Castine Ln are plentiful. Discover 2 parks within 4.9 miles, including Hidden Pond Nature Center and Lake Accotink Park.
Living in Springfield provides easy access to Ronald Reagan Washington Ntl, located just 20 minutes from 6504 Castine Ln. Another nearby airport is Washington Dulles International, located 28.4 miles away.
Within 50 Miles of 6504 Castine Ln