
Skip to content
  • Photo - 18 Willow Glen Ct
$3,500 Total Monthly Price

18 Willow Glen Ct, Stafford, VA 22554

Last Updated:

What This House Offers

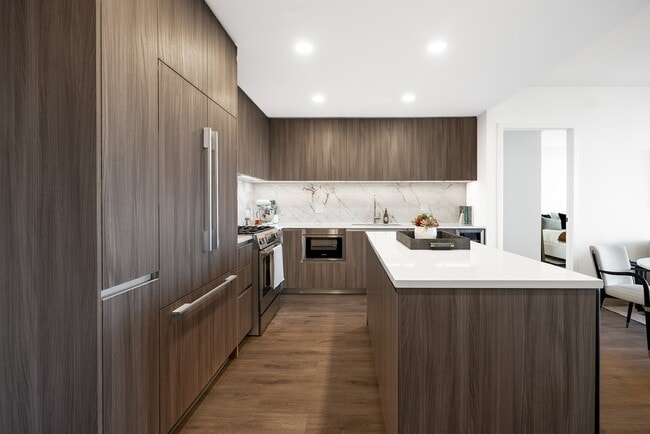
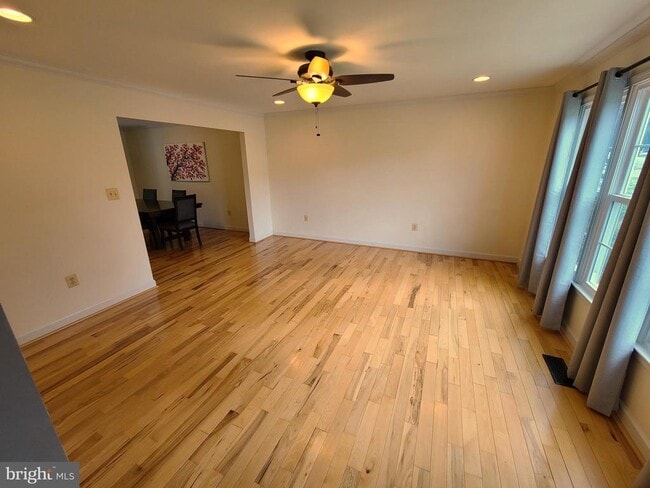
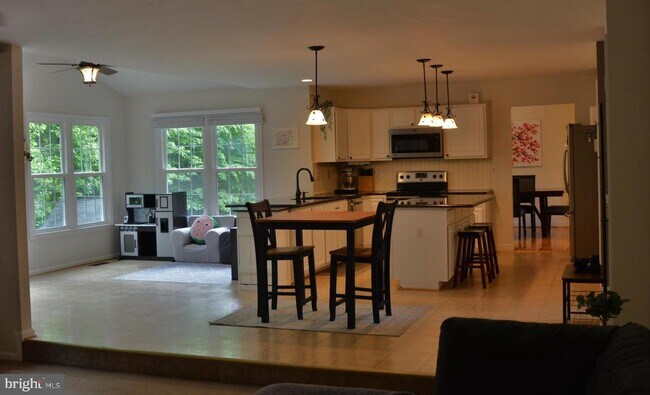
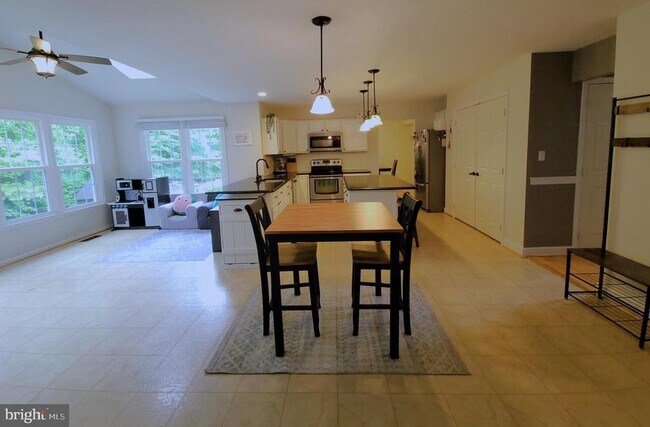
Welcome to this spacious and inviting home boasting 4 bedrooms, 2.5 baths, and a generous 2,766 square feet of living space. With a blend of modern amenities... and classic charm, this rental offers ample room for comfortable living and entertaining. The well-appointed kitchen with its granite countertops, island, new microwave, and stainless steel appliances, it is perfect for culinary adventures. While the cozy bedrooms provide peaceful retreats after a long day. Outside, the home is highlighted by the tree-lined yard and large deck perfect for outdoor activities, gardening, or simply enjoying the fresh air. Note: the hardwood floors are Hickory Hardwood. You will find that the home is conveniently located to Hope Springs Marina and Embrey Mill Town Center just to name a few. Within 1-5 miles you have access to the EasyPass Lanes; Park and Ride Commuter Lots; and the VRE Rail System. You do not want to wait...call your agent to schedule a showing today!

Unit

  • $3,500 Total Monthly Price
  • 4 Beds
  • 2.5 Baths
  • 2766 sq. ft.
  • Available Now

Home Features

  • Basement
  • Dishwasher
  • Fireplace

18 Willow Glen Ct is a single-family home for rent in Stafford, VA

Home Details

Views

  • Views of Woods

Home Design

  • Built in 1999
  • Colonial Architecture
  • Architectural Shingle Roof
  • Active Radon Mitigation
  • Single Family Detached Home
  • Vinyl Siding
  • Bump-Outs

Interior Spaces

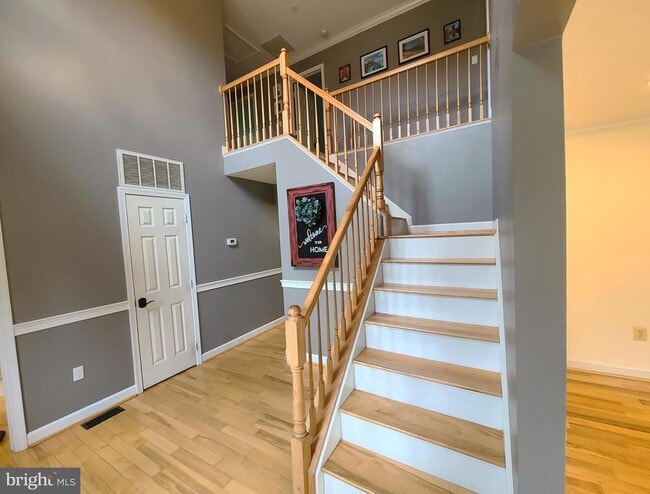
  • Curved or Spiral Staircase
  • Cathedral Ceiling
  • 1 Fireplace
  • Combination Kitchen and Living
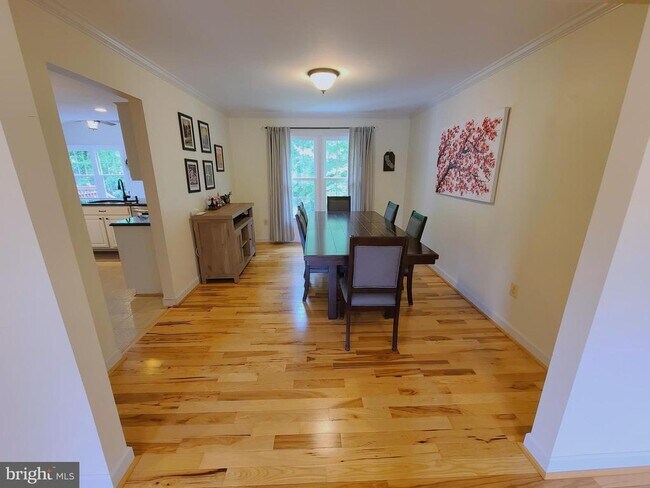
  • Formal Dining Room
  • Family Room Off Kitchen
  • Built-In Features
  • Crown Molding
  • Recessed Lighting
  • Entrance Foyer
  • Ceiling Fan
  • 2766 Sq Ft Home
  • Property has 3 Levels
  • Window Treatments

Kitchen

  • Upgraded Countertops
  • Breakfast Room
  • Stainless Steel Appliances
  • Eat-In Kitchen
  • Kitchen Island
  • Electric Oven or Range
  • Built-In Microwave
  • Dishwasher
  • Disposal

Flooring

  • Solid Hardwood
  • Tile or Brick
  • Ceramic Tile
  • Partially Carpeted
  • Vinyl

Bedrooms and Bathrooms

  • Soaking Tub
  • Walk-In Closet
  • Bathtub with Shower
  • Walk-in Shower
  • 2.5 Bathrooms
  • En-Suite Bathroom
  • 4 Bedrooms | 3 Bathrooms
  • 4 Bedrooms
  • Bedrooms Count All Upper Levels

Laundry

  • Laundry Room
  • Laundry on main level
  • Electric Dryer
  • Washer

Basement

  • Walk-Out Basement
  • Basement Fills Entire Space Under The House
  • Space For Rooms
  • Basement Windows

Parking

  • 2 Car Attached Garage
  • Front Facing Garage
  • Garage Door Opener
  • Driveway

Accessible Home Design

  • Doors with lever handles

Eco-Friendly Details

  • Energy-Efficient Appliances

Outdoor Features

  • Deck

Lot Details

  • 10001 Sq Ft Lot
  • Backs to Trees or Woods
  • Backs to Trees or Woods
  • Landscaped
  • Property is in excellent condition
  • Front Yard
  • Property is zoned R1
  • Sprinkler System

Schools

  • Stafford Elementary And Middle School
  • Brooke Point High School

Utilities

  • Central Air
  • Heat Pump System
  • Electric Water Heater
  • Cable TV Available
  • Electricity Available
  • Sewer Available
  • Public Water Source
  • Water Available
  • Public Sewer

Listing and Financial Details

  • Security Deposit $3,500
  • 12-Month Min and 24-Month Max Lease Term
  • Available 2026-07-15
  • $55 Application Fee
  • Assessor Parcel Number 30M2 3B 208
  • Tenant pays for cable TV, electricity, fireplace/flue cleaning, internet, light bulbs/filters/fuses/alarm care, pest control, all utilities
  • The owner pays for lawn/shrub care, trash collection
  • Rent includes lawn service, trash removal
  • No Smoking Allowed
  • Coming Soon on 2026-07-23
  • Residential Lease

Community Details

Overview

  • No Home Owners Association
  • Summerwood Subdivision

Pet Policy

  • Dogs Allowed
  • Pet Deposit $500

Explore Commute Options

Destination Address
  • Drive Time
    --
  • Walk Time
    --
  • Bike Ride Time
    --
  • Public Transit
    --

What's nearby 18 Willow Glen Ct

Loading...

Get In Touch

Property Address:
18 Willow Glen Ct,
Stafford, VA 22554
Listed by
Constance Lee Tomlinson | RE/MAX Real Estate Connections
Phone Number: (240) 394-0346
BrightMLS#MD

Copyright © 2026 Bright MLS, Inc.

Area Scores

Walkability

Somewhat walkable20 / 100

Driveability

Exceptionally drivable90 / 100

Bikeability

Somewhat bikeable20 / 100

Scores provided by

Soundscore

Calm83 / 100

Scores provided by
HowLoud

Travel and Transit

Commuter Rail
14 min Drive
Virginia Railway Express
Commuter Rail
20 min Drive
Virginia Railway Express

Local Education

Primary and Secondary Schools

5 rating

Stafford Elementary School

Grades K-5

Public

4 rating

Anthony Burns Elementary

Grades PK-5

Public

3 rating

Stafford Middle School

Grades 6-8

Public

undefined rating

St. William of York Catholic School

Grades PK-8

Private

5 rating

Brooke Point High School

Grades 9-12

Public

undefined rating

Grace Preparatory School

Grades K-12

Private

Data provided by GreatSchools.org © 2026. All rights reserved.

GreatSchools Logo

Colleges and Universities

School

Commute Time (Distance)

University of Mary Washington

Drive: 25 min (12.1 mi)

Discover Outlying Stafford County, Stafford, VA

Airports

Living in Outlying Stafford County provides easy access to Ronald Reagan Washington Ntl, located just 59 minutes from 18 Willow Glen Ct.

Protect yourself from fraud. Do not send money to anyone you don't know.
Avoid Scams

Nearby Properties You Might Like

Within 50 Miles of 18 Willow Glen Ct

Find More Rentals in Stafford

Find More Rentals Nearby…

Call