AdMo Heights
Studio - 1 Bed
$2,025 - $3,543


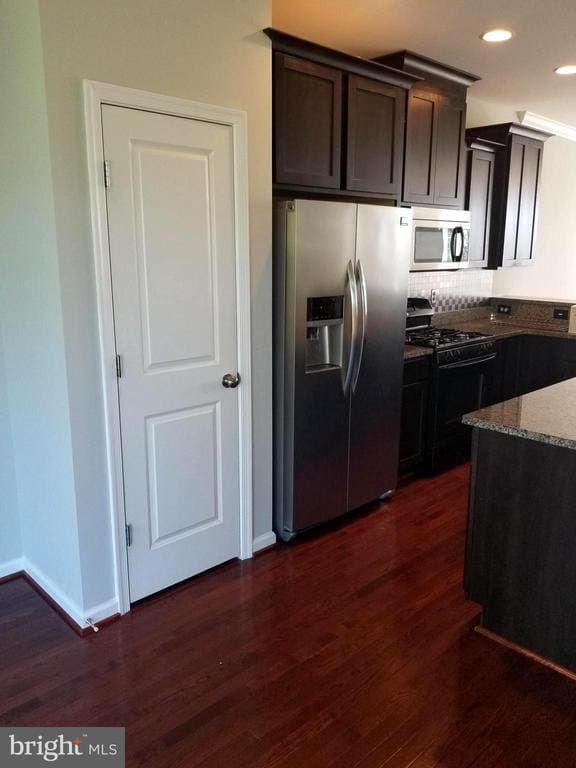
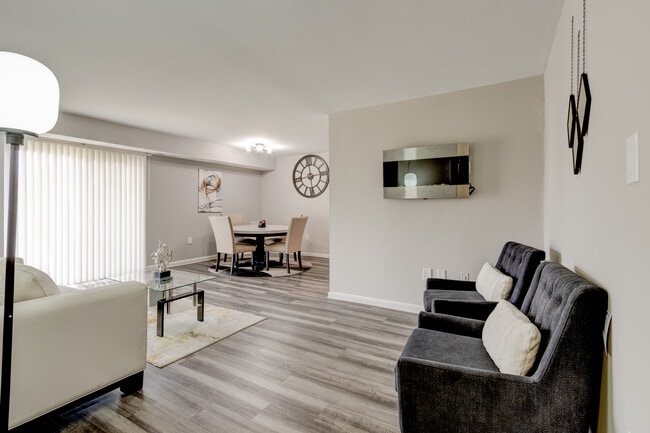
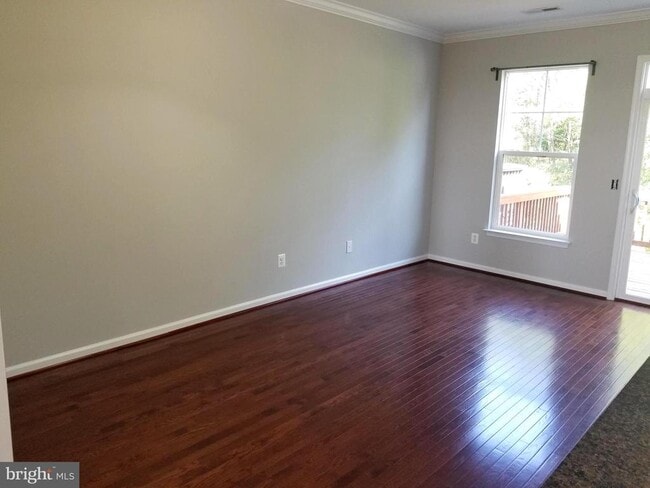
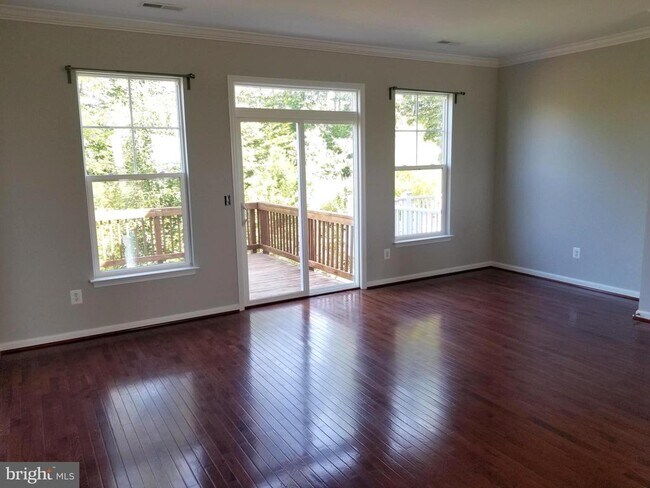
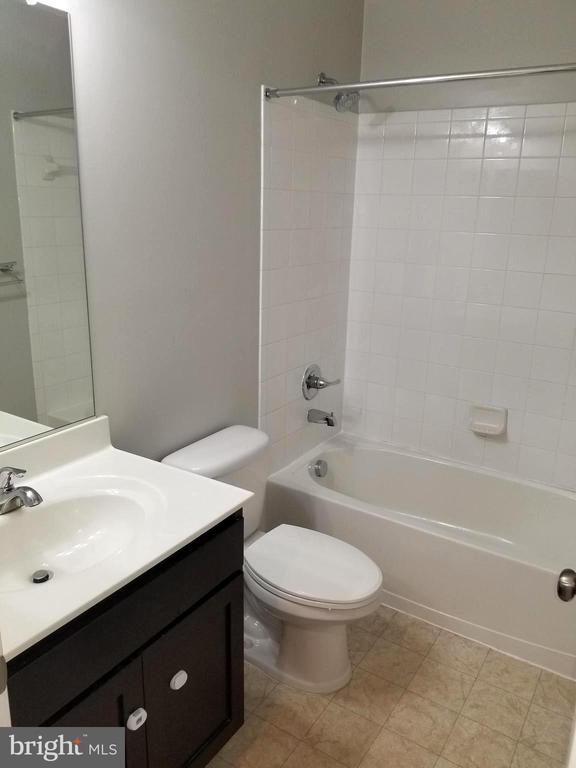
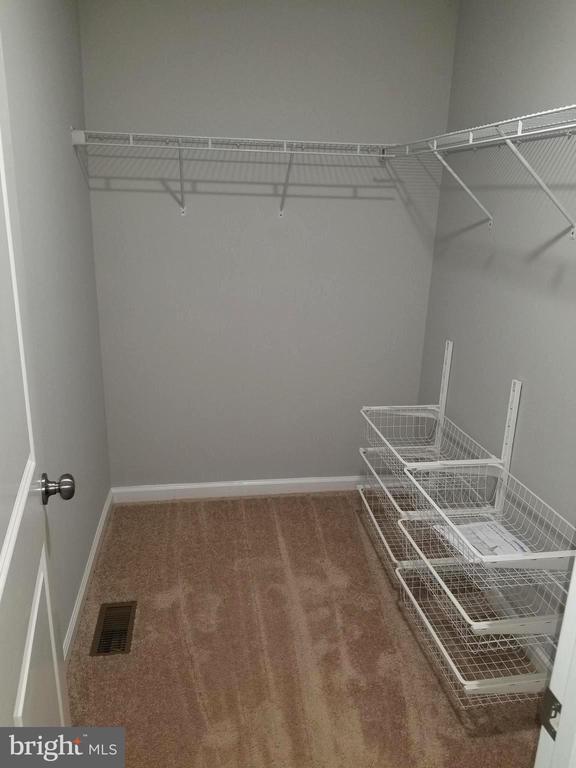
Welcome to this beautifully maintained three-level townhouse, ideally located near shopping, dining, and major commuter routes. Offering spacious living areas... and an attached garage, this home features three bedrooms, two full bathrooms, and two half bathrooms designed for comfortable everyday living. The bright and inviting main level showcases an open floor plan filled with natural light. The kitchen features hardwood flooring, stainless steel appliances, granite countertops, and a center island perfect for entertaining or casual dining. Adjacent to the kitchen is a versatile open space that leads directly to the deck, ideal for a cozy family area, playroom, or additional sitting space. The spacious primary suite offers a private en-suite bathroom complete with a soaking tub, separate shower, and dual vanities. The walkout lower level provides a large recreation room and an additional half bathroom, creating the perfect space for gatherings, a home office, or a media room. Enjoy outdoor living on the private deck or in the backyard. Residents also have access to community amenities, including a swimming pool and more. Don’t miss this wonderful opportunity to own a well-appointed home in a convenient and desirable location!
41 Rapidan Dr is a townhome for rent in Stafford, VA

Copyright © 2026 Bright MLS, Inc.
Walkability
Somewhat walkable20 / 100
Driveability
Exceptionally drivable100 / 100



Anne E. Moncure Elementary School
Grades PK-5
Public
Shirley C. Heim Middle School
Grades 6-8
Public

Colonial Academy
Grades PK-8
Private

North Stafford High School
Grades 9-12
Public
Grace Preparatory School
Grades K-12
Private
Data provided by GreatSchools.org © 2026. All rights reserved.

Shoppers will appreciate 41 Rapidan Dr proximity to Stafford Marketplace, Doc Stone Commons, and Mine Road Plaza. Stafford Marketplace is 1 mile away, and Doc Stone Commons is within a 23 minute walk.
Living in Outlying Stafford County provides easy access to Ronald Reagan Washington Ntl, located just 55 minutes from 41 Rapidan Dr. Another nearby airport is Washington Dulles International, located 46.7 miles away.
Within 50 Miles of 41 Rapidan Dr