The Allure at Jefferson
1 - 3 Beds
$1,755 - $2,499Plus Fees


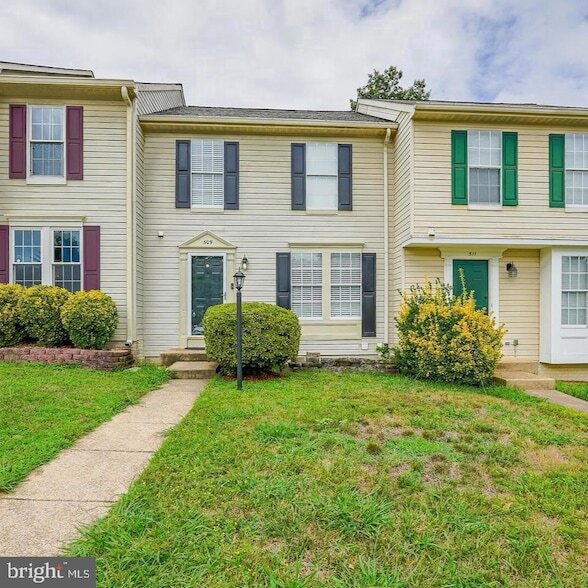
Discover the charm of this inviting 3-bedroom, 3-bathroom townhouse in the desirable Stone River community. Built in 1993, this A-Frame home features a fully... finished basement, perfect for a cozy retreat or entertainment space. Enjoy the warmth of a fireplace in the living area, creating a welcoming atmosphere for gatherings. With a lot size of 0.04 acres, this property offers low-maintenance living while providing ample space for relaxation. Parking is a breeze with two dedicated spaces in the lot. Available for lease starting August 6, 2026, this home is ideal for those seeking a comfortable and convenient lifestyle. The neighborhood boasts nearby parks, shopping, and dining options, ensuring you have everything you need within reach. Experience the perfect blend of comfort and community in this lovely townhouse, where you can truly feel at home. Minimum lease term is 12 months, with a maximum of 24 months. Don't miss out on this opportunity!
509 Sedgwick Ct is a townhome for rent in Stafford, VA

Maty Bradbury – Realtor | Owner | Real Estate Educator Maty Bradbury is a passionate Realtor and the vibrant owner of Dream Team Realty Group. With over five years of real estate experience, Maty brings more than just market expertise—she brings purpose, energy, and a deep commitment to helping others succeed. Her mission is to guide individuals and families toward building generational wealth through smart, informed decisions in homeownership. A natural educator, Maty is widely recognized for her engaging and actionable real estate classes. She regularly teaches agents, homebuyers, and community stakeholders about the homebuying process, strategic investing, and the power of meaningful networking. She knows that strong relationships are the foundation of real estate success, and she’s passionate about creating a supportive network where everyone thrives. Maty works with a wide range of clients—from first-time buyers to seasoned investors—and she treats each one with the same level of care, dedication, and attention to detail. Her personalized approach, combined with her relentless work ethic and genuine heart, ensures that every client feels informed, empowered, and excited about their real estate journey. With Maty, it’s more than a transaction—it’s a path to a stronger future.
Walkability
Fairly walkable40 / 100
Transit
Limited public transit30 / 100
Driveability
Very drivable80 / 100
Bikeability
Somewhat bikeable20 / 100

Soundscore ™
Active72 / 100


Anthony Burns Elementary School
Grades PK-5
Public

Stafford Middle School
Grades 6-8
Public

St. William of York Catholic School
Grades PK-8
Private

Brooke Point High School
Grades 9-12
Public
Grace Preparatory School
Grades K-12
Private
Data provided by GreatSchools.org © 2026. All rights reserved.

School
Commute Time (Distance)
University of Mary Washington
Drive: 23 min (12 mi)
Shoppers will appreciate 509 Sedgwick Ct proximity to Foreston Village and Foreston Crossing. Foreston Village is 0.8 miles away, and Foreston Crossing is within a 20 minute walk.
With a TransitScore of 30, 509 Sedgwick Ct has limited public transit, including 5 transit stops within 17.7 miles. Transit options include Brooke and Leeland Road.
Living in Outlying Stafford County provides easy access to Ronald Reagan Washington Ntl, located just 53 minutes from 509 Sedgwick Ct. Another nearby airport is Washington Dulles International, located 46.5 miles away.
Within 50 Miles of 509 Sedgwick Ct