Skip to content
  • Photo - 64 Spring Lake Dr
$3,250 Total Monthly Price

64 Spring Lake Dr, Stafford, VA 22556

Last Updated:

What This House Offers

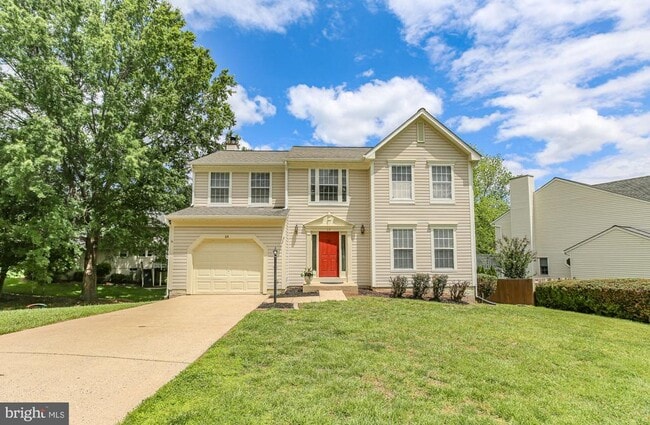
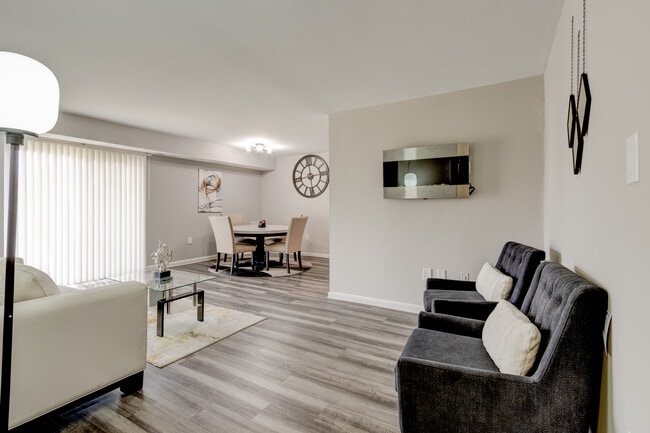
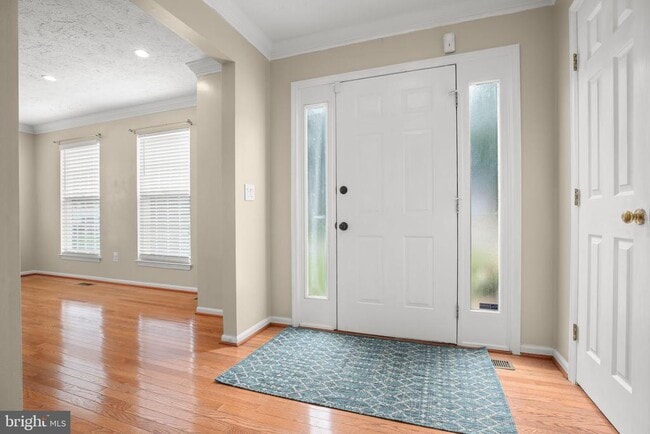
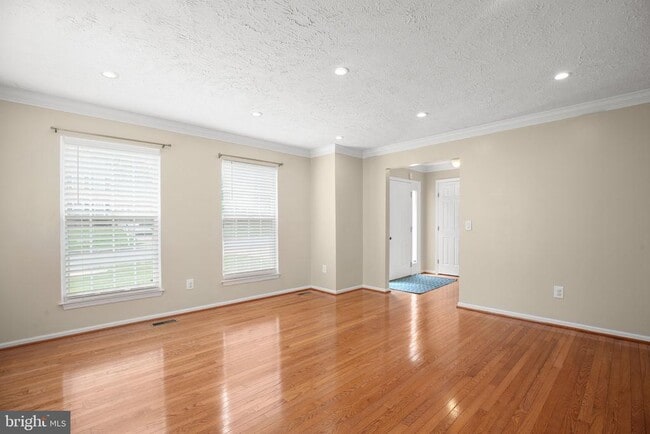
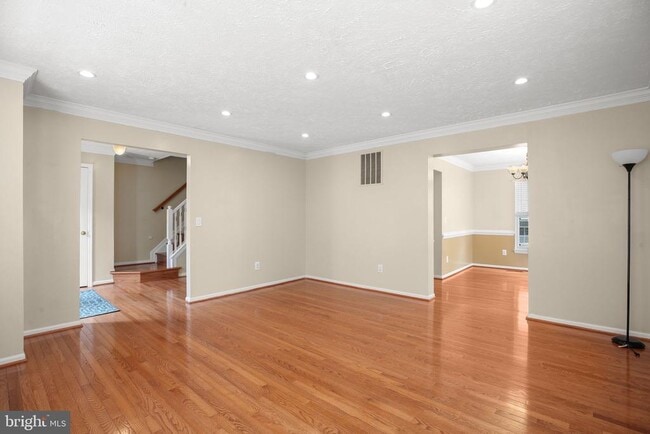
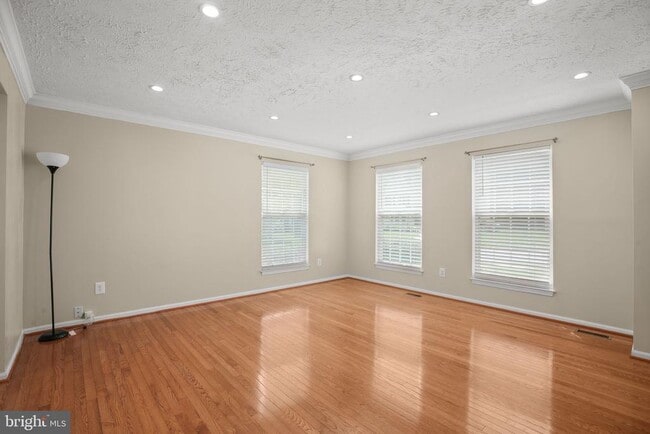
Updated home in popular Spring Lake Farm has hardwood flooring and ceramic tile on the main floor. Kitchen is open to the Family Room. Kitchen features granite... counters, updated cabinetry, recent stainless refrigerator, and stainless steel vent hood. Family Room has woodburning fireplace and patio door to the deck. Upstairs, you'll find wood laminate floors in the hallway and bedrooms. Primary Bedroom has walk-in closet and private bath with soaking tub, separate shower, double vanity. 2nd bedroom has access both from Primary Bedroom and hallway. Lower level has L-shaped Recreation Room plus Den and extra half bath. NO pets, NO smoking, NO short term leases, Landlord requires FICO scores of 675 or higher. Tenants' gross yearly income to be 35 times the monthly rent, $113,750, in this case. Tenant to NOT make holes in walls for picture hanging or other wall treatments. Tenant to maintain all adjacent bushes to keep growth from touching siding or blocking windows. Tenant to pay cost of minor repairs up to $75 per incident after move-in inspection completed. Certified funds for 1 month security & first month's rent. Applicants are to apply online at listing company property listing page; click on Rental Application." $55/adult applicant. All occupants 18 years of age and older must apply."

Unit

  • $3,250 Total Monthly Price
  • 4 Beds
  • 3 Baths
  • 2997 sq. ft.
  • Available Now

Home Features

  • Basement
  • Dishwasher
  • Fireplace

64 Spring Lake Dr is a single-family home for rent in Stafford, VA

Home Details

Home Design

  • Built in 1991
  • Traditional Architecture
  • Architectural Shingle Roof
  • Single Family Detached Home
  • Vinyl Siding
  • Composition Roof
  • Concrete Perimeter Foundation
  • Frame Construction

Interior Spaces

  • Recreation Room
  • Traditional Floor Plan
  • Den
  • Family Room Off Kitchen
  • Living Room
  • Dining Room
  • Ceiling Fan
  • Utility Room
  • Wood Burning Fireplace
  • 2997 Sq Ft Home
  • Property has 3 Levels

Kitchen

  • Breakfast Area or Nook
  • Eat-In Kitchen
  • Electric Oven or Range
  • Ice Maker
  • Dishwasher
  • Range Hood
  • Disposal

Flooring

  • Engineered Wood
  • Carpet
  • Laminate

Bedrooms and Bathrooms

  • Soaking Tub
  • Walk-In Closet
  • 4 Bathrooms
  • En-Suite Bathroom
  • 4 Bedrooms | 4 Bathrooms
  • 4 Bedrooms
  • Bedrooms Count All Upper Levels

Laundry

  • Electric Dryer
  • Washer

Basement

  • Walk-Out Basement
  • Basement Fills Entire Space Under The House
  • Partially Finished Basement
  • Laundry in Basement
  • Connecting Stairway

Parking

  • 1 Car Attached Garage
  • Front Facing Garage
  • On-Street Parking
  • Off-Street Parking
  • 3 Driveway Spaces

Lot Details

  • 14745 Sq Ft Lot
  • Property is in good condition
  • Property is zoned R1

Schools

  • Garrisonville Elementary School
  • A. G. Wright Middle School
  • Mountain View High School

Utilities

  • Central Air
  • Heat Pump System
  • Electric Water Heater
  • Cable TV Available
  • Public Water Source
  • Public Sewer
  • Vented Exhaust Fan

Listing and Financial Details

  • Security Deposit $3,250
  • 12-Month Min and 36-Month Max Lease Term
  • Available 2026-05-15
  • $55 Application Fee
  • Assessor Parcel Number 19H 1 119
  • Tenant pays for cable TV, electricity, exterior maintenance, gutter cleaning, frozen waterpipe damage, heat, hot water, internet, lawn/tree/shrub care, light bulbs/filters/fuses/alarm care, minor interior maintenance, sewer, snow removal, trash removal, all utilities
  • The owner pays for real estate taxes
  • No Smoking Allowed
  • Coming Soon on 2026-05-15
  • Residential Lease

Community Details

Overview

  • Property has a Home Owners Association
  • Association Fee 1 Frequency
  • Spring Lake Farm HOA
  • Spring Lake Farm Subdivision

Pet Policy

  • No Pets Allowed

Explore Commute Options

Destination Address
  • Drive Time
    --
  • Walk Time
    --
  • Bike Ride Time
    --
  • Public Transit
    --

What's nearby 64 Spring Lake Dr

Loading...

Get In Touch

Property Address:
64 Spring Lake Dr,
Stafford, VA 22556
Listed by
Nancy M Fahy | Long & Foster Real Estate, Inc.
Phone Number: (540) 424-1745
BrightMLS#MD

Copyright © 2026 Bright MLS, Inc.

Area Scores

Walkability

Somewhat walkable20 / 100

Driveability

Exceptionally drivable90 / 100

Bikeability

Somewhat bikeable20 / 100

Scores provided by

Travel and Transit

Commuter Rail
18 min Drive
Virginia Railway Express

Local Education

Primary and Secondary Schools

6 rating

Garrisonville Elementary School

Grades K-5

Public

undefined rating

The Merit School

Grades K-5

Private

8 rating

Winding Creek Elementary

Grades PK-5

Public

undefined rating

Red Apple School-Countrywood

Grades PK-5

Private

5 rating

Andrew G. Wright Middle School

Grades 6-8

Public

undefined rating

St. William of York Catholic School

Grades PK-8

Private

7 rating

Mountain View High School

Grades 9-12

Public

undefined rating

Grace Preparatory School

Grades K-12

Private

Data provided by GreatSchools.org © 2026. All rights reserved.

GreatSchools Logo

Colleges and Universities

School

Commute Time (Distance)

University of Mary Washington

Drive: 27 min (14 mi)

Discover Outlying Stafford County, Stafford, VA

Shopping Centers

Shoppers will appreciate 64 Spring Lake Dr proximity to The Market at Shelton Shop and Patton K Plaza. The Market at Shelton Shop is 1.3 miles away, and Patton K Plaza is within a 34 minute walk.

Airports

Living in Outlying Stafford County provides easy access to Washington Dulles International, located just 81 minutes from 64 Spring Lake Dr.

Protect yourself from fraud. Do not send money to anyone you don't know.
Avoid Scams

Nearby Properties You Might Like

Within 50 Miles of 64 Spring Lake Dr

Find More Rentals in Stafford

Find More Rentals Nearby…

Call