
The Allure at Jefferson
1 - 3 Beds
$1,699 - $2,499Plus Fees


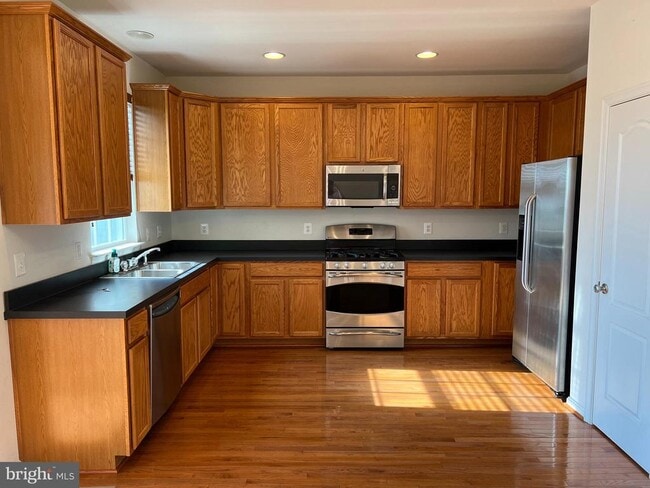
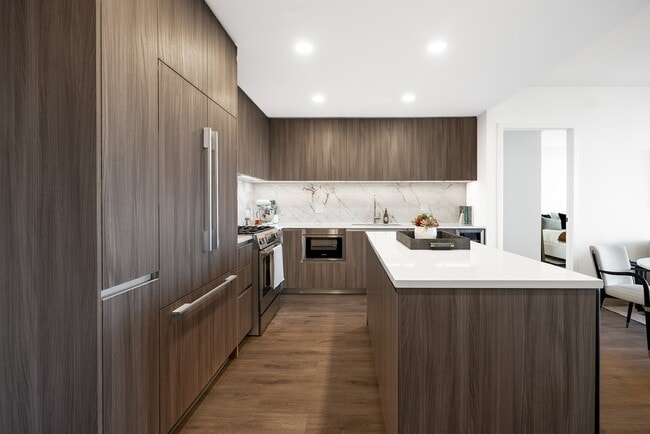
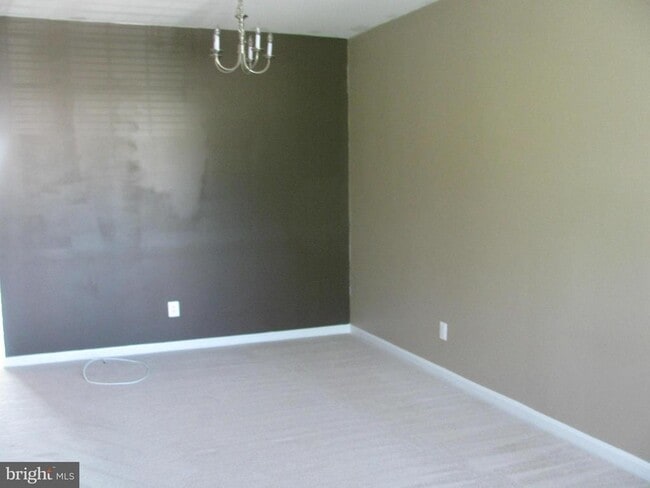
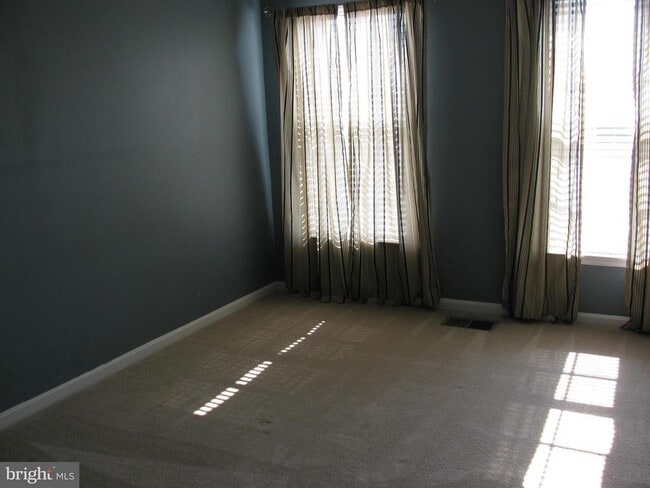
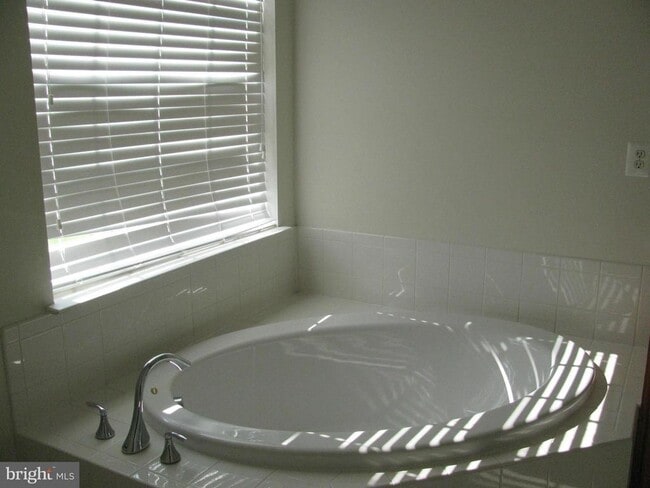
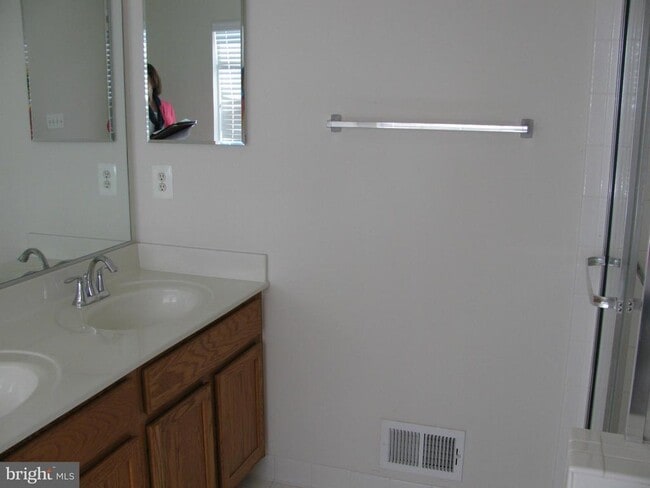
Beautifully maintained three-level townhome in the desirable Summit Ridge community, offering over 2,200 square feet of comfortable living space designed for... today's lifestyle. Rich hardwood floors greet you as you enter the home. The entry level features a versatile recreation room that's perfect for a home office, fitness space, media room, or playroom, with direct access to the private rear patio. An attached one-car garage provides added convenience and storage. The main living level boasts an open, light-filled floor plan with a spacious family room, cozy gas fireplace, and an eat-in kitchen that's ideal for everyday living and entertaining. Upstairs, you'll find three generously sized bedrooms and two full baths, including a spacious primary suite complete with a relaxing garden tub. Perfectly situated for commuters, this home offers quick access to I-95, Route 1, and the Brooke VRE Station, making travel to Quantico, Fredericksburg, Northern Virginia, and Washington, D.C. convenient. Major nearby employers include Marine Corps Base Quantico, FBI facilities, Stafford Hospital, GEICO, and numerous federal contractors. Enjoy being just minutes from Embrey Mill Town Center, Stafford Marketplace, Publix, Target, Walmart, and a variety of local restaurants, coffee shops, and everyday conveniences. Outdoor enthusiasts will appreciate nearby parks, trails, and recreation, while the community offers the ideal balance of suburban comfort and commuter accessibility.
803 Carnaby St is a townhome for rent in Stafford, VA

Copyright © 2026 Bright MLS, Inc.
Walkability
Fairly walkable40 / 100
Transit
Limited public transit30 / 100
Driveability
Exceptionally drivable100 / 100
Bikeability
Somewhat bikeable20 / 100

Soundscore ™
Active76 / 100


Anthony Burns Elementary School
Grades PK-5
Public

Stafford Middle School
Grades 6-8
Public

St. William of York Catholic School
Grades PK-8
Private

Brooke Point High School
Grades 9-12
Public
Grace Preparatory School
Grades K-12
Private
Data provided by GreatSchools.org © 2026. All rights reserved.

School
Commute Time (Distance)
University of Mary Washington
Drive: 21 min (11.2 mi)
Shoppers will appreciate 803 Carnaby St proximity to Courthouse Professional Center, Foreston Village, and Foreston Crossing. Courthouse Professional Center is 1.3 miles away, and Foreston Village is within a 22 minute walk.
With a TransitScore of 30, 803 Carnaby St has limited public transit, including 5 transit stops within 18.3 miles. Transit options include Brooke and Leeland Road.
Living in Outlying Stafford County provides easy access to Ronald Reagan Washington Ntl, located just 54 minutes from 803 Carnaby St.
Within 50 Miles of 803 Carnaby St