
944 Basswood Dr, Stafford, VA 22554
What This Townhouse Offers
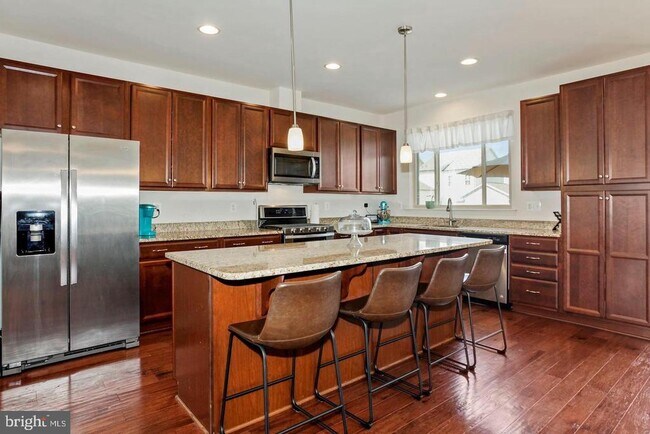
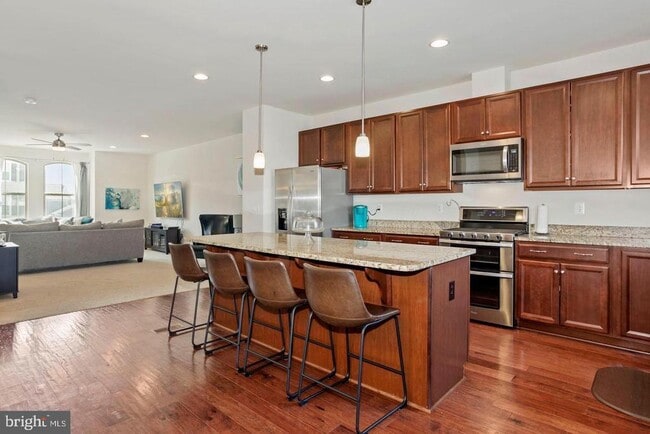
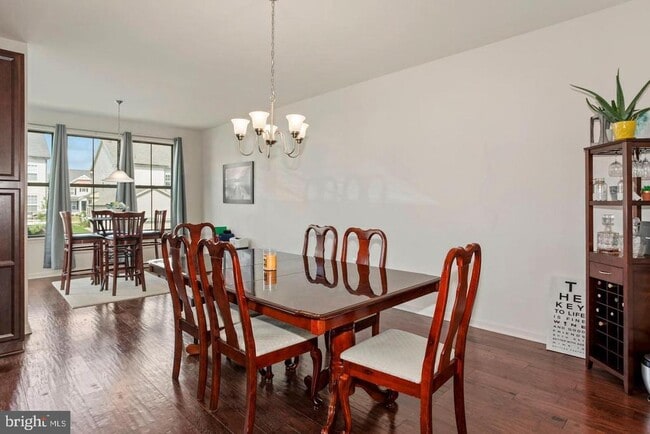
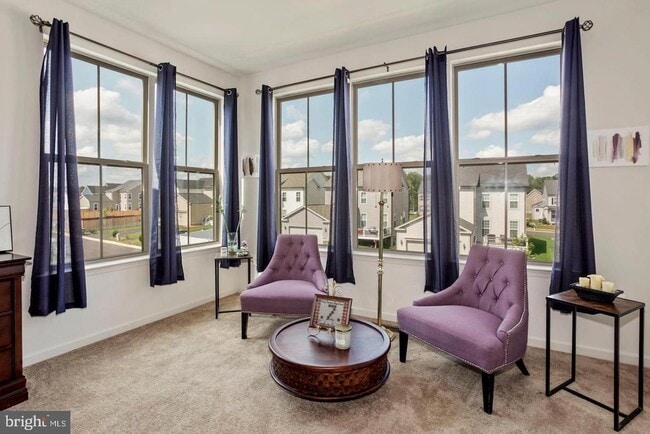
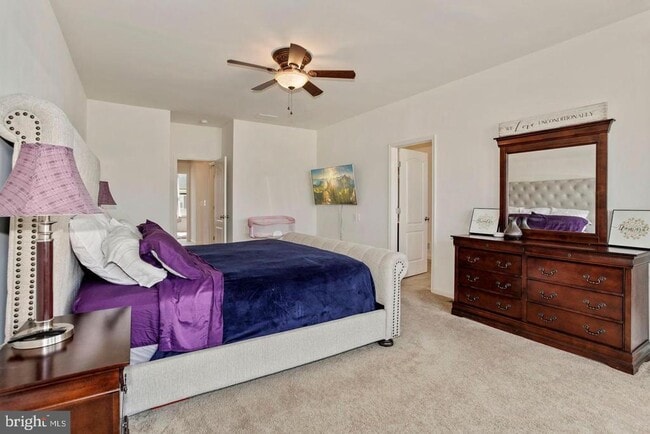
Spacious and fresh townhome available Aug 24th. 10ft bump-out on all three levels. Handy to all of the exceptional Embrey Mills amenities. 9ft ceilings,... hardwood and carpeted flooring, recessed lighting, and beautiful windows to let in natural light. The kitchen has a large kitchen island and plenty of room for entertaining with gourmet double oven range, tons of counter space and energy-efficient SS appliances. Custom breakfast nook bump-out offers an abundance of natural sunlight. The master bedroom is oversized with a spacious sitting room. The large master bath includes separate vanities with walk-in closet. The basement also boasts 9ft ceilings with walkout patio access, includes an unfinished bathroom ready for your imagination, all rough-in work completed. The rear deck and patio area are perfect for entertaining. Fenced in back yard with 6 ft vinyl privacy fence. Pets allowed on a case by case basis.
Unit
- $3,000
Total Monthly Price - 3 Beds
- 2.5 Baths
- 2895 sq. ft.
- Available Now
Townhome Features
- Dishwasher
944 Basswood Dr is a townhome for rent in Stafford, VA
Fees and Policies
The fees below are based on community-supplied data and may exclude additional fees and utilities.
No Pets Allowed
Property Fee Disclaimer Based on community-supplied data and independent market research. Subject to change without notice. May exclude fees for mandatory or optional services and usage-based utilities.

Townhome Details
Views
- Garden Views
Home Design
- Built in 2018
- Colonial Architecture
- Brick Exterior Construction
- Interior Unit Townhome
- Vinyl Siding
- Slab Foundation
Interior Spaces
- Recreation Room
- Ceiling height of 9 feet or more
- Breakfast Room
- Dining Room
- Family Room
- 2895 Sq Ft Home
- Property has 3 Levels
Kitchen
- Stove
- Built-In Microwave
- Dishwasher
- Disposal
Flooring
- Wood
- Ceramic Tile
- Carpet
Bedrooms and Bathrooms
- 2.5 Bathrooms
- 3 Bedrooms | 3 Bathrooms
- 3 Bedrooms
- Bedrooms Count All Upper Levels
Laundry
- Laundry Room
- Dryer
- Laundry on upper level
- Washer
Parking
- 2 Car Direct Access Garage
- Oversized Parking
- Parking Storage or Cabinetry
- Front Facing Garage
- Garage Door Opener
- Driveway
Outdoor Features
- Deck
Lot Details
- 2639 Sq Ft Lot
- Property is in very good condition
- Vinyl Fence
- Level Lot
- Back Yard Fenced and Front Yard
Location
- Suburban Location
Schools
- Parkridge Elementary School
- H.H. Poole Middle School
- Colonial Forge High School
Utilities
- Forced Air Heating and Cooling System
- Heating System Uses Natural Gas
- Electricity Available
- Natural Gas Available
- Phone Available
- Sewer Available
- Public Water Source
- Water Available
- Natural Gas Water Heater
- Public Sewer
Listing and Financial Details
- Security Deposit $3,000
- $250 Move-In Fee
- 12-Month Min and 36-Month Max Lease Term
- Available 2026-08-24
- $50 Application Fee
- Assessor Parcel Number 29G 4D 674
- Tenant pays for lawn/tree/shrub care, light bulbs/filters/fuses/alarm care, all utilities, snow removal, pest control, insurance, gutter cleaning, frozen waterpipe damage, fireplace/flue cleaning
- Rent includes hoa/condo fee, trash removal
- No Smoking Allowed
- Residential Lease
Community Details
Overview
- No Home Owners Association
- Built by Drees
- Embrey Mill Subdivision, St. Michael II Floorplan
- Association fees include trash
Amenities
- Clubhouse
- Community Center
- Common Area
Recreation
- Fitness Center
- Fenced Community Pool
- Baseball Field
- Jogging Path
- Community Playground
Pet Policy
- Dogs and Cats Allowed
- Limit on the number of pets
- Pet Size Limit
- Pet Deposit $250
Explore Commute Options
- Drive Time--
- Walk Time--
- Bike Ride Time--
- Public Transit--
Get In Touch
Stafford, VA 22554

Copyright © 2026 Bright MLS, Inc.
Area Scores
Walkability
Somewhat walkable20 / 100
Driveability
Exceptionally drivable90 / 100
Bikeability
Somewhat bikeable30 / 100

Soundscore ™
Active75 / 100

Travel and Transit


Local Education
Primary and Secondary Schools
The Merit School
Grades K-5
Private
Park Ridge Elementary School
Grades K-5
Public
Winding Creek Elementary School
Grades PK-5
Public
H.H. Poole Middle School
Grades 6-8
Public
St. William of York Catholic School
Grades PK-8
Private
Colonial Forge High School
Grades 9-12
Public
Grace Preparatory School
Grades K-12
Private
Data provided by GreatSchools.org © 2026. All rights reserved.

Colleges and Universities
School
Commute Time (Distance)
University of Mary Washington
Drive: 23 min (12.6 mi)
Discover Outlying Stafford County, Stafford, VA
Shopping Centers
Shoppers will appreciate 944 Basswood Dr proximity to Embrey Mill Town Center, Embrey Mill Town Center, and Austin Ridge Center. Embrey Mill Town Center is 1.6 miles away, and Embrey Mill Town Center is within a 32 minute walk.
Airports
Living in Outlying Stafford County provides easy access to Washington Dulles International, located just 78 minutes from 944 Basswood Dr.
Nearby Properties You Might Like
Within 50 Miles of 944 Basswood Dr


Aerie at Wardman Park

The Charles

Arrive Silver Spring

University View