

168 Hamstead Dr, Stephens City, VA 22655
What This House Offers
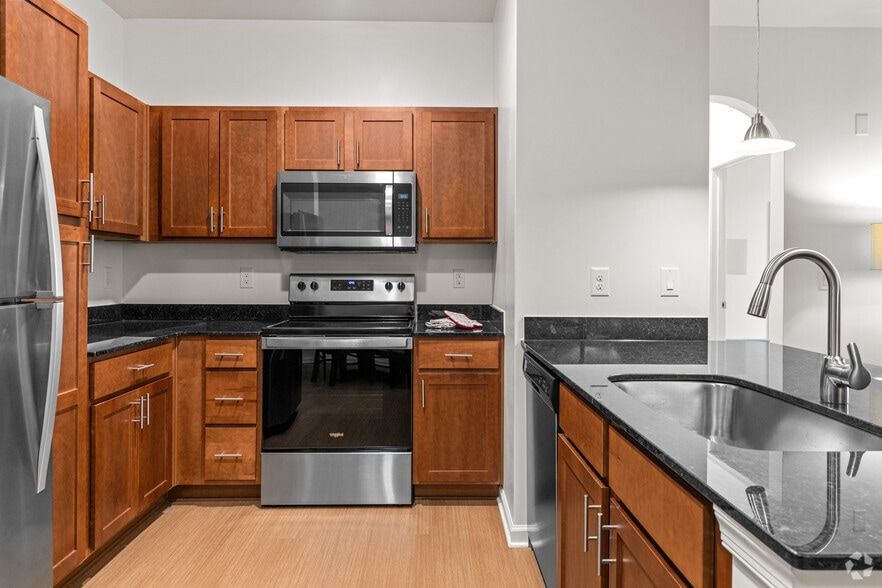
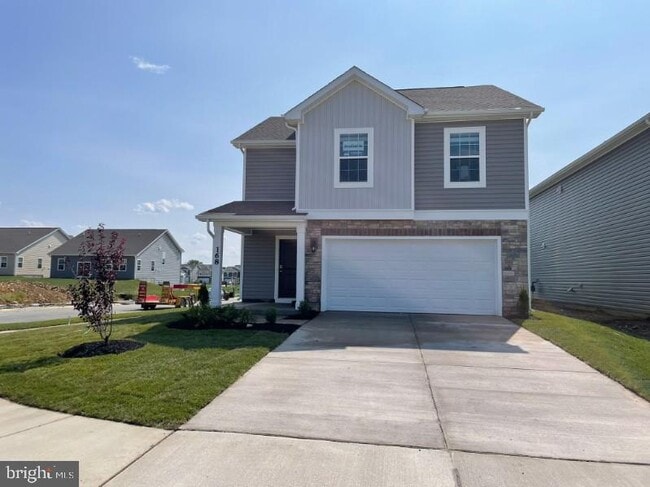
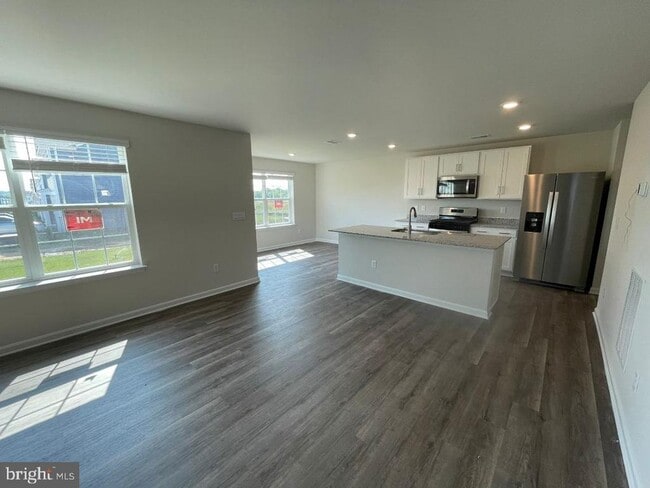
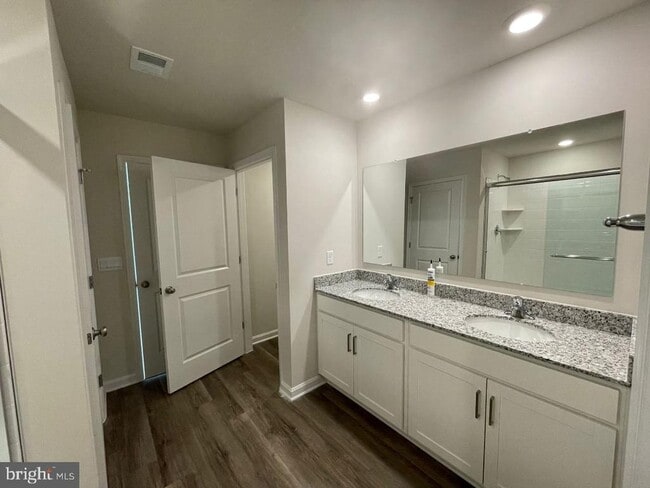
Single Family Home Available for rent in sought after West Wind** **CORPORATE RENTALS WELCOME** The Pine is a 1,953 square foot open concept home, offering four bedrooms, two and a half bathrooms and a two-car garage. A foyer with a powder room and coat closet greets you as you enter this home. The open floorplan allows you and your loved ones to spend quality time together while in the living room, casual dining area and kitchen. The spacious kitchen has a large island with room for seating, an impressive corner pantry, plenty of cabinet space and stainless-steel appliances that overlook the living and dining area with a sliding glass door for easy access to the backyard. Upstairs you will find the owner's suite complete with a private, double bowl vanity bathroom and two oversized walk-in closets. The additional three spacious bedrooms allow for everyone to have their privacy and share access to the second full bathroom. The laundry room is conveniently located upstairs along with an ample hallway closet that could be used as an additional linen closet or for extra storage. SEPTEMBER MOVE IN! Scenic views from top floor looking over rolling plains and hillocks are added bonus for renting this beautiful home sitting on corner lot. HOA is $62 and all utilities are paid by the tenant. Pets at additional rent and patio and fence can be added at additional optional rent and as needed. Close proximity to major roads I-81, 11, Route 50, and I-66. Only available for showings after the landlord closed on the property next week. Property Description Courtesy: D.R. Horton
Unit
Home Features
- Dishwasher
168 Hamstead Dr is a single-family home for rent in Stephens City, VA
Home Details
Home Design
- Built in 2024
- Single Family Detached Home
- Vinyl Siding
Interior Spaces
- Open Floorplan
- 1953 Sq Ft Home
- Property has 2 Levels
Kitchen
- Stainless Steel Appliances
- Gas Oven or Range
- Built-In Microwave
- Dishwasher
- Disposal
Flooring
- Carpet
Bedrooms and Bathrooms
- Bathtub with Shower
- Walk-in Shower
- 2.5 Bathrooms
- 4 Bedrooms | 3 Bathrooms
- 4 Bedrooms
- Bedrooms Count All Upper Levels
Laundry
- Laundry Room
- Dryer
- Washer
Parking
- 2 Car Attached Garage
- Front Facing Garage
- Off-Street Parking
- 2 Driveway Spaces
Outdoor Features
- Porch
Lot Details
- 5000 Sq Ft Lot
Utilities
- Central Heating and Cooling System
- Heating System Uses Natural Gas
- Public Water Source
- Electric Water Heater
- Public Sewer
Listing and Financial Details
- Security Deposit $2,600
- Requires 1 Month of Rent Paid Up Front
- 12-Month Min and 24-Month Max Lease Term
- Available 2026-10-01
- $50 Application Fee
- Assessor Parcel Number 74-A01-4-2-112
- Tenant pays for hoa/condo/coop fee, all utilities
- The owner pays for real estate taxes
- $100 Repair Deductible
- No Smoking Allowed
- Coming Soon on 2026-09-12
- Residential Lease
Community Details
Overview
- $63 Monthly HOA Fees
- Other Fees Frequency
- West Wind HOA
- West Wind Subdivision
- Other Fees
- Association fees include trash, snow removal
Pet Policy
- Pets allowed on a case-by-case basis
Explore Commute Options
What's nearby 168 Hamstead Dr
Get In Touch
Stephens City, VA 22655

Copyright © 2026 Bright MLS, Inc.
Area Scores
Walkability
Somewhat walkable
Driveability
Exceptionally drivable
Bikeability
Somewhat bikeable
Walkability measures the walking distance to day-to-day needs.
Driveability measures congestion, parking availability, and access to major roads.
Bikeability measures the suitability for cycling.
Soundscore™
Calm
A Sound Score rating aggregates noise caused by vehicle traffic, airplane traffic and local sources.
Local Education
Primary and Secondary Schools

Middletown Elementary School
Grades PK-5
Public
Robert E. Aylor Middle School
Grades 6-8
Public
Sherando High School
Grades 9-12
Public

Shenandoah Valley Christian Academy
Grades PK-12
Private
Data provided by GreatSchools.org © 2026. All rights reserved.

Colleges and Universities
| School | Commute Time (Distance) |
|---|---|
| Shenandoah University | Drive: 14 min (8.8 mi) |
Discover Frederick County VA, Stephens City, VA
Shopping Centers
Shoppers will appreciate 168 Hamstead Dr proximity to Hampton Center and Shop 'n Save Shopping Center. Hampton Center is 1.9 miles away, and Shop 'n Save Shopping Center is within a 36 minute walk.
Parks and Recreation
Recreational activities near 168 Hamstead Dr are plentiful. Discover 1 park within 3.8 miles, including Hedgebrook Farms.
Avoid Scams
Protect yourself from fraud. Do not send money to anyone you don't know.
Nearby Properties You Might Like
Within 50 Miles of 168 Hamstead Dr