
Skip to content
  • Photo - 113 Gretchen Ct
$2,550 Total Monthly Price

113 Gretchen Ct, Stephenson, VA 22656

Last Updated:

What This Townhouse Offers

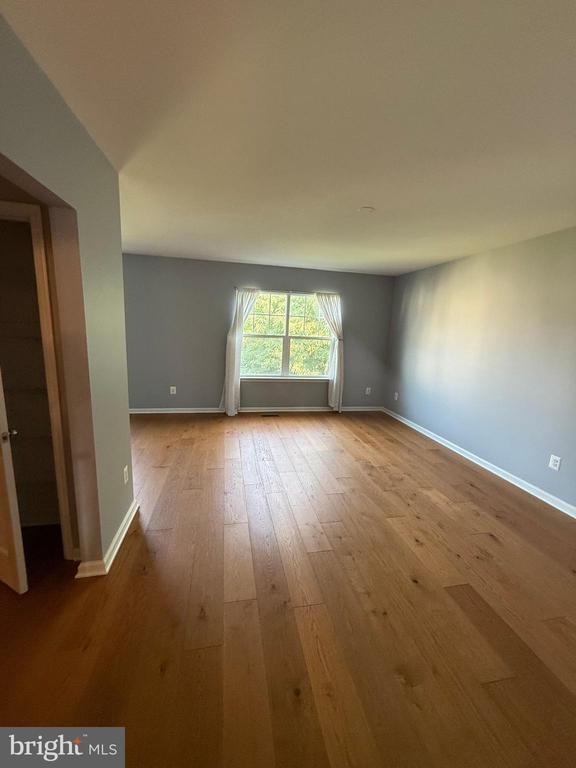
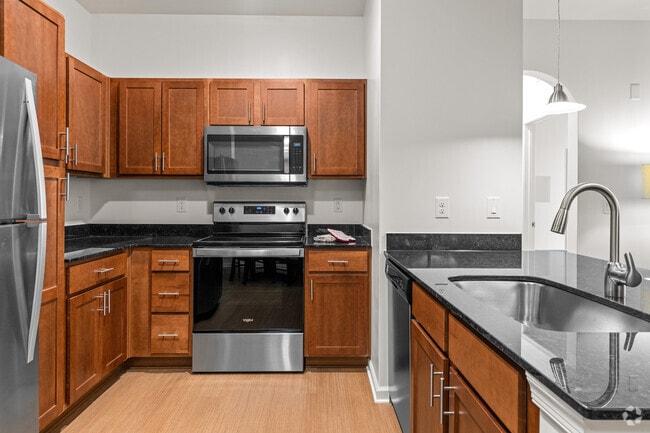
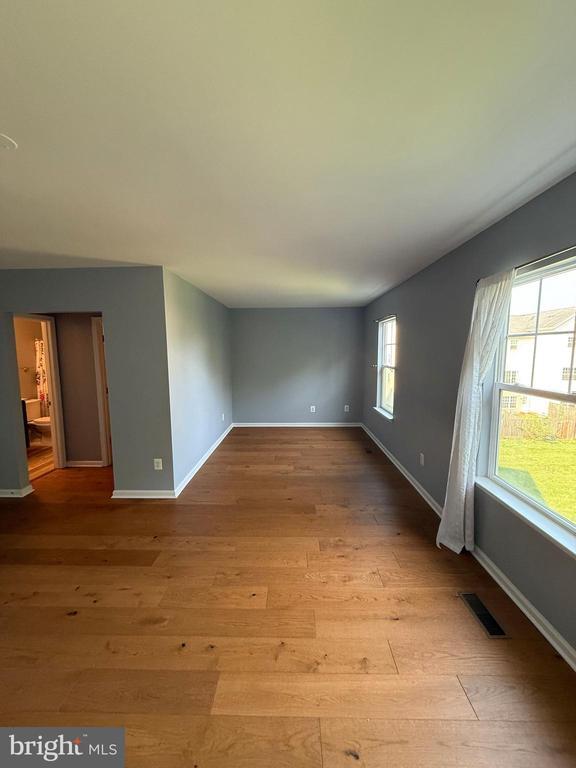
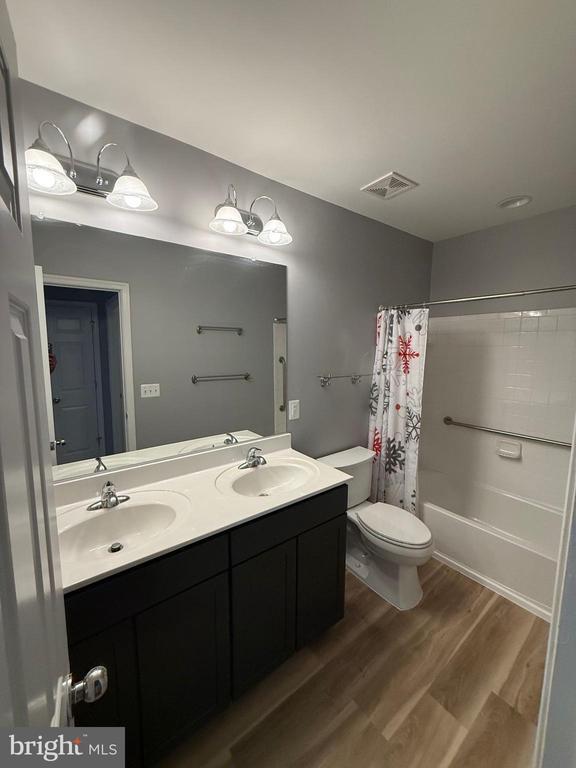
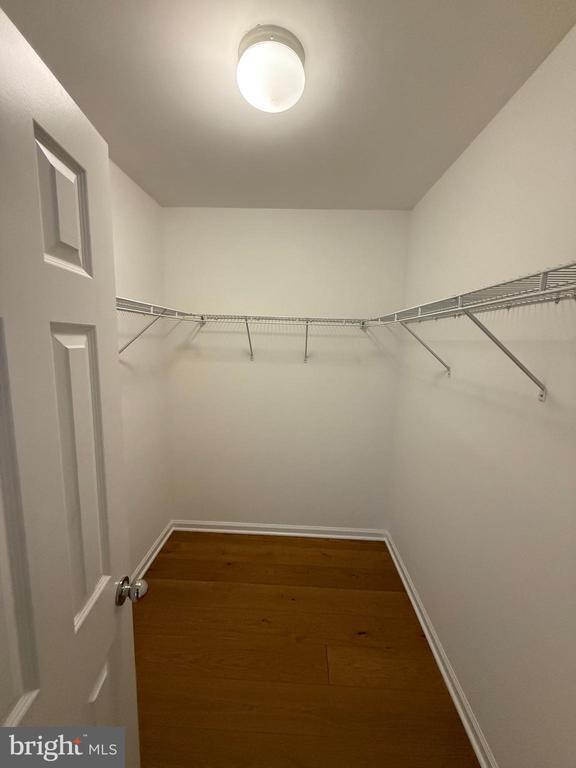
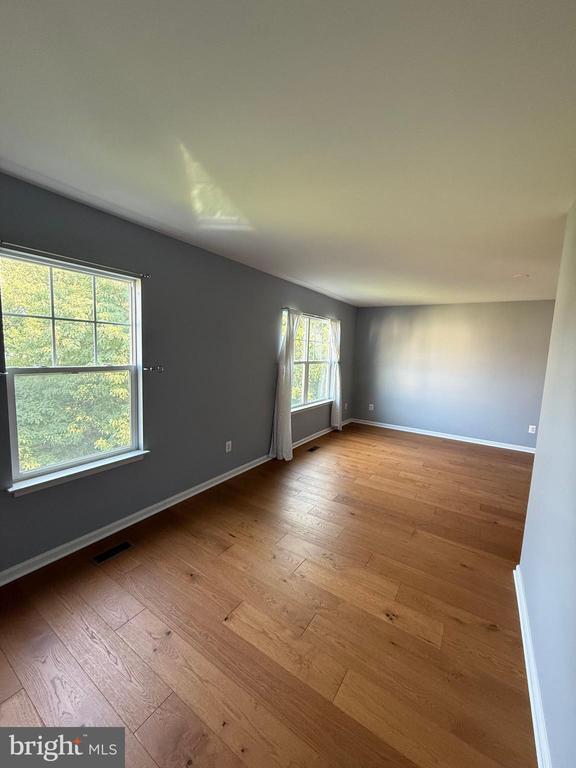
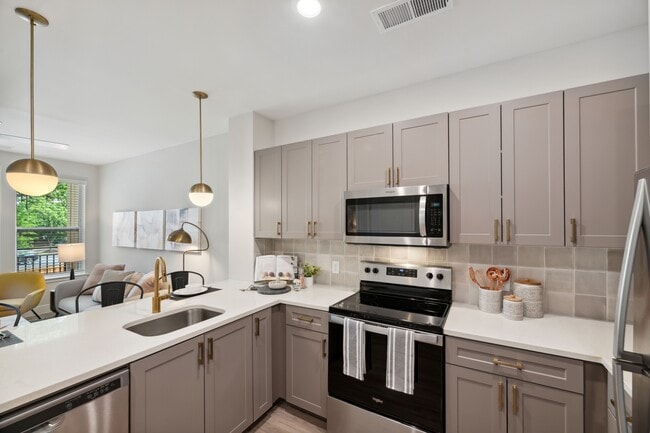
***Available immediately*** Spacious and gorgeous townhome with 2529 Sqft of 3 finished levels. It's a 3 bedroom/3.5 bathroom, 2 car garage townhome on a... beautiful lot and tucked away on a quiet cul-de-sac. This townhouse in Snowden Bridge has a lot of upgrades including hardwood flooring, cozy electric fireplace, new carpet, stainless steel appliances and lower-level full bath. The kitchen provides ample cabinetry and workspace with an open plan which seamlessly connects to the dining and living areas with hardwood flooring throughout the living and dining rooms while having lots of windows for natural light. Upstairs, you’ll find three generously sized bedrooms including a very large comfortable primary suite with hardwood floors and a large walk-in closet designed for rest and privacy. Other two rooms are very spacious with closets and hardwood flooring. Master bath and second full bath upstairs has bath tubs. Upper floor has hardwood flooring throughout. No more Laundry hauling up and down the stairs as laundry area with washer and dryer is on the top level for convenience and comfort. The fully finished lower level is perfect for a home office, recreation room, guest suite, or gym and has a full bathroom. Home is in walking distance to playground, dog park, rec center, pool, and Jordan Springs Elementary. Driveway can fit additional 2 cars and there is overflow parking close to the unit. Pets allowed on case-by-case basis. Cats are not allowed. Good credit score, stable income and stable payment history is preferred. Renter's insurance is required before occupancy. Please text or email listing agent for scheduling a tour.

Unit

  • $2,550 Total Monthly Price
  • 3 Beds
  • 3.5 Baths
  • 2529 sq. ft.
  • Available Now

Townhome Features

  • Basement
  • Dishwasher
  • Fireplace

113 Gretchen Ct is a townhome for rent in Stephenson, VA

Townhome Details

Home Design

  • Built in 2013
  • Craftsman Architecture
  • Shingle Roof
  • Interior Unit Townhome
  • Vinyl Siding
  • Composition Roof
  • Slab Foundation

Interior Spaces

  • Open Floorplan
  • Recreation Room
  • Combination Kitchen and Living
  • Family Room Off Kitchen
  • Dining Room
  • Electric Fireplace
  • 2529 Sq Ft Home
  • Property has 3 Levels
  • Window Treatments

Kitchen

  • Kitchen Island
  • Gas Oven or Range
  • Dishwasher

Flooring

  • Wood
  • Carpet

Bedrooms and Bathrooms

  • Walk-In Closet
  • 3.5 Bathrooms
  • En-Suite Bathroom
  • 3 Bedrooms | 4 Bathrooms
  • 3 Bedrooms
  • Bedrooms Count All Upper Levels

Laundry

  • Laundry Room
  • Dryer
  • Laundry on upper level
  • Front Loading Washer

Basement

  • Finished Basement
  • Walk-Out Basement
  • Natural lighting in basement
  • Basement Fills Entire Space Under The House

Parking

  • 2 Car Direct Access Garage
  • Front Facing Garage
  • Garage Door Opener
  • 2 Driveway Spaces

Lot Details

  • 2178 Sq Ft Lot
  • Backs to Trees or Woods
  • Backs to Trees or Woods
  • Property is in very good condition
  • No Through Street

Utilities

  • Water Treatment System
  • Forced Air Heating and Cooling System
  • Heating System Uses Natural Gas
  • Public Water Source
  • Natural Gas Water Heater
  • Public Sewer
  • Vented Exhaust Fan

Listing and Financial Details

  • Security Deposit $2,550
  • Requires 1 Month of Rent Paid Up Front
  • 12-Month Min and 24-Month Max Lease Term
  • Available 2026-08-13
  • $50 Application Fee
  • Assessor Parcel Number 44-E-3-1-86
  • Tenant pays for all utilities, exterior maintenance, frozen waterpipe damage, HVAC maintenance, lawn/tree/shrub care, light bulbs/filters/fuses/alarm care, minor interior maintenance, pest control
  • The owner pays for real estate taxes, association fees
  • Rent includes trash removal, common area maintenance, hoa/condo fee
  • $100 Repair Deductible
  • No Smoking Allowed
  • Residential Lease

Community Details

Overview

  • $172 Monthly HOA Fees
  • Built by Brookfield
  • Snowden Bridge Subdivision
  • Association fees include common area maintenance, pool(s), recreation facility, snow removal, trash

Amenities

  • Picnic Area

Recreation

  • Community Pool
  • Tennis Courts
  • Community Basketball Court
  • Jogging Path
  • Community Playground

Pet Policy

  • Dogs Allowed
  • Pet Deposit $700
  • $60 Monthly Pet Rent

Explore Commute Options

Destination Address
  • Drive Time
    --
  • Walk Time
    --
  • Bike Ride Time
    --
  • Public Transit
    --

What's nearby 113 Gretchen Ct

Loading...

Get In Touch

Property Address:
113 Gretchen Ct,
Stephenson, VA 22656
Listed by
Arun Jain | Ikon Realty
Phone Number: (678) 362-4395
BrightMLS#MD

Copyright © 2026 Bright MLS, Inc.

Area Scores

Walkability

Not walkable10 / 100

Driveability

Exceptionally drivable90 / 100

Bikeability

Somewhat bikeable30 / 100

Scores provided by

Soundscore

Calm84 / 100

Scores provided by
HowLoud

Local Education

Primary and Secondary Schools

5 rating

Jordan Springs Elementary

Grades PK-5

Public

3 rating

James Wood Middle School

Grades 6-8

Public

undefined rating

Sacred Heart Academy

Grades PK-8

Private

6 rating

James Wood High School

Grades 9-12

Public

undefined rating

Keystone Christian Academy

Grades K-12

Private

Data provided by GreatSchools.org © 2026. All rights reserved.

GreatSchools Logo

Colleges and Universities

School

Commute Time (Distance)

Shenandoah University

Drive: 13 min (7.7 mi)

Protect yourself from fraud. Do not send money to anyone you don't know.
Avoid Scams

Nearby Properties You Might Like

Within 50 Miles of 113 Gretchen Ct
Find More Rentals in Stephenson

Find More Rentals Nearby…

Call