
The Charles
Studio - 2 Beds
$2,532 - $10,222


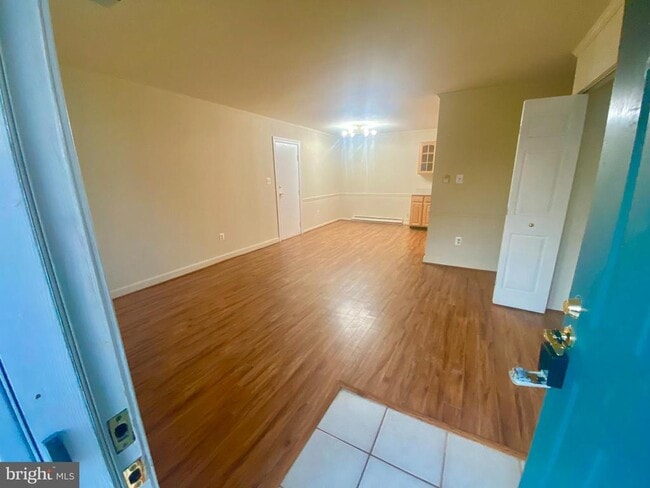
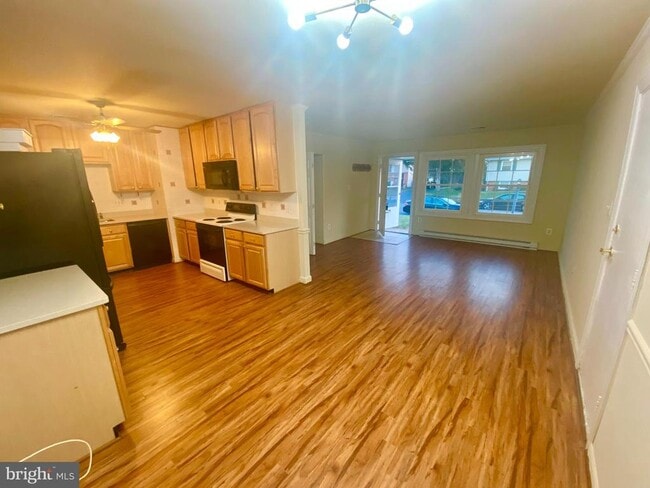
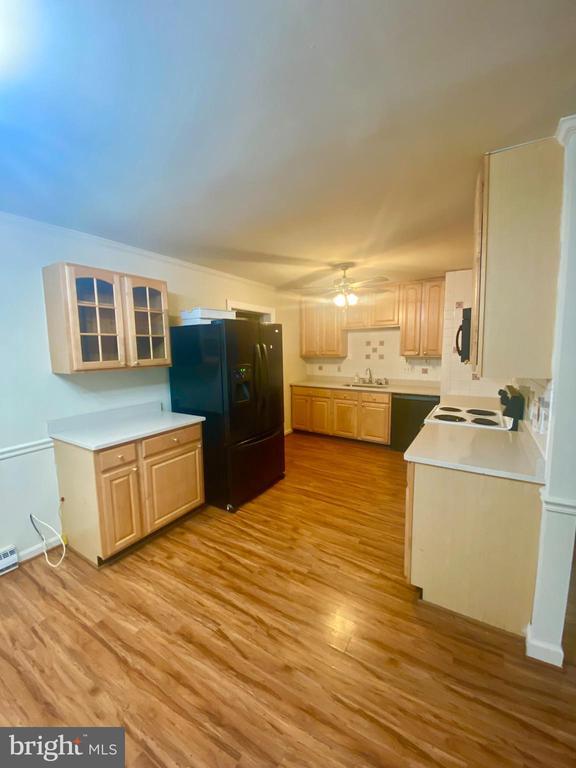
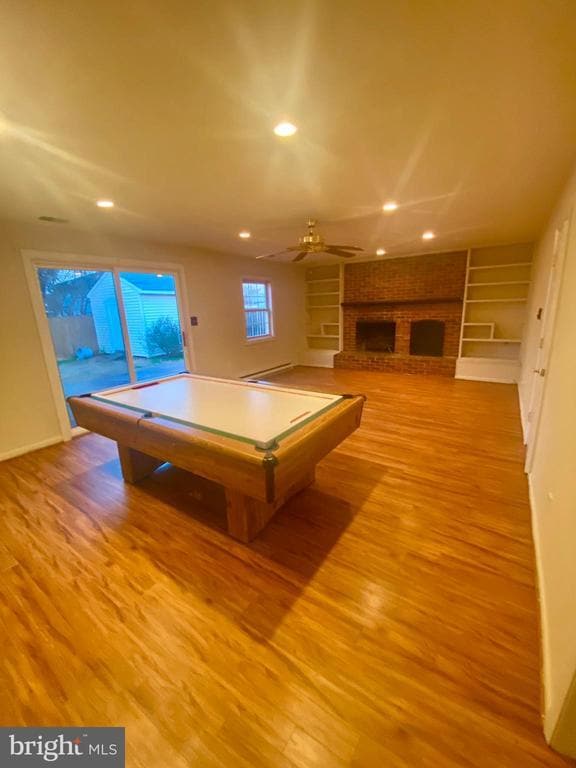
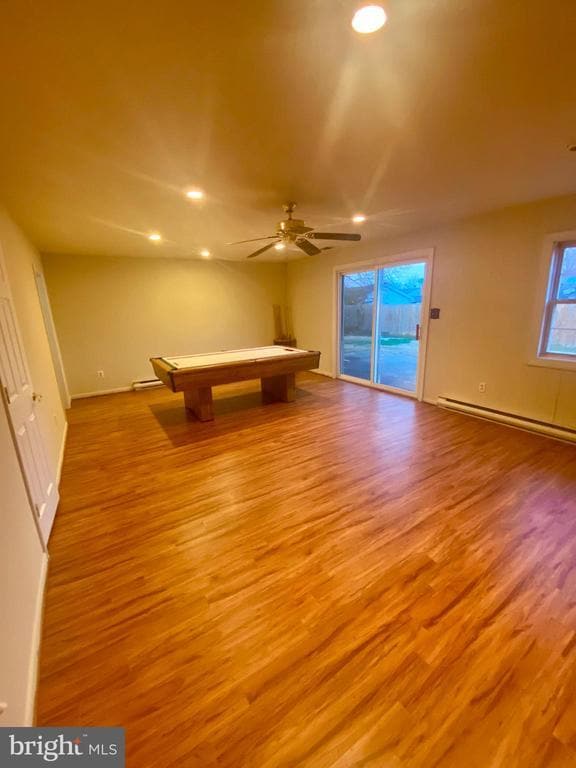
One-level-living with large living spaces, an amazing and private master suite, a great backyard, AND a garage. Enter into the light filled, open concept living... room which is open to the dining room and kitchen. There is plenty of room for the whole gang to sit and chat and advise the cook! Pass through a wide hallway (the washer/dryer are tucked into a cupboard here) to a family room that can (and does!) accommodate a pool table AND includes space for a big couch and seating area to watch the big game! Did I mention there is a nice brick fireplace with built-in bookshelves on either side? To the right of these great living areas are three bedrooms (one with a walk-in dressing room/closet!) and two full baths. All the way on the other side of the house is the master suite. A private, smartly designed addition that includes a beautiful master bedroom with peaked ceiling, a huge walk-in closet, a relaxing and large master bathroom, and a handy additional storage room. The patio out back in the fully fenced yard is the perfect place for a fire-pit or barbecue. Store your corn-hole set, croquet, and bikes in the handy shed, or convert it a into a workshop. This house is located close to commuter routes (28, 267, Rt 7), metro stops, Dulles Airport, and is inside the traffic choke points coming out of Ashburn and Leesburg (phew!). It is close to shopping, entertainment and dining centers (Dulles Mall, One Loudoun, Reston Town Center, Old Town Herndon, Wolf Trap), and miles of biking (W & OD is super close!) and nature trails (Claude Moore Park, Algonkian Park, and more). Welcome home!
1042 S Ironwood Rd is a single-family home for rent in Sterling, VA

Copyright © 2026 Bright MLS, Inc.
Walkability
Fairly walkable40 / 100
Transit
Minimal public transit10 / 100
Driveability
Very drivable80 / 100
Bikeability
Fairly bikeable50 / 100

Soundscore ™
Active77 / 100


Montessori Childrens House Of Loudoun
Grades PK-5
Private

Guilford Elementary School
Grades PK-5
Public

Sterling Middle School
Grades 6-8
Public
Park View High School
Grades 9-12
Public
Hidayah Academy
Grades 6-12
Private
Data provided by GreatSchools.org © 2026. All rights reserved.

School
Commute Time (Distance)
George Mason University
Drive: 9 min (3.5 mi)
NOVA, Loudoun Campus
Drive: 10 min (3.8 mi)
GWU, Virginia Sci. and Tech.
Drive: 15 min (7.7 mi)
Shoppers will appreciate 1042 S Ironwood Rd proximity to Sweetwater Center. Sweetwater Center is 1.1 miles away.
Recreational activities near 1042 S Ironwood Rd are plentiful. Discover 1 park within 3.8 miles, including Claude Moore Park.
Living in Sterling Park provides easy access to Washington Dulles International, located just 15 minutes from 1042 S Ironwood Rd. Another nearby airport is Ronald Reagan Washington Ntl, located 31.2 miles away.
Within 50 Miles of 1042 S Ironwood Rd




