
The Charles
Studio - 2 Beds
$2,522 - $10,222


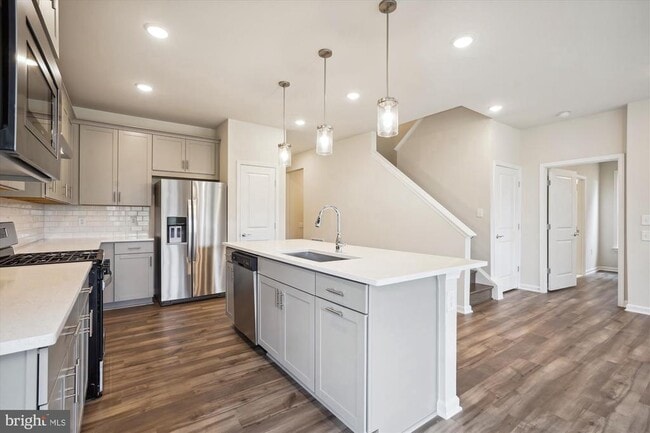
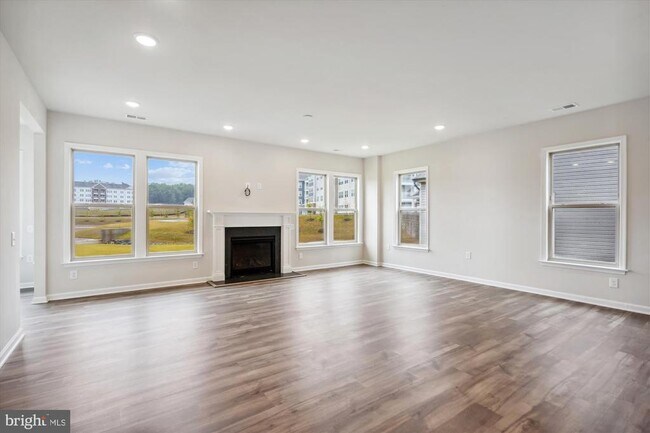
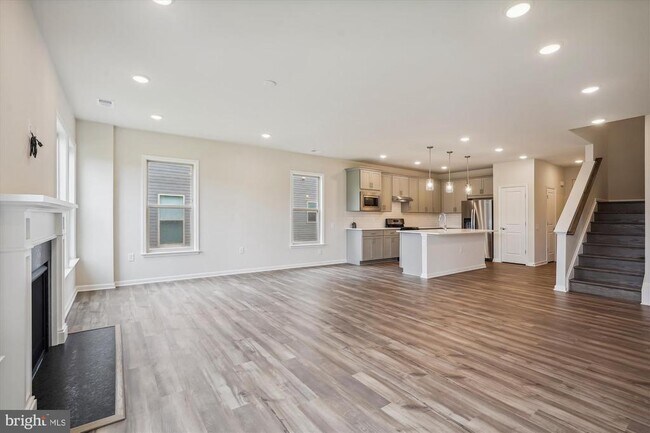
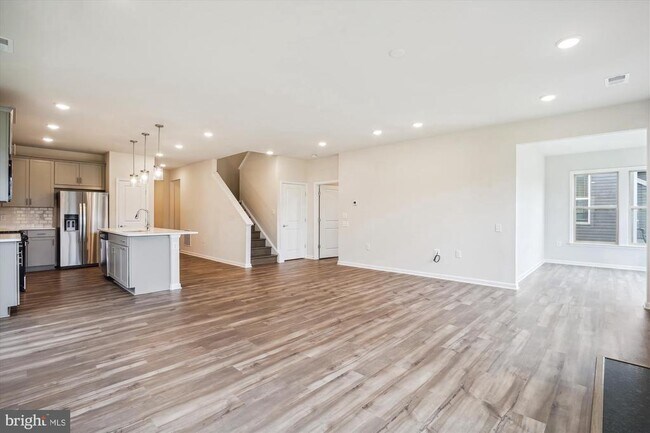
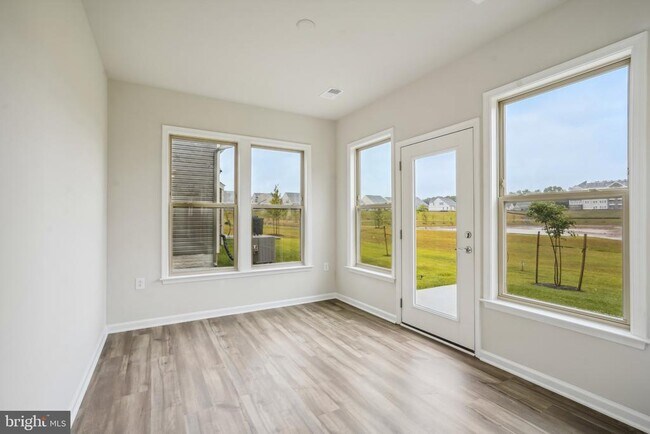
Welcome to Montebello, a premier, gated, 55+ community! Experience luxurious living in this detached home that offers a perfect blend of comfort and elegance.... With 3 bedrooms and 3 full baths, this home provides ample space for you and your guests. As you enter the home, 9' ceilings enhance the spaciousness and elegance, as well as luxury vinyl plank flooring that runs throughout. The open concept floor plan seamlessly connects the kitchen to a spacious gathering area, anchored by a cozy gas fireplace, creating the perfect ambiance for entertaining or relaxation. The kitchen is a chef's dream, featuring quartz countertops, stainless steel appliances, and stylish gray cabinetry. A main level primary bedroom offers convenience and privacy, in addition to a secondary bedroom and full bath on this level. Enjoy the serene beauty of the outdoors from the sunroom, which provides direct access to the patio and backyard with a view of the community pond. Upstairs, you'll find a versatile, loft rec-room area, perfect for a home office, hobby space, or additional entertainment area. Another large bedroom and full bath complete the second level, ensuring ample space for your needs. With an attached 2-car garage and a convenient main level laundry room, practicality is at the forefront of this home's design. Montebello takes pride in offering an extraordinary community experience. The clubhouse feature an indoor pool and spa, as well as an outdoor pool. Utilize the fitness studio, game rooms, social hall, Bocce Ball or Pickleball courts, or the many walking trails. The indoor and outdoor kitchens provide the perfect space for hosting events, and the fire pit area is ideal for gatherings.
21812 Hawksbill High Cir is a single-family home for rent in Sterling, VA

Copyright © 2026 Bright MLS, Inc.
Walkability
Fairly walkable40 / 100
Transit
Limited public transit20 / 100
Driveability
Moderately drivable70 / 100
Bikeability
Moderately bikeable60 / 100

Soundscore ™
Active77 / 100


Creme De La Creme
Grades K-5
Private
A Kid's Place
Grades PK-5
Private

Sterling Elementary School
Grades PK-5
Public

Sterling Middle School
Grades 6-8
Public
The Newton School
Grades K-8
Private

Park View High School
Grades 9-12
Public
Hidayah Academy
Grades 6-12
Private
Data provided by GreatSchools.org © 2026. All rights reserved.

School
Commute Time (Distance)
George Mason University
Drive: 3 min (1.2 mi)
NOVA, Loudoun Campus
Drive: 4 min (1.4 mi)
GWU, Virginia Sci. and Tech.
Drive: 11 min (6.3 mi)
Shoppers will appreciate 21812 Hawksbill High Cir proximity to 46839 Maple Leaf Pl, Clock Tower Shopping Center, and The Shoppes at Potomac Corner. 46839 Maple Leaf Pl is 1.1 miles away, and Clock Tower Shopping Center is within a 21 minute walk.
Recreational activities near 21812 Hawksbill High Cir are plentiful. Discover 2 parks within 4.8 miles, including Claude Moore Park and Algonkian Regional Park.
Living in Outer Ashburn-Sterling provides easy access to Washington Dulles International, located just 18 minutes from 21812 Hawksbill High Cir. Another nearby airport is Ronald Reagan Washington Ntl, located 27.3 miles away.
Within 50 Miles of 21812 Hawksbill High Cir




