
The Charles
Studio - 2 Beds
$2,532 - $10,222


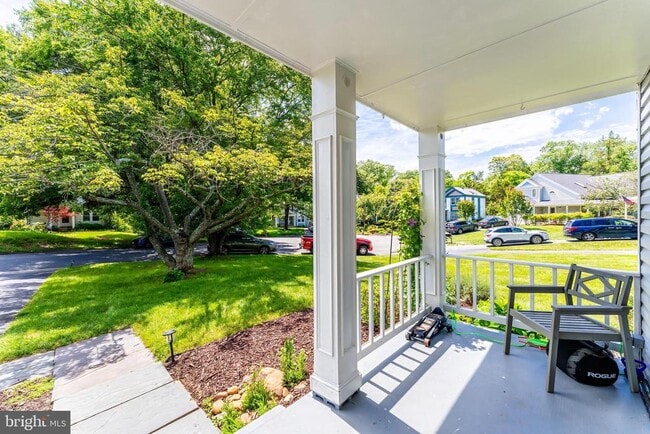
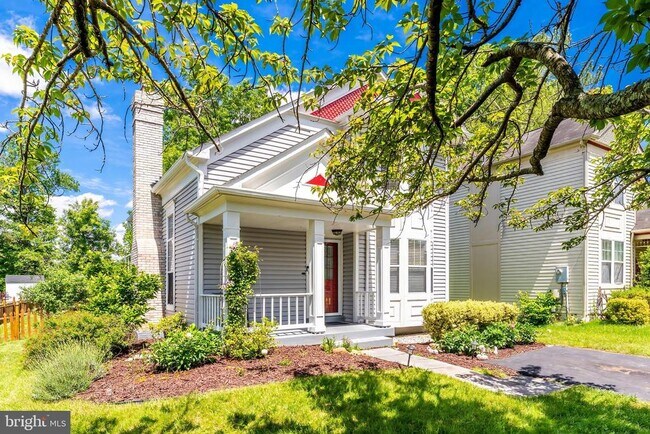
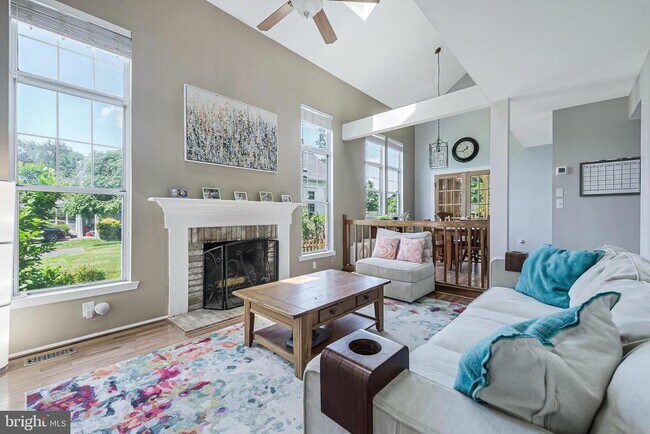
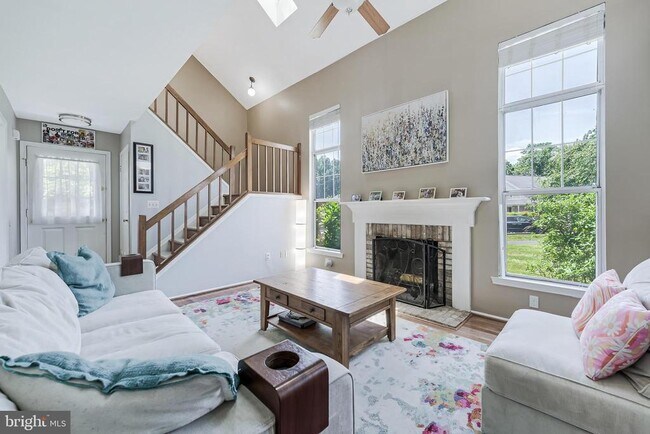
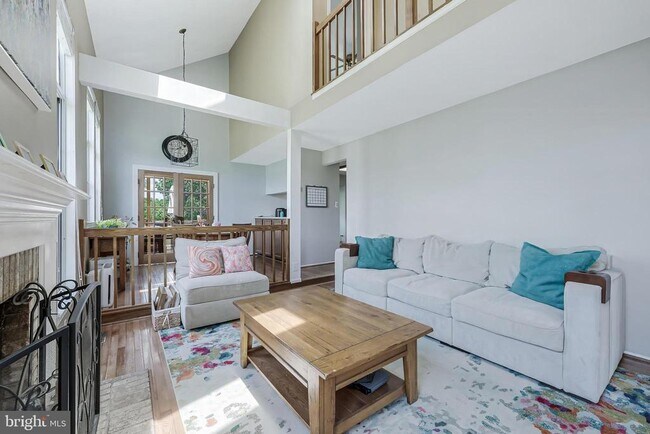
Welcome to this beautifully updated 3-bedroom, 3-bath single-family home tucked away on a quiet cul-de-sac in the sought-after Countryside community of Sterling... . Offering a rare combination of peaceful surroundings and prime convenience, this home is ideal for those who value both comfort and location. Step inside to an inviting open floor plan featuring hardwood floors, vaulted ceilings with skylights, and a wood-burning fireplace that adds warmth and character. Entertain with ease on the expansive deck overlooking a large backyard and tranquil views of the wooded common area. The main level features a bedroom and a full bathroom, along with a washer and dryer for added convenience. The updated kitchen boasts stainless steel appliances and opens to the spacious living area. Upstairs, you'll find two generously sized bedrooms and another full bathroom. The finished basement offers a versatile layout with a full bath and a flex space ideal for a home office, gym, or guest area. Enjoy access to Countryside’s resort-style amenities, including swimming pools, tennis courts, playgrounds, and miles of scenic walking trails. Just minutes to Dulles Town Center, One Loudoun, and top-rated parks like Algonkian Regional Park and Claude Moore Park. Quick access to Route 7, Route 28, Dulles Toll Road, and Dulles Airport makes commuting a breeze. LAWN CARE is an additional $200.00/month during the season.
30 Fenton Wood Dr is a single-family home for rent in Sterling, VA

Copyright © 2026 Bright MLS, Inc.
Walkability
Somewhat walkable30 / 100
Driveability
Very drivable80 / 100
Bikeability
Moderately bikeable60 / 100

Soundscore ™
Active78 / 100


The Goddard School - Ashburn
Grades PK-5
Private

Countryside Elementary School
Grades PK-5
Public

River Bend Middle School
Grades 6-8
Public
Our Lady Of Hope Catholic School
Grades K-8
Private
George Washington University Online High School
Grades 9-12
Private

Potomac Falls High School
Grades 9-12
Public
Data provided by GreatSchools.org © 2026. All rights reserved.

School
Commute Time (Distance)
NOVA, Loudoun Campus
Drive: 7 min (3.4 mi)
George Mason University
Drive: 7 min (3.7 mi)
GWU, Virginia Sci. and Tech.
Drive: 9 min (4.1 mi)
Shoppers will appreciate 30 Fenton Wood Dr proximity to Countryside Marketplace. Countryside Marketplace is 1.7 miles away.
Recreational activities near 30 Fenton Wood Dr are plentiful. Discover 3 parks within 4.2 miles, including Claude Moore Park, Algonkian Regional Park, and Washington & Old Dominion Railroad Trail.
Living in Countryside-Potomac Falls provides easy access to Washington Dulles International, located just 19 minutes from 30 Fenton Wood Dr. Another nearby airport is Ronald Reagan Washington Ntl, located 30.6 miles away.
Within 50 Miles of 30 Fenton Wood Dr




