
The Charles
Studio - 2 Beds
$2,522 - $10,222


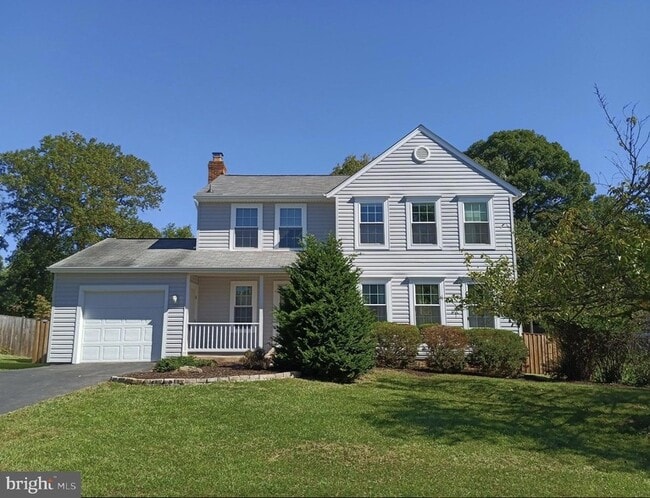
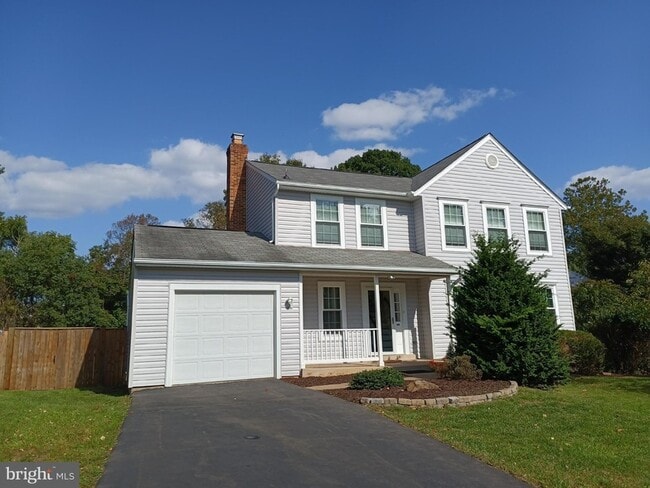
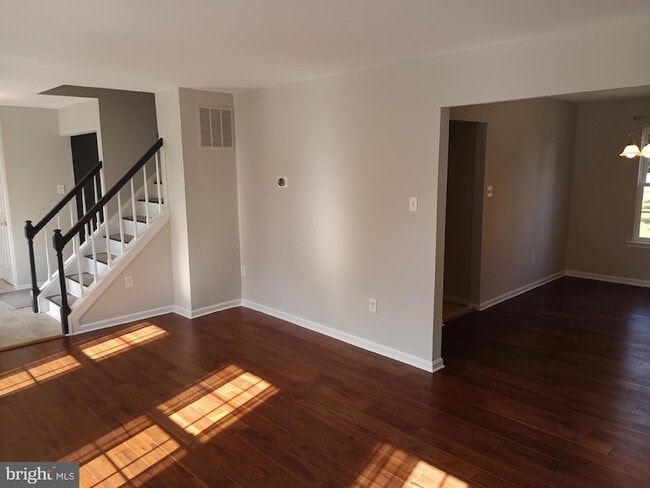
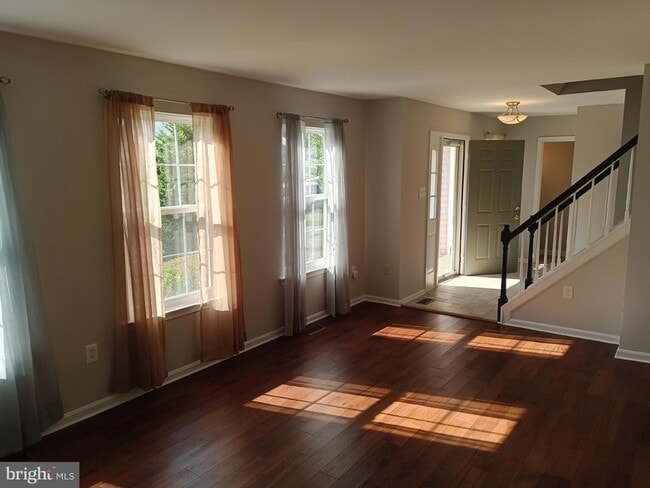
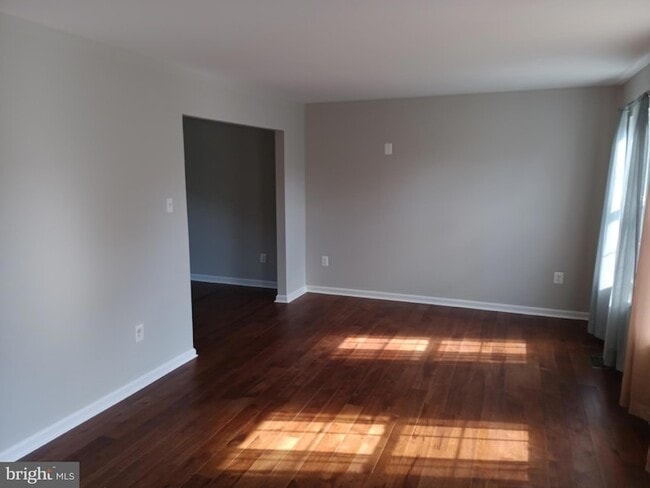
This charming 1,732-square-foot single-family home offers 4 bedrooms and 3 bathrooms, featuring a range of thoughtful updates. The expansive living room leads... into a fully updated kitchen, while the cozy family room provides the perfect space to unwind. Upstairs, the primary suite boasts an updated private bath, a walk-in closet, and an adjacent sitting room that can serve as a 4th bedroom or office space. The home is set on a spacious, flat, fully fenced yard, ideal for outdoor activities. A washer and dryer are conveniently located in the basement. The property includes a one-car garage with an opener and a large driveway for extra parking. Ideally situated just off Leesburg Pike, this home offers easy access to nearby amenities and commuting routes. Note: The Fireplace is Decorative Only. -------------------------------------------------------------------------------------------------------------------------------------------- All Richey Property Management residents must enroll in and purchase a Resident Benefits Package which includes liability insurance, credit building to help boost the resident s credit score with timely rent payments, up to $1M Identity Theft Protection, HVAC air filter delivery (for applicable properties), move-in concierge service making utility connection and home service setup a breeze during your move-in, our best-in-class resident rewards program, and much more! More details and options are provided upon application.
345 Silver Ridge Dr is a single-family home for rent in Sterling, VA
The fees below are based on community-supplied data and may exclude additional fees and utilities.
Property Fee Disclaimer Based on community-supplied data and independent market research. Subject to change without notice. May exclude fees for mandatory or optional services and usage-based utilities.

Walkability
Fairly walkable40 / 100
Driveability
Very drivable80 / 100
Bikeability
Moderately bikeable60 / 100

Soundscore ™
Active79 / 100


Meadowland Elementary School
Grades PK-5
Public

A Kid's Place
Grades PK-5
Private

Seneca Ridge Middle School
Grades 6-8
Public
Our Lady Of Hope Catholic School
Grades K-8
Private

Dominion High School
Grades PK-12
Public
Temple Baptist School
Grades PK-12
Private
Data provided by GreatSchools.org © 2026. All rights reserved.

School
Commute Time (Distance)
George Mason University
Drive: 4 min (1.4 mi)
NOVA, Loudoun Campus
Drive: 5 min (1.8 mi)
GWU, Virginia Sci. and Tech.
Drive: 13 min (6.7 mi)
Shoppers will appreciate 345 Silver Ridge Dr proximity to 46839 Maple Leaf Pl, Cedar Lake Plaza, and Clock Tower Shopping Center. 46839 Maple Leaf Pl is 1.1 miles away, and Cedar Lake Plaza is within a 25 minute walk.
Recreational activities near 345 Silver Ridge Dr are plentiful. Discover 2 parks within 4.1 miles, including Algonkian Regional Park and Claude Moore Park.
Living in Sugarland Run provides easy access to Washington Dulles International, located just 22 minutes from 345 Silver Ridge Dr. Another nearby airport is Ronald Reagan Washington Ntl, located 27.6 miles away.
Within 50 Miles of 345 Silver Ridge Dr




