
The Charles
Studio - 2 Beds
$2,532 - $10,222


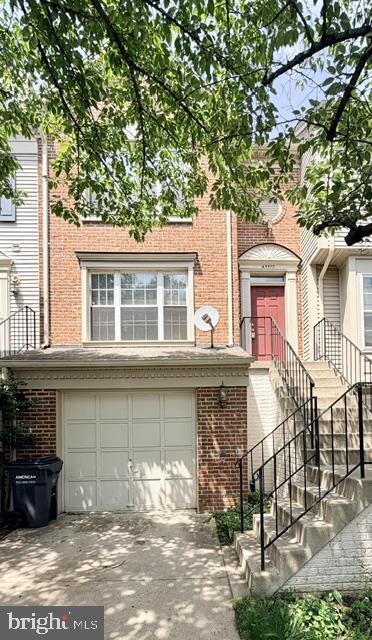
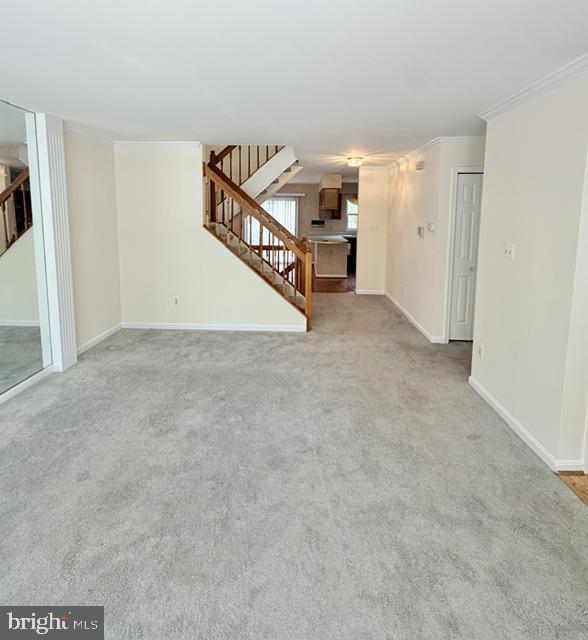
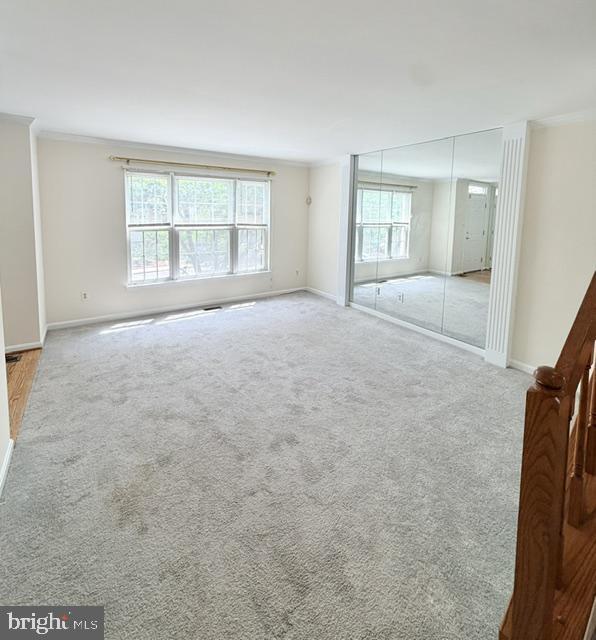
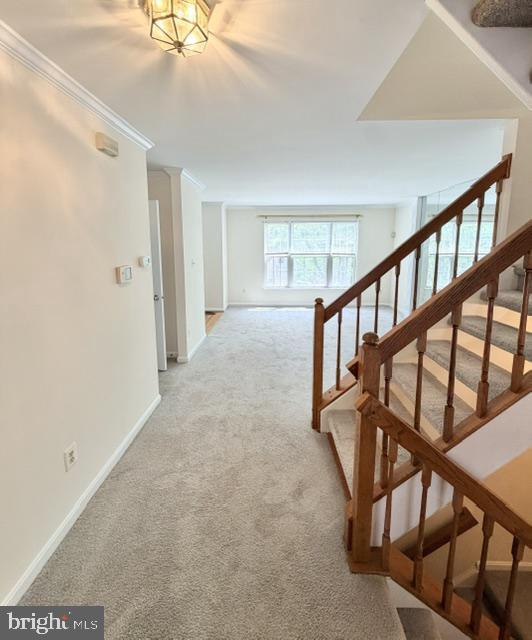
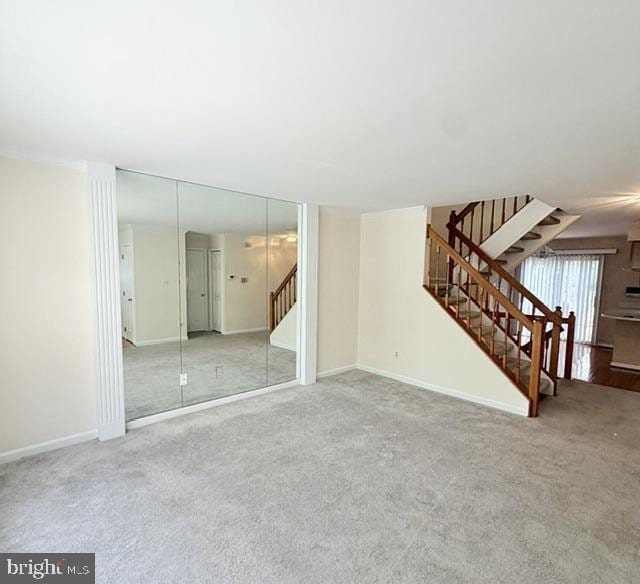
Nestled in the charming community of Peace Plantation II, this interior row townhouse offers a blend of classic elegance and modern comfort. Built in 1993, this... Colonial-style residence boasts 1,800 square feet of thoughtfully designed living space. Step inside to discover a warm and inviting atmosphere, enhanced by rich hardwood floors and tasteful crown moldings that grace the main living areas. The traditional floor plan is ideal for hosting gatherings or celebrations. The spacious lower level living area is anchored by a cozy wood-burning fireplace, creating a perfect spot for relaxation on chilly evenings. The heart of the home is the well-appointed kitchen, equipped with appliances including a gas oven/range, refrigerator, dishwasher, and microwave. Ample cabinetry and built-ins provide both functionality and style, making meal preparation a delight. Adjacent to the kitchen, the dining area flows seamlessly, allowing for effortless entertaining. This residence offers three generously sized bedrooms, each designed with comfort in mind. The primary suite features a walk-in closet and an en-suite bathroom complete with a tub shower, providing a private retreat. Two additional bedrooms share a well-appointed full bathroom. The laundry area, conveniently located in the basement, offers easy access while maintaining the home's aesthetic appeal. Outside, a charming deck invites you to enjoy the fresh air and serene surroundings, perfect for morning coffee or evening relaxation. The attached garage and driveway provide ample parking. Available for lease starting July 1, 2026, this property offers flexible leasing options ranging from 12 to 36 months. Interior of the home has been freshly painted.
45572 Whitcomb Square is a townhome for rent in Sterling, VA

Copyright © 2026 Bright MLS, Inc.
Walkability
Fairly walkable50 / 100
Transit
Limited public transit30 / 100
Driveability
Moderately drivable70 / 100
Bikeability
Moderately bikeable60 / 100

Soundscore ™
Active73 / 100


Montessori Childrens House Of Loudoun
Grades PK-5
Private

Sterling Elementary School
Grades PK-5
Public

River Bend Middle School
Grades 6-8
Public

Potomac Falls High School
Grades 9-12
Public
Hidayah Academy
Grades 6-12
Private
Data provided by GreatSchools.org © 2026. All rights reserved.

School
Commute Time (Distance)
NOVA, Loudoun Campus
Drive: 6 min (2.6 mi)
George Mason University
Drive: 6 min (2.8 mi)
GWU, Virginia Sci. and Tech.
Drive: 11 min (6.3 mi)
Shoppers will appreciate 45572 Whitcomb Square proximity to Sterling/cascades Center, Church Road Plaza, and Cascades Plaza. Sterling/cascades Center is 0.5 miles away, and Church Road Plaza is within a 9 minute walk.
With a TransitScore of 30, 45572 Whitcomb Square has limited public transit, including 10 transit stops within 39.1 miles. Transit options include Loudoun Gateway, Silver Line Center Platform and Innovation Center, Silver Line Center Platform.
Recreational activities near 45572 Whitcomb Square are plentiful. Discover 2 parks within 3.7 miles, including Claude Moore Park and Washington & Old Dominion Railroad Trail.
Living in Outer Ashburn-Sterling provides easy access to Washington Dulles International, located just 15 minutes from 45572 Whitcomb Square. Another nearby airport is Ronald Reagan Washington Ntl, located 29.6 miles away.
Within 50 Miles of 45572 Whitcomb Square




