
The Charles
Studio - 2 Beds
$2,532 - $10,222


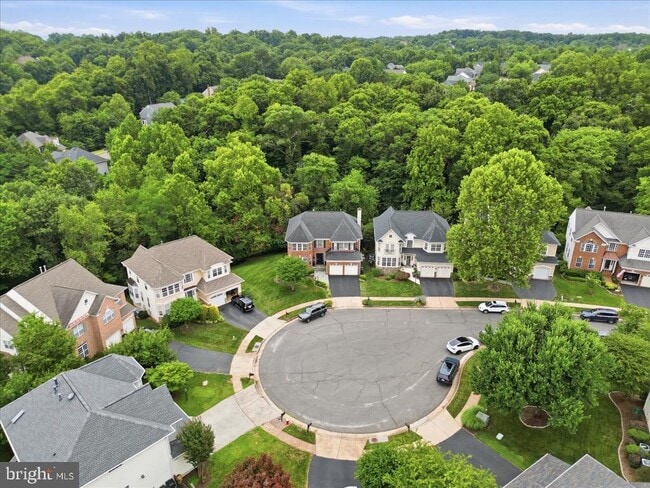
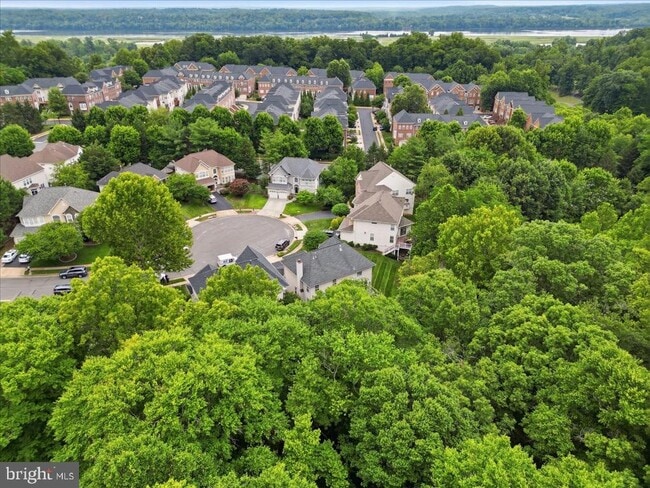
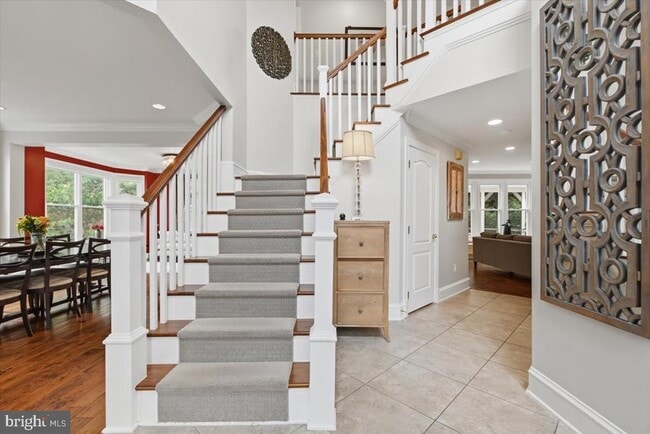
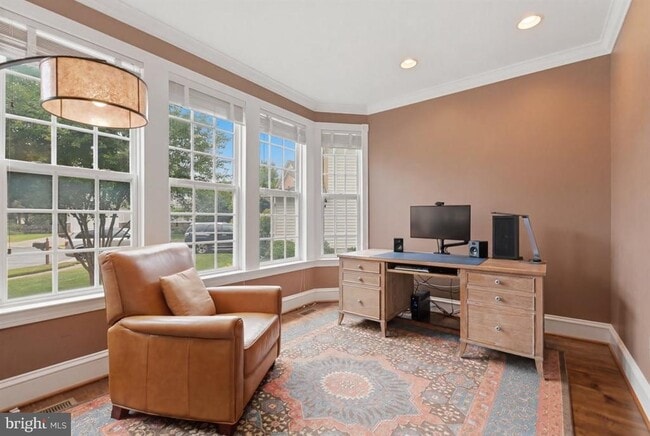
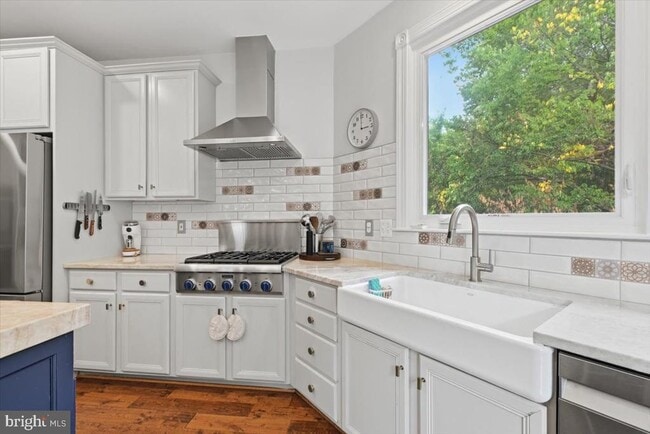
Discover an exquisite opportunity to embrace a luxurious lifestyle in this stunning single-family home located in sought after Lowe's Island community. This... traditional-style home, boasts an impressive 4,143 square feet of finished living space, offering ample room for relaxation and entertainment. Step inside to find five spacious bedrooms and three and a half elegantly appointed bathrooms, designed for both comfort and style. The heart of the home features a cozy fireplace, perfect for creating warm memories during chilly evenings. Elegantly updated and well-appointed master chef's kitchen makes for great gathering space for meal preparation. The fully finished daylight basement with a walkout level provides additional living space, ideal for a home theater or recreational area. Enjoy the convenience of an attached garage with space for two vehicles, complemented by a driveway that accommodates four additional cars. The community amenities include access to a refreshing pool, enhancing your leisure time and social gatherings. This property is perfect for those seeking a long-term residence that combines luxury with a sense of community. Rent includes essential services such as common area maintenance, sewer, and trash removal, ensuring a hassle-free living experience. Indulge in the exclusive lifestyle this home offers, where every detail is designed for comfort and elegance. Experience the perfect blend of sophistication and warmth in your new sanctuary.
47791 Macgill Ct is a single-family home for rent in Sterling, VA

Copyright © 2026 Bright MLS, Inc.
Walkability
Somewhat walkable30 / 100
Driveability
Very drivable80 / 100
Bikeability
Moderately bikeable70 / 100

Soundscore ™
Calm81 / 100


Lowes Island Elementary School
Grades PK-5
Public

A Kid's Place
Grades PK-5
Private

Seneca Ridge Middle School
Grades 6-8
Public
Our Lady Of Hope Catholic School
Grades K-8
Private

Dominion High School
Grades PK-12
Public
Temple Baptist School
Grades PK-12
Private
Data provided by GreatSchools.org © 2026. All rights reserved.

School
Commute Time (Distance)
George Mason University
Drive: 9 min (4.4 mi)
NOVA, Loudoun Campus
Drive: 9 min (4.6 mi)
GWU, Virginia Sci. and Tech.
Drive: 16 min (8.9 mi)
Shoppers will appreciate 47791 Macgill Ct proximity to Great Falls Plaza. Great Falls Plaza is 1.3 miles away.
Recreational activities near 47791 Macgill Ct are plentiful. Discover 1 park within 4.6 miles, including Algonkian Regional Park.
Living in Cascades provides easy access to Washington Dulles International, located just 25 minutes from 47791 Macgill Ct. Another nearby airport is Ronald Reagan Washington Ntl, located 28.8 miles away.
Within 50 Miles of 47791 Macgill Ct




