
Managed By

- Total Monthly Price
- $1,996 - $3,736
- 12 Month Lease
- Bedrooms
- 1 - 31 - 3 Beds
- Bathrooms
- 1 - 21 - 2 Baths
- Sq. Ft.
- 688 - 1,448 sq ft
Pricing and Floor Plans
Cedar
Show Floor Plan Details Hide Floor Plan Details
Unable to load floor plan details.
409
$2,091
715 Sq. Ft.
Now
003
$2,116
715 Sq. Ft.
Now
103
$2,041
715 Sq. Ft.
Oct. 4
Lilac
Show Floor Plan Details Hide Floor Plan Details
Unable to load floor plan details.
411
$2,081
704 Sq. Ft.
Sep. 27
325
$2,026
704 Sq. Ft.
Oct. 1
225
$2,016
704 Sq. Ft.
Nov. 11
Hickory
Show Floor Plan Details Hide Floor Plan Details
Unable to load floor plan details.
431
$2,186
835 Sq. Ft.
Now
231
$2,151
835 Sq. Ft.
Sep. 27
Moss
Show Floor Plan Details Hide Floor Plan Details
Unable to load floor plan details.
279
$2,231
837 Sq. Ft.
Sep. 27
419
$2,266
837 Sq. Ft.
Nov. 7
Dogwood
Show Floor Plan Details Hide Floor Plan Details
Unable to load floor plan details.
437
$2,061
715 Sq. Ft.
Now
Magnolia
Show Floor Plan Details Hide Floor Plan Details
Unable to load floor plan details.
046
$2,391
895 Sq. Ft.
Now
Rose
Show Floor Plan Details Hide Floor Plan Details
Unable to load floor plan details.
277
$2,371
1,020 Sq. Ft.
Oct. 28
Indigo
Show Floor Plan Details Hide Floor Plan Details
Unable to load floor plan details.
210
$2,021
710 Sq. Ft.
Nov. 8
Lily
Show Floor Plan Details Hide Floor Plan Details
Unable to load floor plan details.
136
$2,381
889 Sq. Ft.
Nov. 8
Tulip
Show Floor Plan Details Hide Floor Plan Details
Unable to load floor plan details.
466
$2,061
712 Sq. Ft.
Nov. 13
Violet
Show Floor Plan Details Hide Floor Plan Details
Unable to load floor plan details.
Holly
Show Floor Plan Details Hide Floor Plan Details
Unable to load floor plan details.
Chestnut
Show Floor Plan Details Hide Floor Plan Details
Unable to load floor plan details.
Daisy
Show Floor Plan Details Hide Floor Plan Details
Unable to load floor plan details.
Azalea
Show Floor Plan Details Hide Floor Plan Details
Unable to load floor plan details.
Birch
Show Floor Plan Details Hide Floor Plan Details
Unable to load floor plan details.
Vine
Show Floor Plan Details Hide Floor Plan Details
Unable to load floor plan details.
357
$2,605
1,240 Sq. Ft.
Now
315
$2,565
1,240 Sq. Ft.
Sep. 20
145
$2,550
1,240 Sq. Ft.
Oct. 1
Willow
Show Floor Plan Details Hide Floor Plan Details
Unable to load floor plan details.
369
$2,470
1,075 Sq. Ft.
Oct. 18
378
$2,395
1,075 Sq. Ft.
Nov. 22
105
$2,345
1,075 Sq. Ft.
Oct. 9
Iris
Show Floor Plan Details Hide Floor Plan Details
Unable to load floor plan details.
308
$2,423
1,075 Sq. Ft.
Now
108
$2,345
1,075 Sq. Ft.
Oct. 25
Clover
Show Floor Plan Details Hide Floor Plan Details
Unable to load floor plan details.
360
$2,514
1,165 Sq. Ft.
Now
160
$2,464
1,165 Sq. Ft.
Now
Elm
Show Floor Plan Details Hide Floor Plan Details
Unable to load floor plan details.
340
$2,485
1,092 Sq. Ft.
Oct. 16
Fern
Show Floor Plan Details Hide Floor Plan Details
Unable to load floor plan details.
223
$2,923
1,230 Sq. Ft.
Nov. 8
Ivy
Show Floor Plan Details Hide Floor Plan Details
Unable to load floor plan details.
481
$2,415
1,097 Sq. Ft.
Dec. 6
New
Sunflower
Show Floor Plan Details Hide Floor Plan Details
Unable to load floor plan details.
Hazel
Show Floor Plan Details Hide Floor Plan Details
Unable to load floor plan details.
Pine
Show Floor Plan Details Hide Floor Plan Details
Unable to load floor plan details.
Oak
Show Floor Plan Details Hide Floor Plan Details
Unable to load floor plan details.
101
$3,671
1,369 Sq. Ft.
Now
Maple
Show Floor Plan Details Hide Floor Plan Details
Unable to load floor plan details.
Charcoal
Show Floor Plan Details Hide Floor Plan Details
Unable to load floor plan details.
Property Map
Select a unit to view pricing and availability
Details
Lease Term Options
- 12 mo
Property Information
- Built in 2020
- 333 units4 stories
Fees & Policies
The fees below are based on community-supplied data and may exclude additional fees and utilities.
Utilities & Essentials
-
Trash Services - Doorstep$25 / mo
-
Utility - Billing Administrative Fee$6.06 / mo
-
Utility - Electric - Third PartyVaries / mo
-
Common Area - GasVaries / moDisclaimer: Utility apportionment is allocation: divided eq per unit.
-
Utility - Natural Gas - Third PartyVaries / mo
-
Utility - Water/SewerVaries / moDisclaimer: Utility apportionment is submetered water/gas/electric.
-
Utility - Stormwater/DrainageVaries / moDisclaimer: Utility apportionment is submetered water/gas/electric.
-
Renters Liability Insurance - Third PartyVaries / moDisclaimer: Price varies based on selections with third party provider.
-
Common Area - ElectricVaries / moDisclaimer: Utility apportionment is allocation: divided eq per unit.
One-Time Basics
Due at Application
-
Application Fee$50
-
Security Deposit (Refundable)$500
Due at Move-In
-
Utility - New Account Fee$17
-
Community Amenity Fee$500
Due at Move-Out
-
Utility - Final Bill Fee$17
Garage
-
Parking - Garage$60 / mo
Comments
Max of 1
Parking
-
Parking$100 / mo
Comments
Max of 1
Additional Parking Options
-
Surface Lot
-
Garage
Other Pets Allowed
-
Pet Fee - Additional Pet$200
-
Pet Fee$500
-
Pet Rent$50 / mo
Cats Allowed
-
Cats Allowed
Max of 2, 100 lbs. Weight Limit
Restrictions
We welcome two pets per apartment home. Pet rent is $50 per pet and there is a $500 pet fee for one or a $650 pet fee for two. There is a 100 lbs weight limit and breed restrictions apply.
Dogs Allowed
-
Dogs Allowed
Max of 2, 100 lbs. Weight Limit
Restrictions
We welcome two pets per apartment home. Pet rent is $50 per pet and there is a $500 pet fee for one or a $650 pet fee for two. There is a 100 lbs weight limit and breed restrictions apply.
Storage Unit
-
Storage Fee$50 - $150 / moDisclaimer: Price varies based on rentable item size.
Personalized Add-Ons
-
Cable TV and Internet ServicesVaries / moDisclaimer: Price varies based on selections with third party provider.
-
Common Area/Clubhouse Rental$200 / occurrence
Situational
-
Intra-Community Transfer Fee$1,000 / occurrence
-
Renters Liability Only - Non-Compliance$15 / occurrenceDisclaimer: Fee does not apply to affordable units
-
Lease Violation - Trash$25 / occurrence
-
Resident Change Fee$250 / occurrence
-
Returned Payment Fee (NSF)$50 / occurrence
-
Utility - Vacant Processing Fee$50 / occurrence
-
Access Device - Replacement$75 / occurrence
-
Late Fee10% of base rent / occurrence
-
Reletting Fee100% of base rent / occurrence
-
Late Move-Out Fee150% of base rent / occurrence
-
Insufficient Move-Out Notice Fee200% of base rent / occurrence
-
Lease Buy Out200% of base rent / occurrence
-
Utility - Vacant Cost RecoveryVaries / occurrence
-
Lease ViolationVaries / occurrenceDisclaimer: Price varies based on type of non-compliance.
Property Fee Disclaimer: Total Monthly Leasing Price includes base rent, all monthly mandatory and any user-selected optional fees. Excludes variable, usage-based, and required charges due at or prior to move-in or at move-out. Security Deposit may change based on screening results, but total will not exceed legal maximums. Some items may be taxed under applicable law. Some fees may not apply to rental homes subject to an affordable program. All fees are subject to application and/or lease terms. Prices and availability subject to change. Resident is responsible for damages beyond ordinary wear and tear. Resident may need to maintain insurance and to activate and maintain utility services, including but not limited to electricity, water, gas, and internet, per the lease. Additional fees may apply as detailed in the application and/or lease agreement, which can be requested prior to applying. Pets: Pet breed and other pet restrictions apply. Rentable Items: All Parking, storage, and other rentable items are subject to availability. Final pricing and availability will be determined during lease agreement. See Leasing Agent for details.
Matterport 3D Tours
Explore Commute Options
Property Highlights
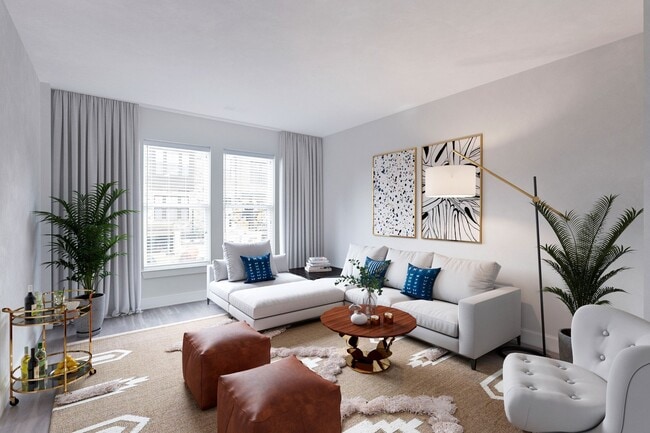
- 9 Ft Ceiling
- Balconies & Patios On Select Units
- Balconies in select units
- Chefs Island
- Chef's Island
- Clubroom with Bar & Lounge & Free WiFi
- Conference Room with Free WiFi
- Co-Working Space
- Coworking Space with Free WiFi
- Culinary Inspired Kitchens
- Energy Efficient Appliances
- Full Size Washer & Dryer
- Garage Parking
- Open Floor Plans
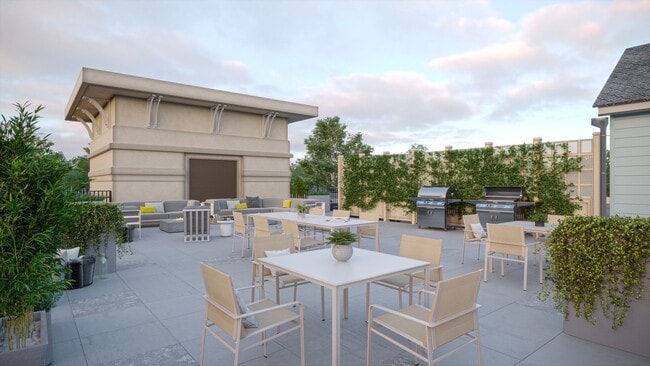
- Resident Courtyards with Firepits & Grilling Areas
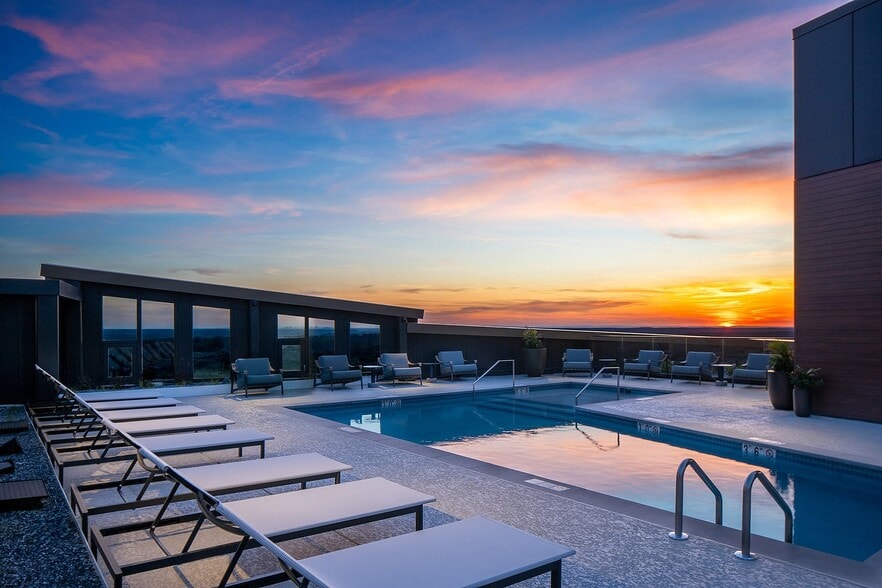
- Resort-Style Pool
- Rooftop Patio With Grills & Fire Pits
- Smart Home Features
- Stainless Steel Appliances
- Stone Counter Tops
- Stone Countertops
- Wood-Inspired Flooring
Apartment Features
- Air Conditioning
- Balcony
- Cable Ready
- Dishwasher
- Disposal
- Freezer
- Heating
- High Ceilings
- High Speed Internet Access
- Island Kitchen
- Kitchen
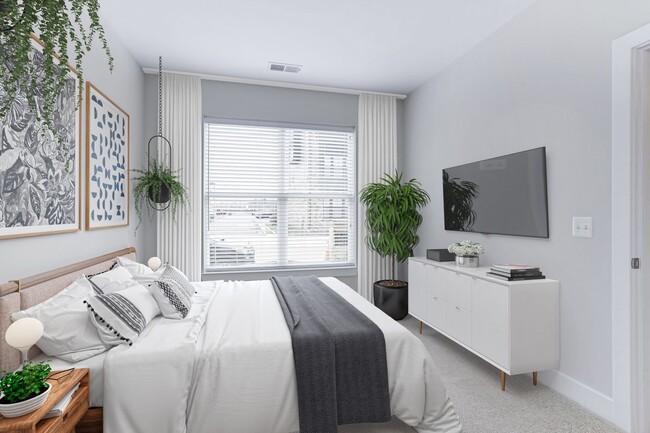
- Large Bedrooms
- Microwave
- Office
- Oven
- Patio
- Range
- Refrigerator
- Security System
- Smoke Free
- Stainless Steel Appliances
- Tub/Shower
- Vinyl Flooring
- Walk-In Closets
- Washer/Dryer
- Wi-Fi
Community Features
- 24 Hour Access
- Bicycle Storage
- Business Center
- Clubhouse
- Conference Rooms
- Controlled Access
- Courtyard
- Elevator
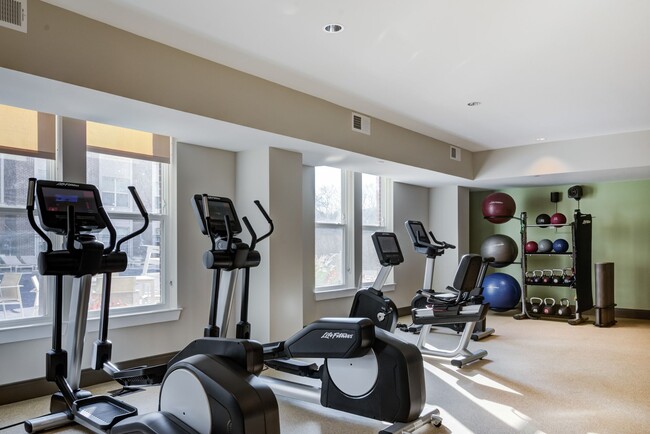
- Fitness Center
- Garages
- Grill
- Key Fob Entry
- Lounge
- Maintenance on site
- Multi Use Room
- On-Site Retail
- Online Services
- Package Service
- Picnic Area
- Pond
- Pool
- Property Manager on Site
- Recycling
- Sundeck
- Walking/Biking Trails
- Wheelchair Accessible
- Wi-Fi
Map of The Jameson at Kincora
Area Scores
Walkability
Somewhat walkable
Transit
Minimal public transit
Driveability
Exceptionally drivable
Bikeability
Somewhat bikeable
Walkability measures the walking distance to day-to-day needs.
Transit measures access to public transportation.
Driveability measures congestion, parking availability, and access to major roads.
Bikeability measures the suitability for cycling.
Soundscore™
Active
A Sound Score rating aggregates noise caused by vehicle traffic, airplane traffic and local sources.
Transit
Airport
18 min Drive

Airport
51 min Drive

Moving to Outer Ashburn-Sterling, Sterling, VA
Shopping Centers
Shoppers will appreciate The Jameson at Kincora proximity to Commonwealth Center. Commonwealth Center is 1.5 miles away.
Parks and Recreation
Recreational activities near The Jameson at Kincora are plentiful. Discover 2 parks within 3.5 miles, including Washington & Old Dominion Railroad Trail and Claude Moore Park.
Airports
Living in Outer Ashburn-Sterling provides easy access to Washington Dulles International, located just 18 minutes from The Jameson at Kincora. Another nearby airport is Ronald Reagan Washington Ntl, located 31.2 miles away.
Local Education
Primary and Secondary Schools

Steuart W. Weller Elementary School
Grades PK-5
Public

The Goddard School - Ashburn
Grades PK-5
Private

Farmwell Station Middle
Grades 6-8
Public
Belmont Ridge Middle School
Grades 6-8
Public
County Christian School
Grades PK-8
Private
Potomac Falls High School
Grades 9-12
Public
George Washington University Online High School
Grades 9-12
Private
Riverside High School
Grades 9-12
Public
Data provided by GreatSchools.org © 2026. All rights reserved.

Colleges and Universities
| School | Commute Time (Distance) |
|---|---|
| GWU, Virginia Sci. and Tech. | Drive: 8 min (3.6 mi) |
| NOVA, Loudoun Campus | Drive: 9 min (4.2 mi) |
| George Mason University | Drive: 10 min (4.4 mi) |
About The Jameson at Kincora
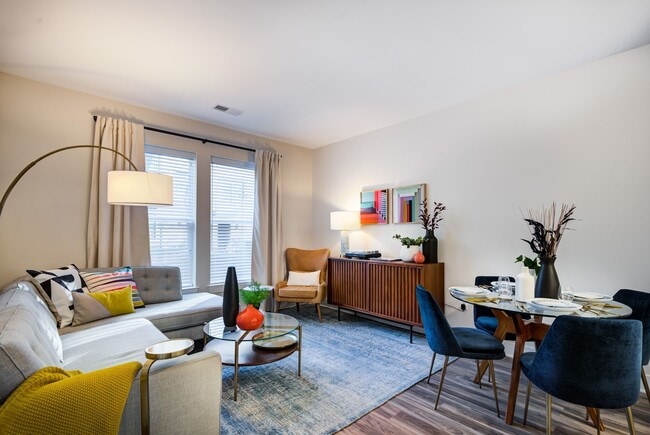
Experience life without compromise. Modern comforts meet Loudoun’s beautiful landscape, the Jameson at Kincora is where the best of urban living and nature converge. The perfect sanctuary for those who want the convenience of a short commute to the… office and the luxury of being steps away from great restaurants, shops, museums, hiking trails, and more. Within minutes, find yourself discovering a new craft beer at one of many local breweries, diving into a good read at the neighborhood bookstore, or enjoying an afternoon of fly-fishing right in your own backyard. The Jameson is about more than the incredible access, its about endless exploration, a limitless lifestyle, and simply enjoying the good life.
Experience life without compromise. Modern comforts meet Loudoun’s beautiful landscape, the Jameson at Kincora is where the best of urban living and nature converge. The perfect sanctuary for those who want the convenience of a short commute to the office and the luxury of being steps away from great restaurants, shops, museums, hiking trails, and more. Within minutes, find yourself discovering a new craft beer at one of many local breweries, diving into a good read at the neighborhood bookstore, or enjoying an afternoon of fly-fishing right in your own backyard. The Jameson is about more than the incredible access, its about endless exploration, a limitless lifestyle, and simply enjoying the good life.
The Jameson at Kincora is an apartment community in Sterling, VA
Contact
Sterling, VA 20166
- Sunday Closed
- Monday 9:00 AM – 6:00 PM
- Tuesday 9:00 AM – 6:00 PM
- Wednesday 9:00 AM – 6:00 PM
- Thursday 9:00 AM – 6:00 PM
- Friday 9:00 AM – 6:00 PM
- Saturday 10:00 AM – 5:00 PM
Renter Reviews
For The Jameson at Kincora
159 Ratings & Reviews
-
9/13/26
Verified Renter
Submitted by a verified resident of the apartment community. Participating residents may receive reward points in exchange for posting a review during their lease term, regardless of the nature of the review.The building is nice and the cleaning staff are great at their jobs. I like all the monthly/community events, but I do wish that management took a little more action with resident concerns (pet waste in the building, abandoned cars in the garage, no AC in the gym, etc) rather than sending weekly emails "remind the community of the standards".
Review from Apartments.com
Property Manager at The Jameson at Kincora responded to this review
We hope to be of service to you again in the future.
Best wishes,
The Jameson at Kincora
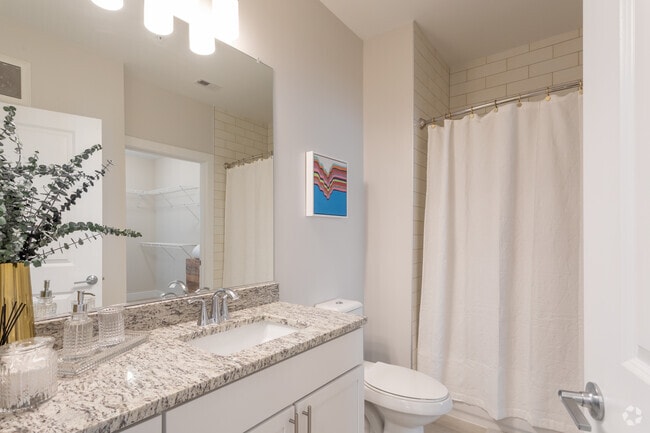
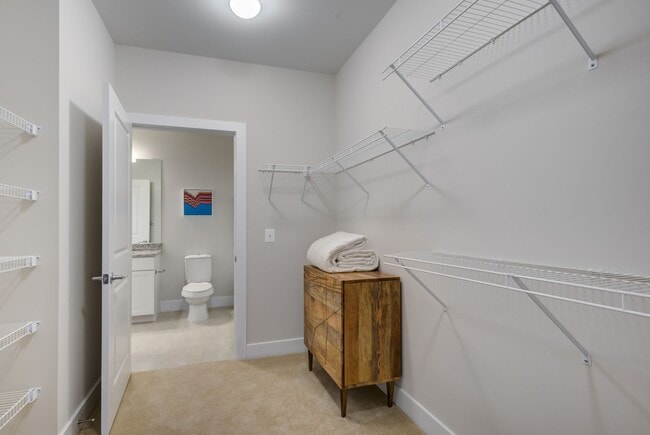
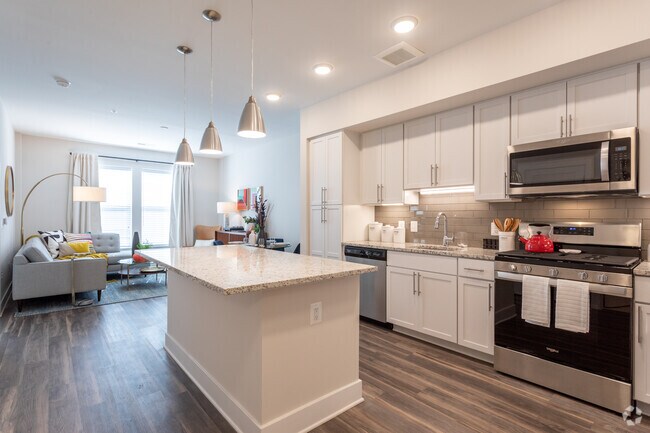
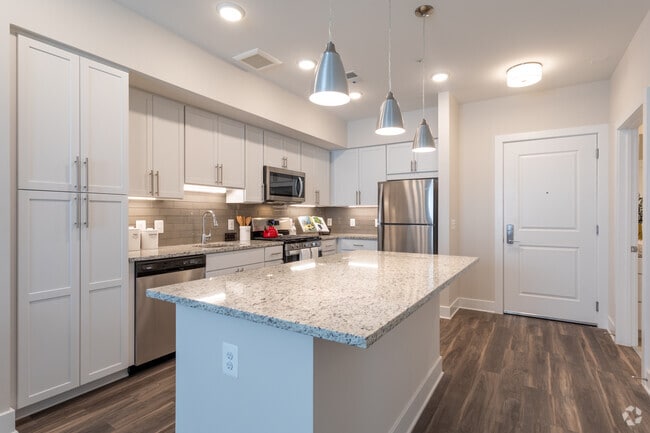
The Jameson at Kincora Gallery

Nearby Properties You Might Like
Within 50 Miles of The Jameson at Kincora





Find More Rentals in Sterling
Bedrooms
Other Types of Rentals
Sterling Apartments by Amenity
- Pet-Friendly Apartments in Sterling
- Furnished Apartments in Sterling
- Apartments with a Pool in Sterling
- Apartments with Wheelchair Access in Sterling
- Apartments with Washer & Dryer in Sterling
- Apartments with Utilities Included in Sterling
- Apartments with a Garage in Sterling
- Apartments with EV Charging in Sterling
- Apartments with a Virtual Tour in Sterling
Apartment Specialties
Find More Rentals Nearby…
Cities
Neighborhoods
Contact This Property
(571) 520-3097Languages: English
Open 9:00 AM – 6:00 PM Today