
The Charles
Studio - 2 Beds
$2,417 - $10,222


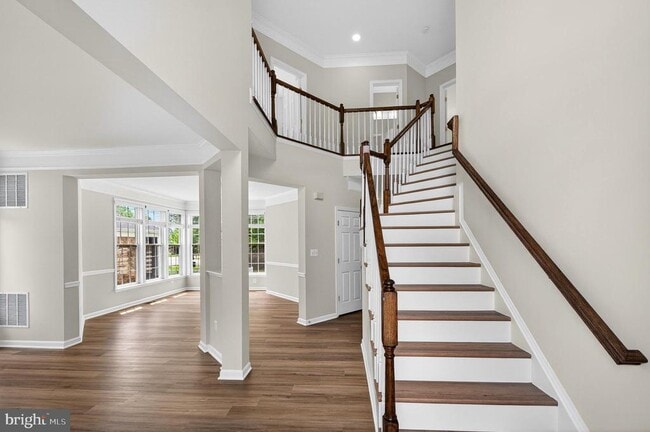
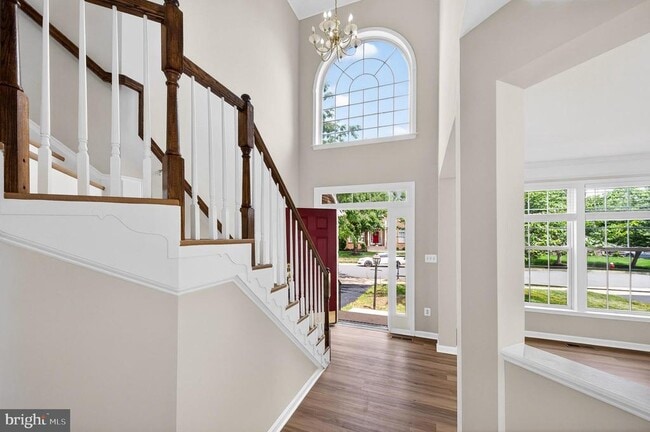
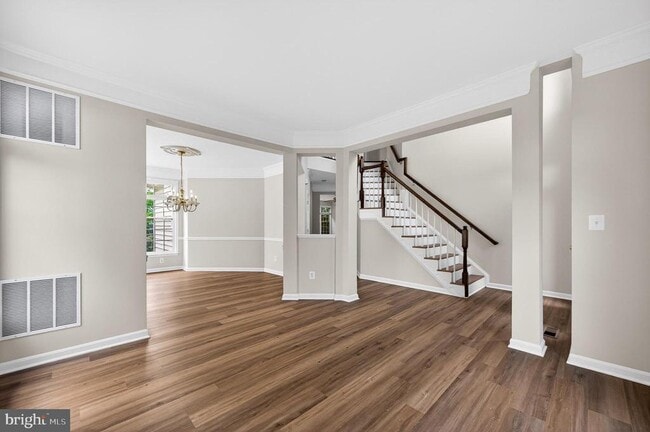
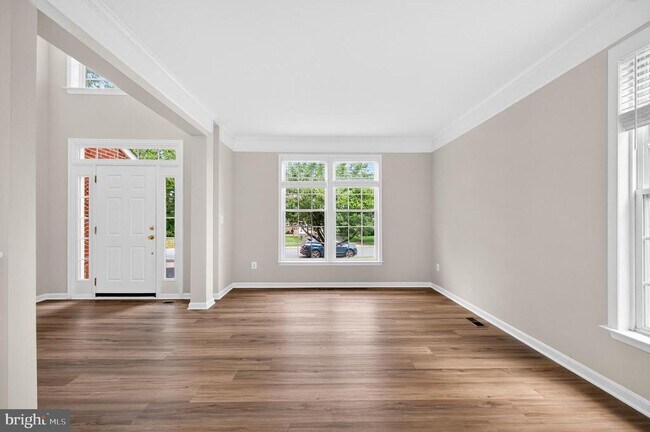
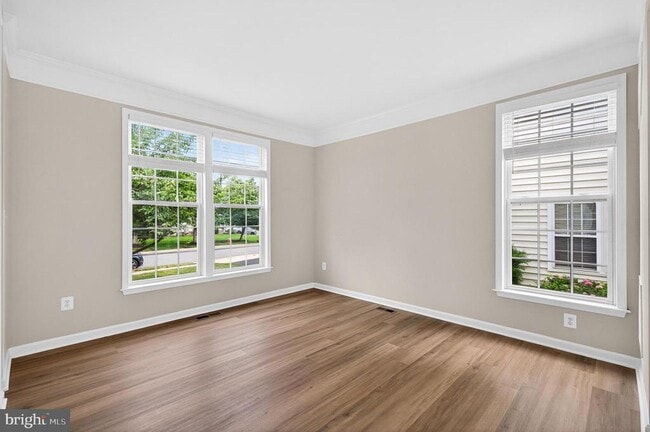
Welcome to 42071 Pepperbush Place, a beautifully newly renovated brick-front single-family home in the sought-after Stone Ridge North community of Aldie.... Offering 4 bedrooms, 3.5 baths, a 2-car garage, and three finished levels, this spacious home blends comfort, function, and convenience. The entire home features brand new LVP flooring, generous living and dining spaces, a private office/den, and a well-equipped kitchen with granite countertops, backsplash, and ample cabinetry. A cozy fireplace anchors the main living area, creating a warm and inviting space for everyday living and entertaining. Upstairs, the bedroom level offers spacious accommodations, including a comfortable primary suite with an en-suite bath and generous closet space. The fully finished lower level expands the home’s versatility with a large recreation room, full-size wet bar with refrigerator, full bath, and additional space ideal for entertaining, guests, hobbies, or a home gym. Enjoy the convenience of an attached 2-car garage and a desirable Aldie location close to major commuter routes, Dulles Airport, Reston, Herndon, shopping, dining, and community amenities. A wonderful opportunity in one of Loudoun County’s established residential communities.
42071 Pepperbush Pl is a single-family home for rent in Stone Ridge, VA

Copyright © 2026 Bright MLS, Inc.
Walkability
Fairly walkable40 / 100
Transit
Limited public transit30 / 100
Driveability
Moderately drivable70 / 100
Bikeability
Fairly bikeable50 / 100

Soundscore ™
Active72 / 100


Arcola Elementary School
Grades PK-5
Public

Good Beginnings School
Grades PK-5
Private

Mercer Middle School
Grades 6-8
Public
The Auburn School
Grades K-8
Private

John Champe High School
Grades 9-12
Public
St. Paul VI Catholic High School
Grades 9-12
Private
Data provided by GreatSchools.org © 2026. All rights reserved.

School
Commute Time (Distance)
NOVA, Manassas Campus
Drive: 18 min (9.9 mi)
NOVA, Loudoun Campus
Drive: 25 min (13.4 mi)
George Mason University
Drive: 25 min (13.6 mi)
GWU, Virginia Sci. and Tech.
Drive: 26 min (14.3 mi)
Shoppers will appreciate 42071 Pepperbush Pl proximity to Community Corner Plaza, Stone Ridge Village Center, and Gum Spring Village Center. Community Corner Plaza is 0.9 miles away, and Stone Ridge Village Center is within a 19 minute walk.
With a TransitScore of 30, 42071 Pepperbush Pl has limited public transit, including 10 transit stops within 23.4 miles. Transit options include Ashburn, Silver Line Center Platform and Loudoun Gateway, Silver Line Center Platform.
Recreational activities near 42071 Pepperbush Pl are plentiful. Discover 1 park within 5 miles, including Gilbert's Corner Regional Park.
Living in Stone Ridge North provides easy access to Washington Dulles International, located just 23 minutes from 42071 Pepperbush Pl. Another nearby airport is Ronald Reagan Washington Ntl, located 33.7 miles away.
Within 50 Miles of 42071 Pepperbush Pl




