
Managed By

- Total Monthly Price
- $1,889 - $3,892
- Bedrooms
- Studio - 2Studio - 2 Beds
- Bathrooms
- 1 - 21 - 2 Baths
- Sq. Ft.
- 508 - 1,233 sq ft
Pricing and Floor Plans
S1
Show Floor Plan Details Hide Floor Plan Details
Unable to load floor plan details.
3115
$2,096
515 Sq. Ft.
Now
1315
$2,006
515 Sq. Ft.
Oct. 9
1515
$2,016
515 Sq. Ft.
Oct. 13
S3
Show Floor Plan Details Hide Floor Plan Details
Unable to load floor plan details.
1702
$1,889
508 Sq. Ft.
Now
2102
$1,909
508 Sq. Ft.
Oct. 10
S4
Show Floor Plan Details Hide Floor Plan Details
Unable to load floor plan details.
1803
$2,055
611 Sq. Ft.
Now
S2
Show Floor Plan Details Hide Floor Plan Details
Unable to load floor plan details.
3209
$1,951
512 Sq. Ft.
Nov. 11
AU2
Show Floor Plan Details Hide Floor Plan Details
Unable to load floor plan details.
2608
$2,349
740 Sq. Ft.
Now
3308
$2,634
740 Sq. Ft.
Now
1408
$2,445
740 Sq. Ft.
Now
3208
$2,579
740 Sq. Ft.
Dec. 31
A1
Show Floor Plan Details Hide Floor Plan Details
Unable to load floor plan details.
1013
$2,663
784 Sq. Ft.
Now
3013
$2,763
784 Sq. Ft.
Now
3113
$2,768
784 Sq. Ft.
Sep. 30
A2
Show Floor Plan Details Hide Floor Plan Details
Unable to load floor plan details.
1314
$2,715
811 Sq. Ft.
Now
3014
$2,715
811 Sq. Ft.
Nov. 3
2914
$2,710
811 Sq. Ft.
Nov. 10
AWDU80
Show Floor Plan Details Hide Floor Plan Details
Unable to load floor plan details.
0906
$2,228
664 Sq. Ft.
Now
1606
$2,228
664 Sq. Ft.
Now
A6
Show Floor Plan Details Hide Floor Plan Details
Unable to load floor plan details.
3306
$2,548
664 Sq. Ft.
Oct. 7
1206
$2,271
664 Sq. Ft.
Oct. 20
A5
Show Floor Plan Details Hide Floor Plan Details
Unable to load floor plan details.
1310
$2,476
790 Sq. Ft.
Oct. 29
AU1
Show Floor Plan Details Hide Floor Plan Details
Unable to load floor plan details.
0911
$2,338
695 Sq. Ft.
Dec. 5
B2
Show Floor Plan Details Hide Floor Plan Details
Unable to load floor plan details.
2005
$3,597
1,129 Sq. Ft.
Now
1105
$3,552
1,129 Sq. Ft.
Now
3005
$3,527
1,129 Sq. Ft.
Now
B1
Show Floor Plan Details Hide Floor Plan Details
Unable to load floor plan details.
2601
$3,892
1,233 Sq. Ft.
Now
1201
$3,838
1,233 Sq. Ft.
Now
BU1
Show Floor Plan Details Hide Floor Plan Details
Unable to load floor plan details.
1907
$3,723
1,079 Sq. Ft.
Nov. 21
Property Map
Select a unit to view pricing and availability
Details
Lease Term Options
- 6 - 13 Month Leases
Property Information
- Built in 2016
- 400 units35 stories
Fees & Policies
The fees below are based on community-supplied data and may exclude additional fees and utilities.
Utilities & Essentials
-
Trash Services - Hauling$15 / mo
-
Utility - Billing Administrative Fee$6.06 / mo
-
Hot Water EnergyVaries / moDisclaimer: Utility apportionment is allocation: unit size & occupants.
-
Utility - Water/SewerVaries / mo
-
Utility - Variable Refrigerant FlowVaries / moDisclaimer: Utility apportionment is submetered water/gas/electric.
-
Utility - Electric - Third PartyVaries / mo
-
Utility - Stormwater/DrainageVaries / moDisclaimer: Utility apportionment is allocation: divided eq per unit.
-
Renters Liability Insurance - Third PartyVaries / moDisclaimer: Price varies based on amount of coverage.
One-Time Basics
Due at Application
-
Application Fee$50
Due at Move-In
-
Utility - New Account Fee$17
-
Security Deposit (Refundable)$500
-
Community Amenity Fee$500
Due at Move-Out
-
Utility - Final Bill Fee$17
Garage
-
Parking - Garage$75 - $125 / moDisclaimer: Price varies based on rentable item type.
Comments
Max of 1
Parking
-
Parking - Reserved$150 / mo
-
Parking - Guest$5 / occurrence
Comments
Max of 1
Additional Parking Options
-
Other
-
Other
-
Other
Other Pets Allowed
-
Pet Rent$50 / mo
Cats Allowed
-
Cats Allowed
Max of 2, 0 lbs. Weight Limit
Restrictions
None
Comments
2 pet limit per apartment. Restricted breeds prohibited. Please inquire with leasing staff for more information.
Dogs Allowed
-
Dogs Allowed
Max of 2, 0 lbs. Weight Limit
Restrictions
Rottweiler, doberman pinscher, pit bull terrier, staffordshire terrier, chow, presa canarias, akita, alaskan malamute, wolf hyrbid or any mix thereof.
Comments
2 pet limit per apartment. Restricted breeds prohibited. Please inquire with leasing staff for more information.
Storage Unit
-
Storage Fee$35 - $75 / moDisclaimer: Price varies based on rentable item type.
Personalized Add-Ons
-
Renters Liability/Content - Property Program$21.25 / moDisclaimer: Fee does not apply to affordable units
-
Cable TV and Internet ServicesVaries / moDisclaimer: Price varies based on selections with third party provider.
-
Common Area/Clubhouse Rental$200 - $500 / occurrenceDisclaimer: Price varies based on length of time.
Situational
-
Access Device - Replacement$100
-
Renters Liability Only - Non-Compliance$15 / moDisclaimer: Fee does not apply to affordable units
-
Intra-Community Transfer Fee$1,000 / occurrence
-
Utility - Vacant Processing Fee$50 / occurrence
-
Returned Payment Fee (NSF)$50 / occurrence
-
Late Fee10% of base rent / occurrence
-
Lease Buy Out200% of base rent / occurrence
-
Utility - Vacant Cost RecoveryVaries / occurrence
-
Insufficient Move-Out Notice Fee100% of base rent / day
Property Fee Disclaimer: Total Monthly Leasing Price includes base rent, all monthly mandatory and any user-selected optional fees. Excludes variable, usage-based, and required charges due at or prior to move-in or at move-out. Security Deposit may change based on screening results, but total will not exceed legal maximums. Some items may be taxed under applicable law. Some fees may not apply to rental homes subject to an affordable program. All fees are subject to application and/or lease terms. Prices and availability subject to change. Resident is responsible for damages beyond ordinary wear and tear. Resident may need to maintain insurance and to activate and maintain utility services, including but not limited to electricity, water, gas, and internet, per the lease. Additional fees may apply as detailed in the application and/or lease agreement, which can be requested prior to applying. Pets: Pet breed and other pet restrictions apply. Rentable Items: All Parking, storage, and other rentable items are subject to availability. Final pricing and availability will be determined during lease agreement. See Leasing Agent for details.
Matterport 3D Tours
Explore Commute Options
Property Highlights
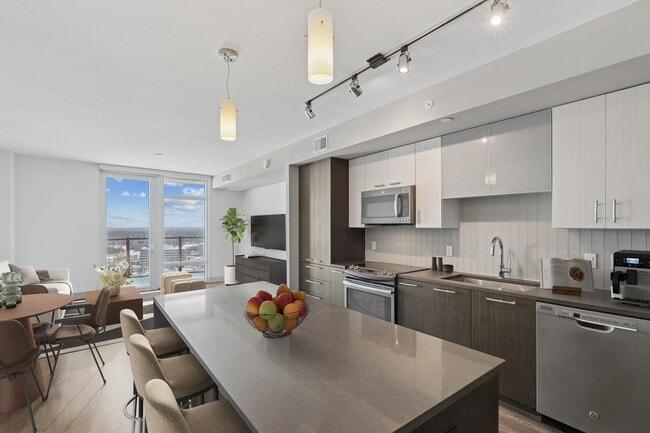
- 24-hour professional concierge services available
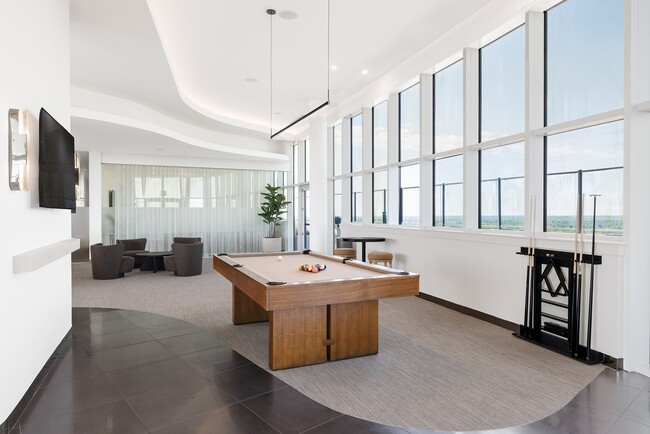
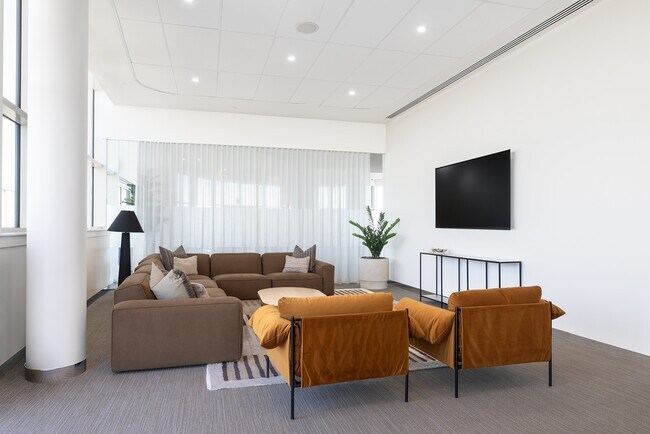
- 35th Floor Rooftop Lounge
- Additional premium storage space available *
- Complimentary interior bike storage
- Delta Brizio fixtures
- Designer lighting throughout
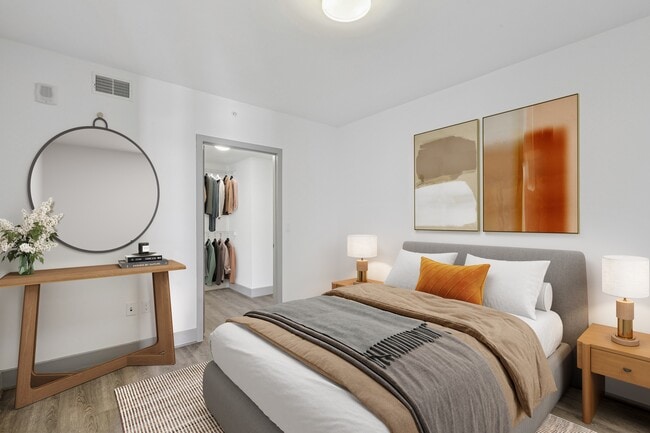
- Expansive Built-in Closets *
- Fitness On Demand™ & yoga studio
- Fitness studio with cardio, strength training
- GE® Profile™ slate-finish appliances
- Grilling stations, dining & relaxing options
- Grocery delivery acceptance
- Outdoor amphitheater
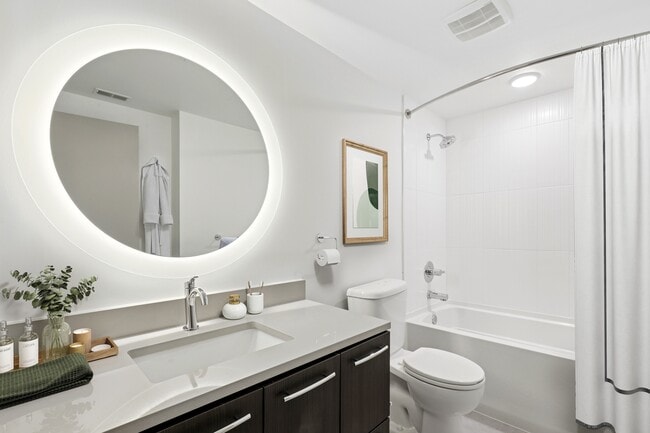
- Oversized quartz vanities & natural tile accents
- Pet Friendly Community *
- Rooftop, resort-style swimming pool & sundeck
- State-of-the-art Golf Simulator
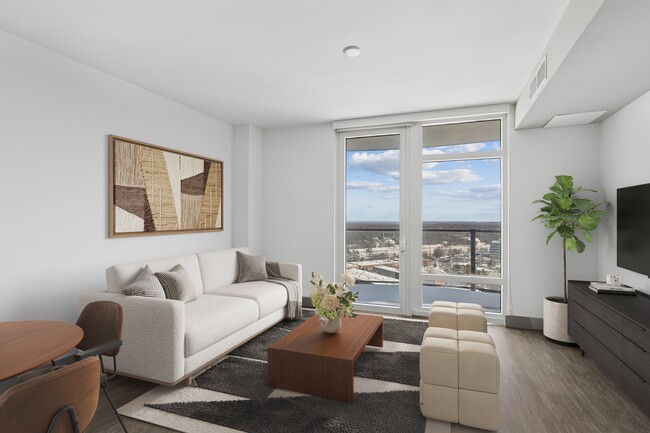
- Views of Metro DC & the Blue Ridge Mountains *
- Walk-out balconies *
- Washer & dryer in every residence
- Waterfall edge quartz countertops *
- Wi-Fi access throughout residential amenities
Apartment Features
- Air Conditioning
- Balcony
- Dishwasher
- Freezer
- Kitchen
- Oven
- Quartz Countertops
- Refrigerator
- Washer/Dryer
- Wi-Fi
Community Features
- Bicycle Storage
- Concierge
- Fitness Center
- Garages
- Grill
- Lounge
- Pool
- Storage Space
- Sundeck
Map of Adaire
Area Scores
Walkability
Moderately walkable
Transit
Good public transit
Driveability
Exceptionally drivable
Bikeability
Fairly bikeable
Walkability measures the walking distance to day-to-day needs.
Transit measures access to public transportation.
Driveability measures congestion, parking availability, and access to major roads.
Bikeability measures the suitability for cycling.
Soundscore™
Active
A Sound Score rating aggregates noise caused by vehicle traffic, airplane traffic and local sources.
Transit
Subway
1 min Drive


Subway
2 min Drive
Airport
24 min Drive

Airport
27 min Drive

Moving to Tysons West, Tysons, VA
Shopping Centers
Shoppers will appreciate Adaire proximity to Tysons West Phase III, Tysons Corner, and Pike 7 Plaza. Tysons West Phase III is 0.3 miles away, and Tysons Corner is within an 11 minute walk.
Commuting
With a TransitScore of 60, Adaire has good public transit, including 10 transit stops within 15.2 miles. Transit options include Spring Hill and Greensboro.
Parks and Recreation
Recreational activities near Adaire are plentiful. Discover 4 parks within 4.6 miles, including Wolf Trap National Park, Meadowlark Botanical Gardens, and Nottoway Park.
Airports
Living in Tysons West provides easy access to Washington Dulles International, located just 24 minutes from Adaire. Another nearby airport is Ronald Reagan Washington Ntl, located 16.5 miles away.
Local Education
Primary and Secondary Schools

Booz Allen Hamilton Family Center
Grades K-5
Private

Spring Hill Elementary School
Grades PK-5
Public
Longfellow Middle School
Grades 6-8
Public

McLean High School
Grades 9-12
Public
Kilmer Center
Grades PK-12
Public
Data provided by GreatSchools.org © 2026. All rights reserved.

Colleges and Universities
| School | Commute Time (Distance) |
|---|---|
| NOVA, Annandale Campus | Drive: 16 min (8.8 mi) |
| Marymount University | Drive: 16 min (8.9 mi) |
| George Mason Univ., Fairfax | Drive: 21 min (9.5 mi) |
| George Mason Univ., Arlington | Drive: 16 min (9.9 mi) |
About Adaire
Welcome to Adaire.
Welcome to Adaire.
Adaire is an apartment community in Tysons, VA
Contact
Tysons, VA 22182
- Sunday 12:00 PM – 5:00 PM
- Monday 9:00 AM – 6:00 PM
- Tuesday 9:00 AM – 6:00 PM
- Wednesday 9:00 AM – 6:00 PM
- Thursday 9:00 AM – 6:00 PM
- Friday 9:00 AM – 6:00 PM
- Saturday 10:00 AM – 5:00 PM
Renter Reviews
For Adaire
89 Ratings & Reviews
-
11/19/24
Don't Believe the Fake Reviews
At the time of writing this review (11/1/2024) Adaire Apartments has a rating of 4.7 out of 5 on www.apartments.com. This rating is completely fraudulent. I am giving it one star and I would give zero if that were possible.
I won't repeat my comments from a previous review, but I'll talk about a few recurring items and one new item that are worth mentioning.
There is an ongoing problem where residents dump their trash on the floor instead of dropping it down the trash chute like they are… supposed to.
There are four elevators in the building, but they are barely ever all in service at the same time.
Cars continue to illegally double park on the driveway outside the apartment building.
The HVAC for the building has been out of commission for nearly two weeks. Management has given no indication for when service will return to normal.Review from Apartments.com
2 People Found This Helpful
Property Manager at Adaire responded to this review
Thank you for taking the time to leave this review. I'm sorry to hear you had a negative experience, and will use your input as an opportunity for all of us at Adaire Apartments to improve.
Darin Gravallese | Sr. Community Manager
Adaire Gallery
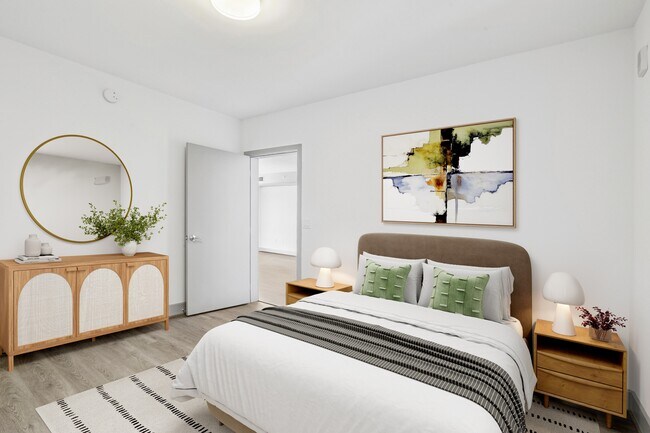
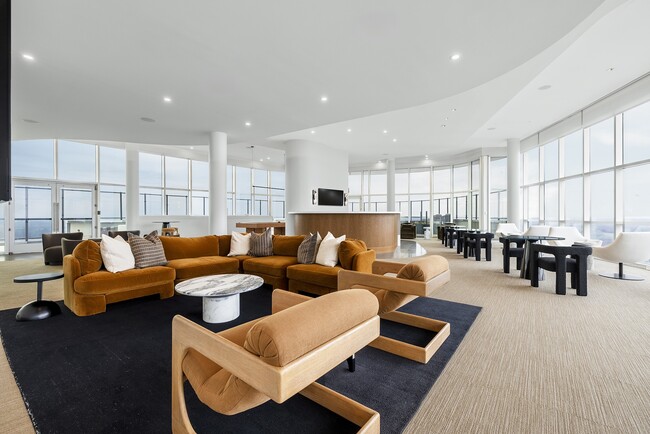
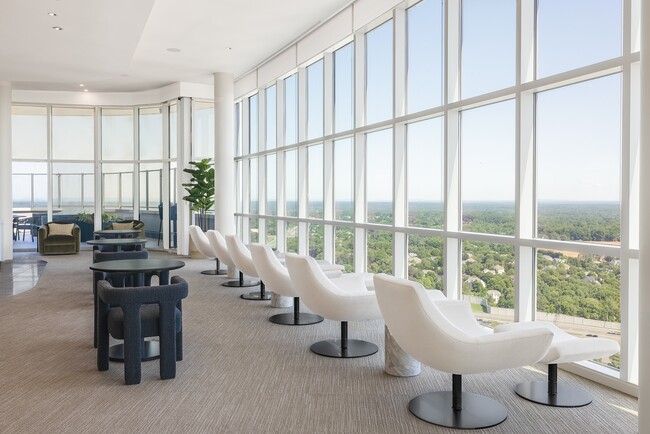
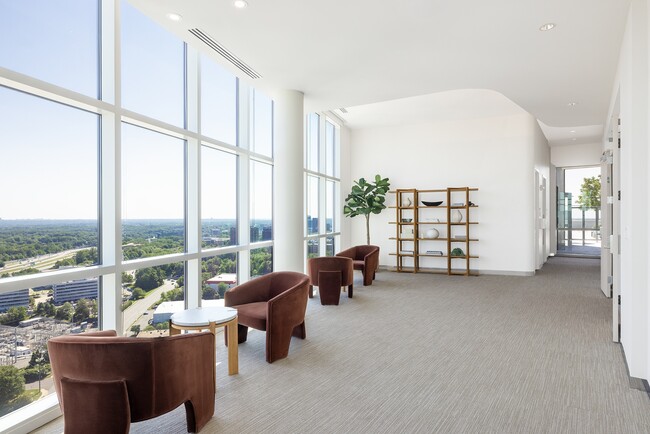
Nearby Properties You Might Like
Within 50 Miles of Adaire






Find More Rentals in Tysons
Bedrooms
Other Types of Rentals
Tysons Apartments by Amenity
- Pet-Friendly Apartments in Tysons
- Furnished Apartments in Tysons
- Apartments with a Pool in Tysons
- Apartments with Wheelchair Access in Tysons
- Apartments with Washer & Dryer in Tysons
- Apartments with Utilities Included in Tysons
- Apartments with a Garage in Tysons
- Apartments with EV Charging in Tysons
- Apartments with a Virtual Tour in Tysons
Apartment Specialties
Find More Rentals Nearby…
Cities
Neighborhoods
Contact This Property
(571) 520-9079Languages: English
Open 10:00 AM – 5:00 PM Today