


1700 Abbey Oak Dr, Vienna, VA 22182
What This House Offers
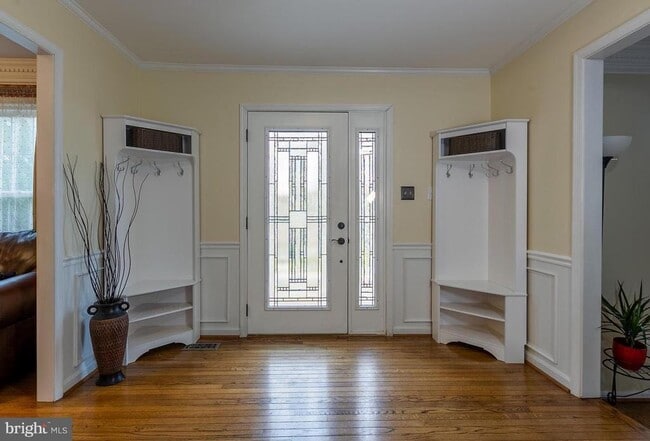
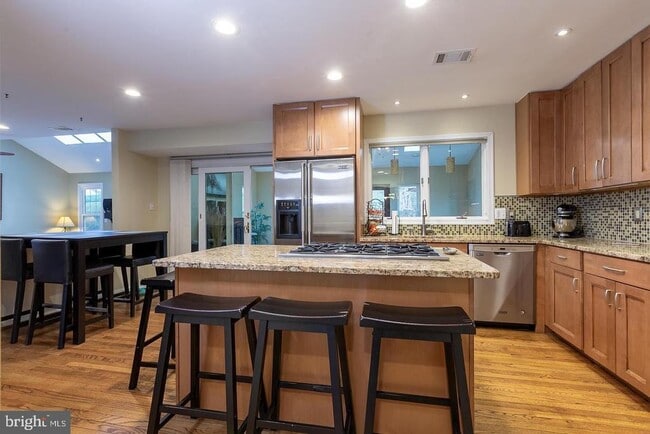
Welcome to this gorgeous single-family home nestled in a beautifully landscaped, tree-lined setting. The spacious kitchen features granite countertops, stainless steel appliances, and a large center island with a gas cooktop, creating an inviting space for everyday living and entertaining. The bright and expansive family room showcases cathedral ceilings, skylights, and a striking stone masonry fireplace. A wonderful sunroom with tall ceilings and two ceiling fans overlooks the deck and provides a peaceful space to enjoy the surrounding yard. Hardwood, laminate, vinyl, and tile flooring extend throughout the home, complemented by LED light fixtures and recessed lighting. The original fourth bedroom has been incorporated into an impressive oversized primary suite, offering vaulted ceilings, a comfortable sitting area, and multiple walk-in closets. The luxurious primary bath features a separate soaking tub and shower, along with a double vanity. The fully finished basement provides additional living and recreation space, complete with a full bathroom. Outside, enjoy the beautifully landscaped yard, deck, mature trees, and access to community amenities including miles of trails, basketball courts, and tennis courts. Ideally located less than 3 miles from Meadowlark Botanical Gardens, Wolf Trap National Park for the Performing Arts, and The Barns at Wolf Trap. Conveniently located near Wolf Trap Elementary School, Tysons Corner, I-495, I-66, Route 7, shopping, dining, and entertainment.
Unit
Home Features
- Basement
- Fireplace
1700 Abbey Oak Dr is a single-family home for rent in Vienna, VA
Home Details
Home Design
- Built in 1984
- Traditional Architecture
- Shingle Roof
- Single Family Detached Home
- Concrete Perimeter Foundation
Interior Spaces
- Cathedral Ceiling
- Traditional Floor Plan
- Family Room Off Kitchen
- Skylights
- Double Pane Windows
- Crown Molding
- Recessed Lighting
- Sliding Doors
- Ceiling Fan
- Dining Area
- Window Screens
- Insulated Doors
- Six Panel Doors
- Gas Fireplace
- 3008 Sq Ft Home
- Fireplace With Glass Doors
- Property has 3 Levels
- Window Treatments
Kitchen
- Upgraded Countertops
- Kitchen Island
- Built-In Microwave
Bedrooms and Bathrooms
- Soaking Tub
- Walk-In Closet
- 3.5 Bathrooms
- En-Suite Bathroom
- 3 Bedrooms | 4 Bathrooms
- 3 Bedrooms
- Bedrooms Count All Upper Levels
Basement
- Finished Basement
Parking
- 2 Car Attached Garage
- Side Facing Garage
- Garage Door Opener
Outdoor Features
- Deck
- Shed
Lot Details
- 22064 Sq Ft Lot
- Backs to Trees or Woods
- Backs to Trees or Woods
- Property is zoned 111
Schools
- Wolftrap Elementary School
- Kilmer Middle School
- Marshall High School
Utilities
- Forced Air Heating and Cooling System
- Heating System Uses Natural Gas
- Public Water Source
- Natural Gas Water Heater
- Public Sewer
Listing and Financial Details
- Security Deposit $4,475
- 12-Month Min and 36-Month Max Lease Term
- Available 2026-10-25
- $60 Application Fee
- Assessor Parcel Number 0281 13 0014A
- Tenant pays for all utilities
- Residential Lease
Community Details
Overview
- Property has a Home Owners Association
- Association Fee 1 Frequency
- Other Fees Frequency
- Property Manager
- Sun Valley Subdivision
- Other Fees
- Association fees include common area maintenance
Amenities
- Common Area
Recreation
- Tennis Courts
- Community Basketball Court
Pet Policy
- Pets allowed on a case-by-case basis
- Pet Deposit Required
Explore Commute Options
What's nearby 1700 Abbey Oak Dr
Get In Touch
Vienna, VA 22182

Copyright © 2026 Bright MLS, Inc.
Area Scores
Walkability
Not walkable
Driveability
Exceptionally drivable
Bikeability
Exceptionally bikeable
Walkability measures the walking distance to day-to-day needs.
Driveability measures congestion, parking availability, and access to major roads.
Bikeability measures the suitability for cycling.
Soundscore™
Active
A Sound Score rating aggregates noise caused by vehicle traffic, airplane traffic and local sources.
Travel and Transit
Airport
25 min Drive

Airport
33 min Drive

Local Education
Primary and Secondary Schools

Wolftrap Elementary School
Grades PK-5
Public

Kilmer Middle School
Grades 6-8
Public

Marshall High School
Grades 9-12
Public

Fairfax Christian School
Grades PK-12
Private
Data provided by GreatSchools.org © 2026. All rights reserved.

Colleges and Universities
| School | Commute Time (Distance) |
|---|---|
| George Mason Univ., Fairfax | Drive: 25 min (10.2 mi) |
| George Mason University | Drive: 21 min (11 mi) |
| NOVA, Annandale Campus | Drive: 25 min (11 mi) |
| NOVA, Loudoun Campus | Drive: 22 min (11.3 mi) |
Discover Wolf Trap, Vienna, VA
Parks and Recreation
Recreational activities near 1700 Abbey Oak Dr are plentiful. Discover 2 parks within 2.8 miles, including Meadowlark Botanical Gardens and Wolf Trap National Park.
Airports
Living in Wolf Trap provides easy access to Washington Dulles International, located just 29 minutes from 1700 Abbey Oak Dr. Another nearby airport is Ronald Reagan Washington Ntl, located 20.2 miles away.
Avoid Scams
Protect yourself from fraud. Do not send money to anyone you don't know.
Nearby Properties You Might Like
Within 50 Miles of 1700 Abbey Oak Dr





