
Skip to content
  • Photo - 1804 Dawson St
$4,500 Total Monthly Price

1804 Dawson St, Vienna, VA 22182

Last Updated:

What This Townhouse Offers

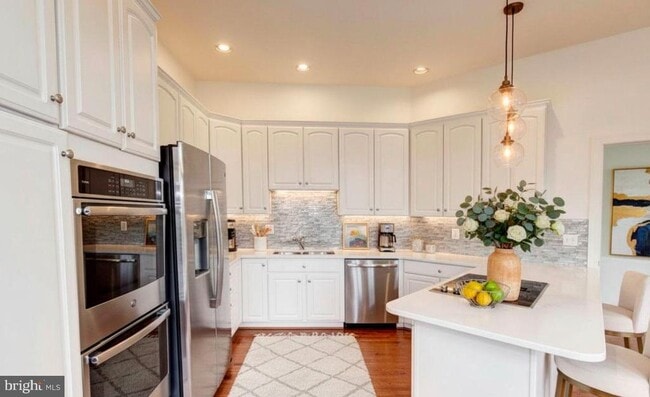
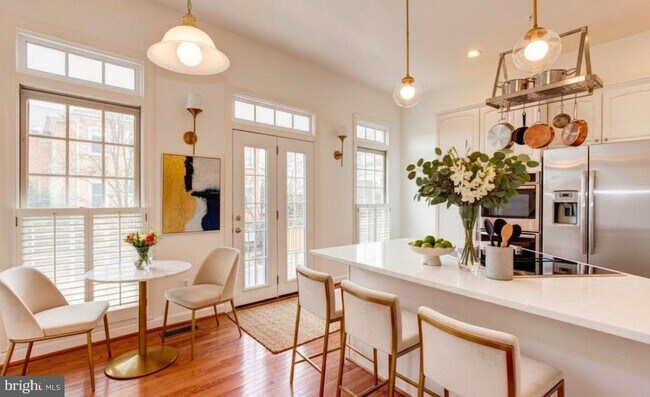
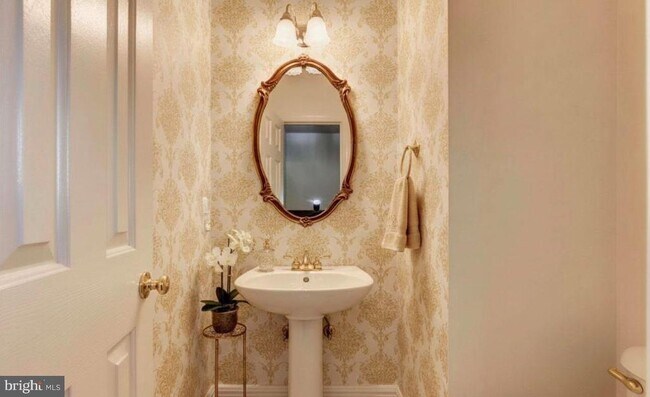
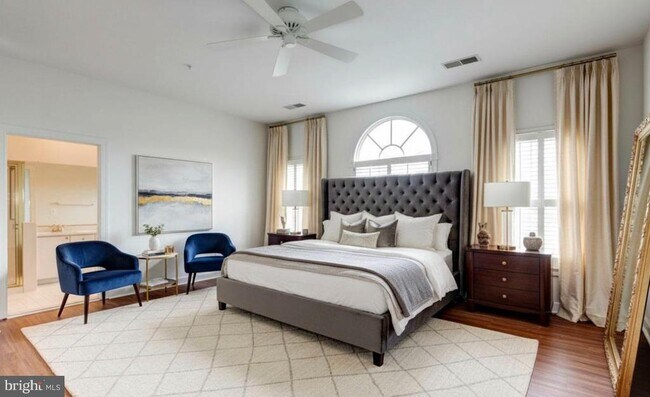
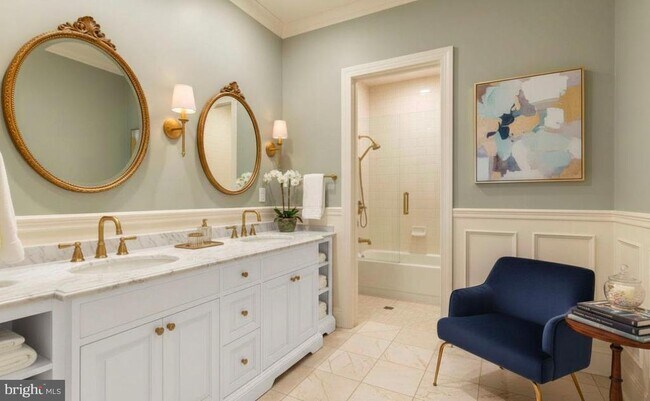
Luxury 3-level townhome featuring 3 bedrooms, 3 full and 1 half bathrooms, a walk-out basement, and a 2-car garage in the highly desirable Amberwood community,... just minutes from Tysons, downtown Vienna, Metro, shopping, dining, and major commuter routes. This beautifully updated home offers a sun-filled gourmet eat-in kitchen with quartz countertops, custom backsplash, stainless steel appliances, and abundant cabinetry, an open-concept living and dining area with deck access, brand-new luxury wood-look laminate flooring throughout the upper and lower levels, a spacious primary suite with a walk-in closet and spa-like bath, a finished walk-out lower level with a recreation room, built-in bookshelves, gas fireplace, full bath, and access to the fully fenced backyard. Combining modern updates, generous living space, and an unbeatable location, this home is ideal for comfortable everyday living and effortless entertaining. This home has been virtually staged to help you envision its potential. The furniture and décor shown are digital renderings for illustration purposes only. We warmly invite buyers to visit in person to experience the property’s true features and layout.

Unit

  • $4,500 Total Monthly Price
  • 3 Beds
  • 3.5 Baths
  • Available Now

Townhome Features

  • Basement
  • Dishwasher
  • Fireplace

1804 Dawson St is a townhome for rent in Vienna, VA

Townhome Details

Home Design

  • Built in 1995
  • Colonial Architecture
  • Architectural Shingle Roof
  • Interior Unit Townhome
  • Aluminum Siding
  • Block Wall
  • Permanent Foundation
  • Entry on the 2nd floor

Interior Spaces

  • Open Floorplan
  • 1 Fireplace
  • Double Pane Windows
  • Recessed Lighting
  • Sliding Doors
  • Ceiling height of 9 feet or more
  • Combination Dining and Living Room
  • Window Screens
  • 1992 Sq Ft Home
  • Property has 3 Levels
  • Double Hung Windows

Kitchen

  • Eat-In Gourmet Kitchen
  • Upgraded Countertops
  • Breakfast Area or Nook
  • Double Oven
  • Stainless Steel Appliances
  • Down Draft Cooktop
  • Microwave
  • Dishwasher
  • Disposal

Flooring

  • Wood
  • Ceramic Tile
  • Laminate

Bedrooms and Bathrooms

  • Bathtub with Shower
  • Walk-in Shower
  • 3.5 Bathrooms
  • En-Suite Bathroom
  • 3 Bedrooms | 4 Bathrooms
  • 3 Bedrooms
  • Bedrooms Count All Upper Levels

Laundry

  • Dryer
  • Laundry in unit
  • Washer

Basement

  • Walk-Out Basement
  • Rear Basement Entry

Parking

  • 2 Car Attached Garage
  • Front Facing Garage
  • Free Parking
  • Off-Site Parking
  • 2 Driveway Spaces

Accessible Home Design

  • Garage doors are at least 85 inches wide
  • More Than Two Accessible Exits

Eco-Friendly Details

  • Energy-Efficient Windows

Lot Details

  • 2040 Sq Ft Lot
  • Property is in very good condition
  • Wood Fence
  • Back Yard Fenced

Schools

  • Westbriar Elementary School
  • Kilmer Middle School
  • Marshall High School

Utilities

  • 90% Forced Air Heating and Cooling System
  • Multiple Phone Lines
  • Heating System Uses Natural Gas
  • Cable TV Available
  • Natural Gas Available
  • Sewer Available
  • Public Water Source
  • Water Available
  • Municipal Trash
  • Natural Gas Water Heater
  • 120/240V
  • Public Sewer
  • Vented Exhaust Fan

Listing and Financial Details

  • Security Deposit $4,500
  • 24-Month Min and 36-Month Max Lease Term
  • Available 2026-07-20
  • $60 Application Fee
  • Assessor Parcel Number 0293 24 0016
  • Tenant pays for cable TV, cooking fuel, electricity, gas, heat, hot water, internet, light bulbs/filters/fuses/alarm care, all utilities
  • The owner pays for real estate taxes
  • Rent includes parking, snow removal, trash removal
  • $100 Repair Deductible
  • No Smoking Allowed
  • Residential Lease

Community Details

Overview

  • $128 Monthly HOA Fees
  • Amberwood Subdivision
  • Association fees include snow removal, trash

Amenities

  • Common Area

Pet Policy

  • No Pets Allowed

Explore Commute Options

Destination Address
  • Drive Time
    --
  • Walk Time
    --
  • Bike Ride Time
    --
  • Public Transit
    --

What's nearby 1804 Dawson St

Loading...

Get In Touch

Property Address:
1804 Dawson St,
Vienna, VA 22182
Listed by
Ping Wan | Samson Properties
Phone Number: (240) 515-8658
BrightMLS#MD

Copyright © 2026 Bright MLS, Inc.

Area Scores

Walkability

Moderately walkable60 / 100

Transit

Some public transit40 / 100

Driveability

Exceptionally drivable90 / 100

Bikeability

Fairly bikeable50 / 100

Scores provided by

Soundscore

Active69 / 100

Scores provided by
HowLoud

Travel and Transit

Subway
1 min Drive
Silver Line - Washington Metropolitan Area Transit Authority Metrorail (Metrorail)
Washington Metropolitan Area Transit Authority Metrorail
Subway
3 min Drive
Silver Line - Washington Metropolitan Area Transit Authority Metrorail (Metrorail)
Washington Metropolitan Area Transit Authority Metrorail
Airport
Washington Dulles International
26 min Drive
Washington Dulles International
Airport
Ronald Reagan Washington Ntl
27 min Drive
DCA

Local Education

Primary and Secondary Schools

undefined rating

Booz Allen Hamilton Family Center

Grades K-5

Private

8 rating

Westbriar Elementary School

Grades PK-5

Public

7 rating

Kilmer Middle School

Grades 6-8

Public

undefined rating

Our Lady of Good Counsel School

Grades PK-8

Private

7 rating

Marshall High School

Grades 9-12

Public

undefined rating

Fusion Academy Ty: Tysons

Grades 6-12

Private

Data provided by GreatSchools.org © 2026. All rights reserved.

GreatSchools Logo

Colleges and Universities

School

Commute Time (Distance)

Marymount University

Drive: 17 min (7.6 mi)

George Mason Univ., Fairfax

Drive: 19 min (8.6 mi)

NOVA, Annandale Campus

Drive: 14 min (8.9 mi)

George Mason Univ., Arlington

Drive: 17 min (10 mi)

Discover Tysons West, Vienna, VA

Shopping Centers

Shoppers will appreciate 1804 Dawson St proximity to Pike 7 Plaza, 8411-8417 Old Courthouse Rd, and 8417 Old Courthouse Rd. Pike 7 Plaza is 0.4 miles away, and 8411-8417 Old Courthouse Rd is within an 8 minute walk.

Commuting

With a TransitScore of 40, 1804 Dawson St has some public transit, including 10 transit stops within 15.3 miles. Transit options include Greensboro and Spring Hill.

Parks and Recreation

Recreational activities near 1804 Dawson St are plentiful. Discover 3 parks within 3.7 miles, including Wolf Trap National Park, Meadowlark Botanical Gardens, and Nottoway Park.

Airports

Living in Tysons West provides easy access to Washington Dulles International, located just 26 minutes from 1804 Dawson St. Another nearby airport is Ronald Reagan Washington Ntl, located 16.6 miles away.

Protect yourself from fraud. Do not send money to anyone you don't know.
Avoid Scams

Nearby Properties You Might Like

Within 50 Miles of 1804 Dawson St

Find More Rentals in Vienna

Find More Rentals Nearby…

Call