

9612 Whitecedar Ct, Vienna, VA 22181
What This House Offers
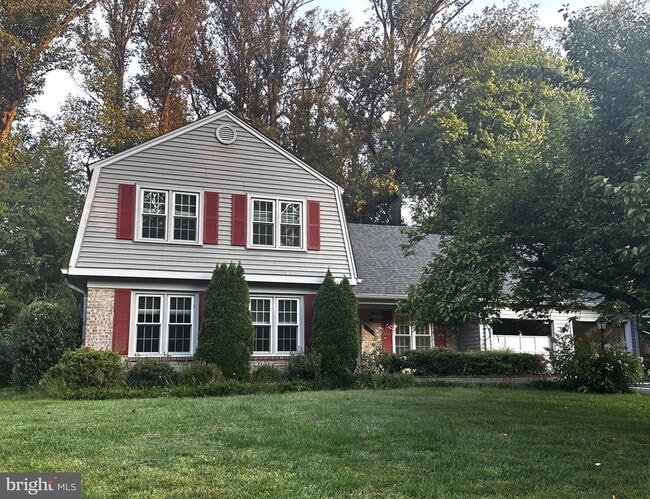
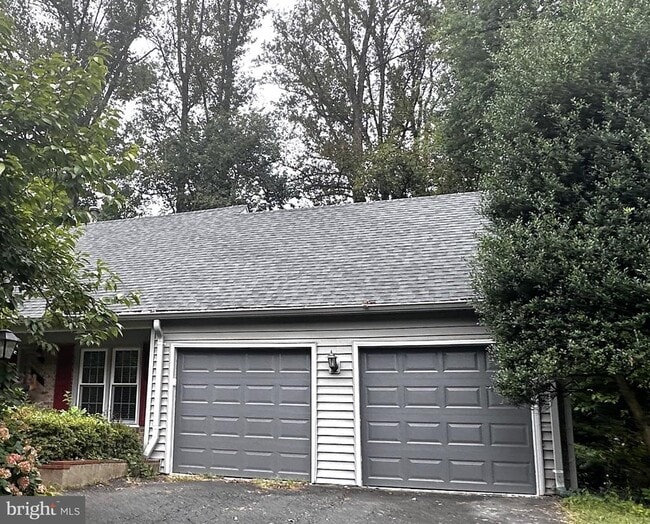
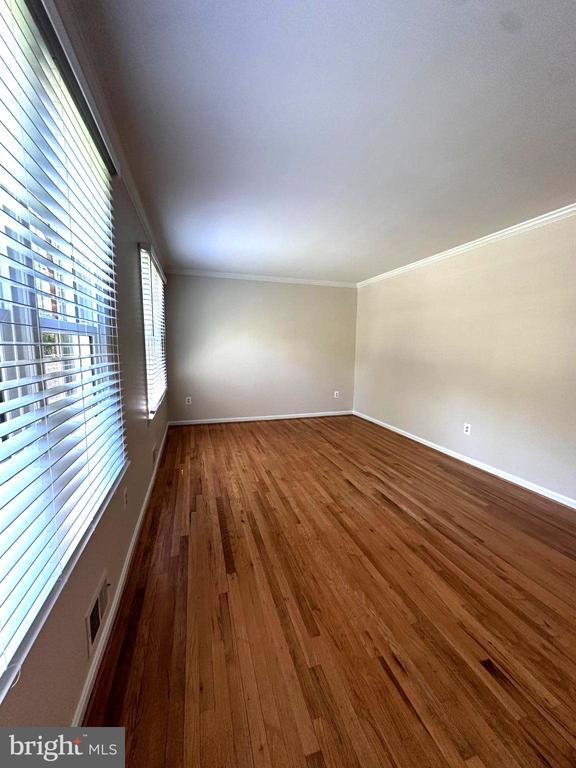
Lovely colonial on a quiet cul-de-sac in Vienna Woods, behind Nottoway Park and near the Vienna Metro, just outside the Town of Vienna. You will love all the space and updating. Professionally painted from top to bottom. New energy efficient windows, 2 faux wood blinds, insulated garage doors and openers. A spacious foyer with a double closet opens to the formal living room, separate dining room with wainscoting, and study. The kitchen features stainless steel appliances, generous granite countertops, and tall maple cabinets, and it overlooks the breakfast nook and family room with a fireplace. Upstairs, the expansive primary suite includes a sitting area, three closets, and a private bath. Three additional bedrooms, a remodeled hall bath, and a linen closet complete the upper level. The lower level offers a large multipurpose recreation room, a bonus room, and a utility, storage, and workshop area. A brand-new patio overlooks the private backyard backing to a common area. A combined mudroom and laundry room with access to the kitchen, backyard, and garage. Professional photos are scheduled for Tuesday, Sept 29. Applicants must have a minimum qualifying income of $225,000, using no more than two incomes to qualify. A two- or three-year lease is preferred. Available September 30, 2026."
Unit
Home Features
- Basement
- Dishwasher
- Fireplace
9612 Whitecedar Ct is a single-family home for rent in Vienna, VA
Home Details
Home Design
- Built in 1972 | Remodeled in 2014
- Colonial Architecture
- Brick Exterior Construction
- Single Family Detached Home
- Vinyl Siding
- Asphalt Roof
- Concrete Perimeter Foundation
- Poured Concrete
Interior Spaces
- Recreation Room
- Traditional Floor Plan
- Bonus Room
- Mud Room
- Den
- Family Room Off Kitchen
- Wet Bar
- Crown Molding
- Living Room
- Recessed Lighting
- French Doors
- Dining Room
- Ceiling Fan
- 3456 Sq Ft Home
- Non-Functioning Fireplace
- Property has 3 Levels
Kitchen
- Breakfast Area or Nook
- Eat-In Kitchen
- Electric Oven or Range
- Ice Maker
- Microwave
- Dishwasher
- Disposal
Flooring
- Wood
- Ceramic Tile
- Carpet
- Vinyl
Bedrooms and Bathrooms
- 2.5 Bathrooms
- En-Suite Bathroom
- 4 Bedrooms | 3 Bathrooms
- 4 Bedrooms
- Bedrooms Count All Upper Levels
Laundry
- Laundry Room
- Dryer
- Laundry on main level
- Washer
Basement
- Basement Fills Entire Space Under The House
- Workshop
- Partially Finished Basement
- Sump Pump
Parking
- 2 Car Attached Garage
- Garage Door Opener
- Driveway
Outdoor Features
- Porch
- Patio
- Exterior Lighting
Lot Details
- 10625 Sq Ft Lot
- Wooded Lot
- Backs to Trees or Woods
- Cul-De-Sac
- Landscaped
- Property is in very good condition
- Property is zoned 130
Schools
- Marshall Road Elementary School
- Thoreau Middle School
- Madison High School
Utilities
- Forced Air Heating and Cooling System
- Heating System Uses Natural Gas
- Cable TV Available
- Electricity Available
- Natural Gas Available
- Phone Available
- Public Water Source
- Natural Gas Water Heater
- Public Sewer
- Vented Exhaust Fan
Listing and Financial Details
- Security Deposit $5,000
- 21-Month Min and 45-Month Max Lease Term
- Available 2026-09-30
- $54 Application Fee
- Assessor Parcel Number 0481 09 0046
- Tenant pays for frozen waterpipe damage, gutter cleaning, internet, lawn/tree/shrub care, light bulbs/filters/fuses/alarm care, sewer, snow removal, trash removal, all utilities, windows/screens
- The owner pays for management, real estate taxes
- Rent includes parking
- No Smoking Allowed
- Coming Soon on 2026-09-26
- Residential Lease
Community Details
Overview
- No Home Owners Association
- Vienna Oaks Subdivision, Carrington Floorplan
Pet Policy
- Dogs Allowed
- Limit on the number of pets
- Pet Deposit Required
Explore Commute Options
What's nearby 9612 Whitecedar Ct
Get In Touch
Vienna, VA 22181

Copyright © 2026 Bright MLS, Inc.
Area Scores
Walkability
Fairly walkable
Transit
Limited public transit
Driveability
Very drivable
Bikeability
Moderately bikeable
Walkability measures the walking distance to day-to-day needs.
Transit measures access to public transportation.
Driveability measures congestion, parking availability, and access to major roads.
Bikeability measures the suitability for cycling.
Soundscore™
Active
A Sound Score rating aggregates noise caused by vehicle traffic, airplane traffic and local sources.
Travel and Transit
Commuter Rail
18 min Drive

Commuter Rail
18 min Drive
Airport
29 min Drive

Airport
29 min Drive

Local Education
Primary and Secondary Schools

Marshall Road Elementary School
Grades PK-5
Public

Thoreau Middle School
Grades 6-8
Public

Green Hedges School
Grades PK-8
Private
Madison High School
Grades 9-12
Public
Vienna Adventist Academy
Grades PK-12
Private
Data provided by GreatSchools.org © 2026. All rights reserved.

Colleges and Universities
| School | Commute Time (Distance) |
|---|---|
| George Mason Univ., Fairfax | Drive: 14 min (5.8 mi) |
| NOVA, Annandale Campus | Drive: 14 min (6.9 mi) |
| Marymount University | Drive: 19 min (10.8 mi) |
| NOVA, Alexandria Campus | Drive: 22 min (11.8 mi) |
Discover Oakton, Vienna, VA
Shopping Centers
Shoppers will appreciate 9612 Whitecedar Ct proximity to Village Green Shopping Center, JADES Shopping Center, and Vienna Shopping Center. Village Green Shopping Center is 1 mile away, and JADES Shopping Center is within a 25 minute walk.
Commuting
With a TransitScore of 30, 9612 Whitecedar Ct has limited public transit, including 10 transit stops within 16.8 miles. Transit options include Vienna/Fairfax-Gmu and Dunn Loring-Merrifield.
Parks and Recreation
Recreational activities near 9612 Whitecedar Ct are plentiful. Discover 5 parks within 5 miles, including Nottoway Park, Gateway Regional Park, and Eakin Community Park.
Airports
Living in Oakton provides easy access to Washington Dulles International, located just 30 minutes from 9612 Whitecedar Ct. Another nearby airport is Ronald Reagan Washington Ntl, located 18.4 miles away.
Avoid Scams
Protect yourself from fraud. Do not send money to anyone you don't know.
Nearby Properties You Might Like
Within 50 Miles of 9612 Whitecedar Ct





