
Managed By

- Total Monthly Price
- $1,800 - $3,067
- Bedrooms
- Studio - 3Studio - 3 Beds
- Bathrooms
- 1 - 21 - 2 Baths
- Sq. Ft.
- 588 - 1,232 sq ft
Pricing and Floor Plans
Tomcat
Show Floor Plan Details Hide Floor Plan Details
Unable to load floor plan details.
0406
$1,800
588 Sq. Ft.
Now
Corsair
Show Floor Plan Details Hide Floor Plan Details
Unable to load floor plan details.
0132
$1,920
742 Sq. Ft.
Sep. 20
0240
$1,930
742 Sq. Ft.
Nov. 4
Corsair - Renovated
Show Floor Plan Details Hide Floor Plan Details
Unable to load floor plan details.
0244
$2,073
742 Sq. Ft.
Oct. 22
Discovery
Show Floor Plan Details Hide Floor Plan Details
Unable to load floor plan details.
0432
$1,990
881 Sq. Ft.
Nov. 22
New
Crusader
Show Floor Plan Details Hide Floor Plan Details
Unable to load floor plan details.
0326
$2,035
964 Sq. Ft.
Nov. 22
Enterprise
Show Floor Plan Details Hide Floor Plan Details
Unable to load floor plan details.
0361
$2,257
1,059 Sq. Ft.
Now
0451
$2,267
1,059 Sq. Ft.
Now
0418
$2,282
1,059 Sq. Ft.
Now
Enterprise - Renovated
Show Floor Plan Details Hide Floor Plan Details
Unable to load floor plan details.
0304
$2,470
1,059 Sq. Ft.
Now
Mustang
Show Floor Plan Details Hide Floor Plan Details
Unable to load floor plan details.
0208
$2,267
1,167 Sq. Ft.
Oct. 15
Kittyhawk - Renovated
Show Floor Plan Details Hide Floor Plan Details
Unable to load floor plan details.
0255
$2,710
1,232 Sq. Ft.
Now
0446
$2,755
1,232 Sq. Ft.
Now
0258
$2,692
1,232 Sq. Ft.
Sep. 19
Kittyhawk
Show Floor Plan Details Hide Floor Plan Details
Unable to load floor plan details.
0233
$2,705
1,232 Sq. Ft.
Sep. 19
0358
$2,740
1,232 Sq. Ft.
Oct. 11
0245
$2,705
1,232 Sq. Ft.
Nov. 1
Show Unavailable Floor Plans (8) Hide Unavailable Floor Plans
Unable to load floor plan details.
Property Map
Select a unit to view pricing and availability
Details
Lease Term Options
- 10 - 13 Month Leases
Property Information
- Built in 2004
- 244 units4 stories
Fees & Policies
The fees below are based on community-supplied data and may exclude additional fees and utilities.
Utilities & Essentials
-
Trash$10 / mo
-
Utility - Admin Billing Fee$4.18 / mo
-
ElectricityVaries / mo
-
GasVaries / mo
-
Water/SewerVaries / mo
-
StormwaterVaries / mo
-
Liability InsuranceVaries / mo
-
Cable/InternetVaries / mo
-
Amenity Fee - Annual Renewal$225 / yr
One-Time Basics
Due at Application
-
Application Fee$50
-
Application Deposit$500
Due at Move-In
-
Utility - New Account Fee$10
-
Amenity Fee - Move In$450
-
Security Deposit$500
Surface Lot
-
Parking Fee$0.01 - $35 / mo
Garage
-
Parking Fee$0.01 - $50 / mo
Comments
Exterior parking is $35/mo. Covered garage parking is $50 for the 1st spot; additional covered parking spaces are $70/mo. Uncovered parking spaces are $65/mo.
Parking
-
Exterior Surface Parking$35 / mo
-
Parking - Covered space$50 - $70 / mo
-
Parking -Uncovered space$65 / mo
Comments
Max of 1
Other Pets Allowed
-
One Time Non-Refundable Pet Fee$450
Cats Allowed
-
Cats Allowed
Max of 2, 0 lbs. Weight Limit
Comments
We welcome two pets per apartment home, the one-time pet fee is $450 per pet. Monthly pet rent is $45 per month per pet. A pet photo and vet records must be provided to the leasing office prior to move-in, Breed restrictions apply, no weigh
Dogs Allowed
-
Dogs Allowed
Max of 2, 0 lbs. Weight Limit
Comments
We welcome two pets per apartment home, the one-time pet fee is $450 per pet. Monthly pet rent is $45 per month per pet. A pet photo and vet records must be provided to the leasing office prior to move-in, Breed restrictions apply, no weigh
Storage Unit
-
Storage DepositN/A
-
Storage Rent$10 / mo
Comments
Storage space sizes range. Price ranges from $10 per month to $50 per month. Call for details.
Other Storage Fees
-
Storage - Small (1x4)$10 / mo
-
Storage - Medium (3x3)$30 / mo
-
Storage - Large (4x4)$35 / mo
-
Storage - Extra Large (10x3)$50 / mo
Personalized Add-Ons
-
Pets$45 / moMax chargeable amount: $90
Property Fee Disclaimer: Based on community-supplied data and independent market research. Subject to change without notice. May exclude fees for mandatory or optional services and usage-based utilities.
Matterport 3D Tours
Explore Commute Options
Property Highlights
- 24 Hour Emergency Maintenance
- Amazon Hub Package Locker
- BILT Resident Rewards Program
- Brushed-Nickel Hardware and Lighting
- Built-in Pantry
- Community Grilling Station
- Dryy Drop Dry-Cleaning Lockers | DRYYDC.com
- Loft Apartments
- Planned Resident Events
- Soaring 9' Ceilings
- Spacious Floor Plans
- Spacious Shower
- USB Outlets
- Vinyl Wood Plank Flooring
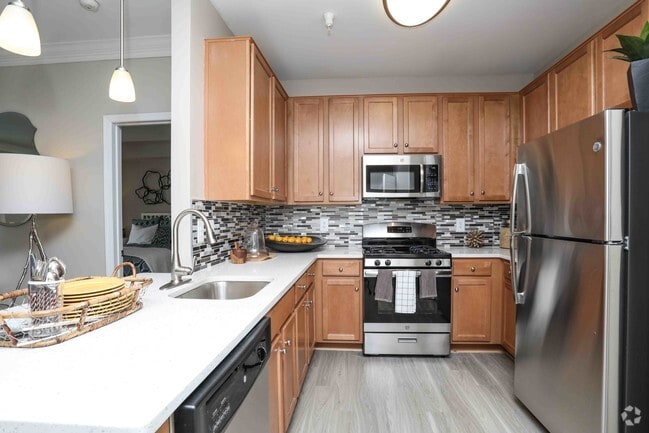
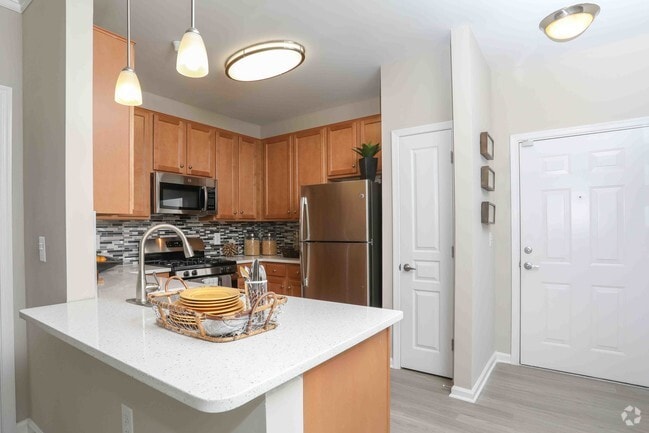
- Wood Cabinets
- Work Center
- Work From Home Office Space
Apartment Features
- Air Conditioning
- Balcony
- Cable Ready
- Carpet
- Den
- Dishwasher
- Disposal
- Fireplace
- Freezer
- Granite Countertops
- Heating
- High Speed Internet Access
- Ice Maker
- Loft Layout
- Microwave
- Oven
- Pantry
- Patio
- Range
- Refrigerator
- Stainless Steel Appliances
- Vaulted Ceiling
- Vinyl Flooring
- Walk-In Closets
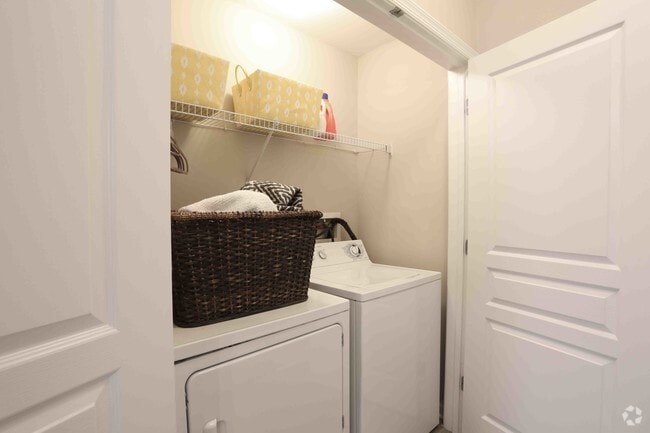
- Washer/Dryer
- Wheelchair Accessible (Rooms)
Community Features
- Business Center
- Clubhouse
- Controlled Access
- Dog Park
- Dry Cleaning Service
- Elevator
- Fitness Center
- Garages
- Grill
- Hot Tub
- Lounge
- Maintenance on site
- Planned Social Activities
- Pool
- Property Manager on Site
- Storage Space
Map of The Point at Herndon
Area Scores
Walkability
Fairly walkable
Transit
Limited public transit
Driveability
Moderately drivable
Bikeability
Fairly bikeable
Walkability measures the walking distance to day-to-day needs.
Transit measures access to public transportation.
Driveability measures congestion, parking availability, and access to major roads.
Bikeability measures the suitability for cycling.
Soundscore™
Active
A Sound Score rating aggregates noise caused by vehicle traffic, airplane traffic and local sources.
Transit
Airport
13 min Drive

Airport
40 min Drive

Moving to Reston, Herndon, VA
Shopping Centers
Shoppers will appreciate The Point at Herndon proximity to Village Center at Dulles, Arrowbrook Centre, and Arrowbrook Centre. Village Center at Dulles is 0.4 miles away, and Arrowbrook Centre is within a 15 minute walk.
Commuting
With a TransitScore of 30, The Point at Herndon has limited public transit, including 10 transit stops within 23.5 miles. Transit options include Innovation Center, Silver Line Center Platform and Herndon, Silver Line Center Platform.
Parks and Recreation
Recreational activities near The Point at Herndon are plentiful. Discover 4 parks within 4.8 miles, including Frying Pan Farm Park, Kidwell Farm, and Steven F. Udvar-Hazy Center.
Airports
Living in Reston provides easy access to Washington Dulles International, located just 13 minutes from The Point at Herndon. Another nearby airport is Ronald Reagan Washington Ntl, located 26.5 miles away.
Local Education
Primary and Secondary Schools

McNair Upper Elementary
Grades K-5
Public
McNair Elementary School
Grades PK-5
Public

Mt Pleasant Baptist Church Christian Academy
Grades PK-5
Private

Herndon Middle School
Grades 6-8
Public

Carson Middle School
Grades 6-8
Public
Herndon High
Grades 9-12
Public

Westfield High School
Grades 9-12
Public
K12 Private Schools
Grades K-12
Private
Data provided by GreatSchools.org © 2026. All rights reserved.

Colleges and Universities
| School | Commute Time (Distance) |
|---|---|
| George Mason University | Drive: 16 min (7.1 mi) |
| NOVA, Loudoun Campus | Drive: 16 min (8.1 mi) |
| GWU, Virginia Sci. and Tech. | Drive: 18 min (10.6 mi) |
| George Mason Univ., Fairfax | Drive: 25 min (13.7 mi) |
About The Point at Herndon
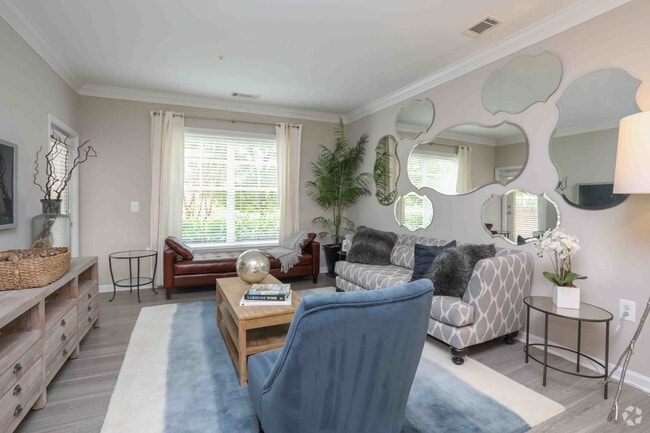
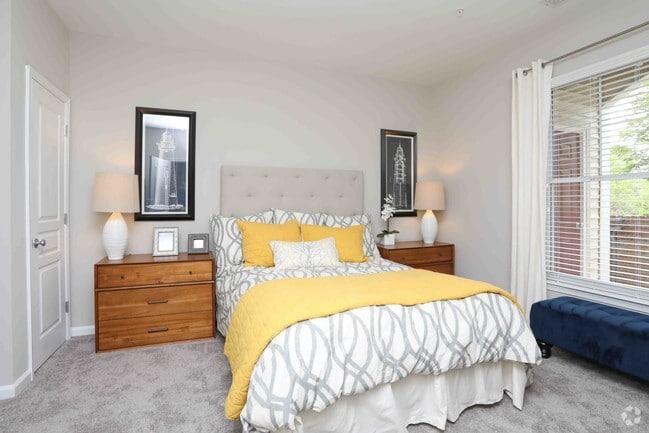
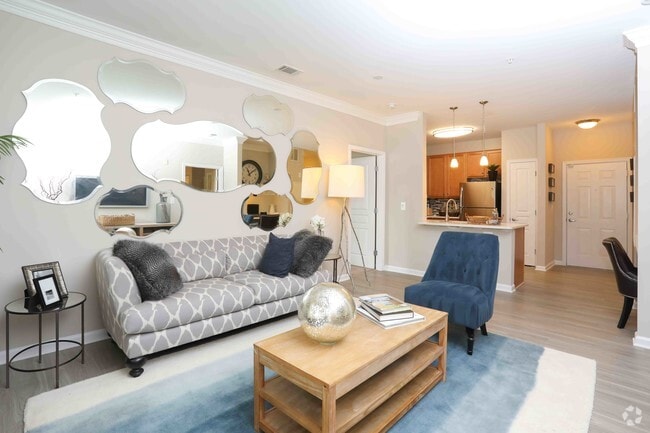
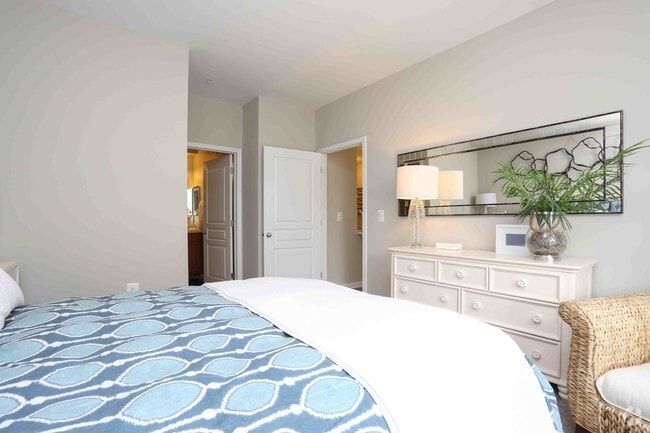
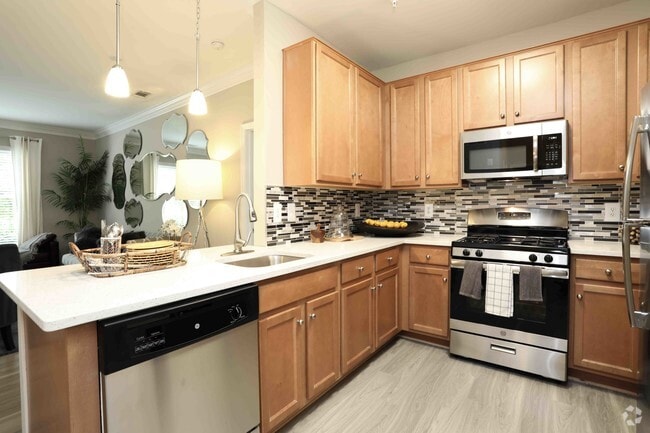
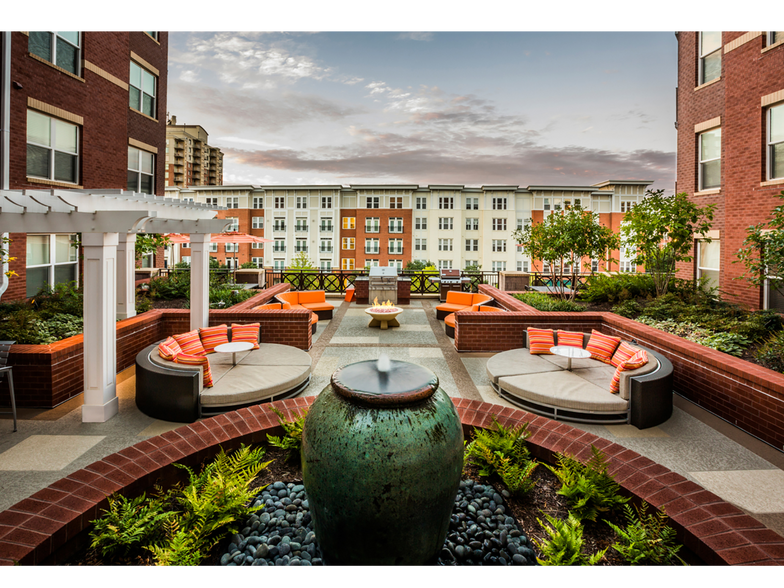
Just minutes from Dulles Airport, the Metro Silver Line and the area's top tech employers, The Point at Herndon puts you exactly where you need to be. Discover spacious floor plans and custom-designed amenities that fit your life perfectly. Plus,… enjoy the benefits of having an onsite management and maintenance team led by Pantzer, ranked #1 among Top Management Companies by SatisFacts and ApartmentRatings based on resident reviews and surveys. Whether you're working from home or simply relaxing after a long day, you'll find yourself always happy to be here.
Just minutes from Dulles Airport, the Metro Silver Line and the area's top tech employers, The Point at Herndon puts you exactly where you need to be. Discover spacious floor plans and custom-designed amenities that fit your life perfectly. Plus, enjoy the benefits of having an onsite management and maintenance team led by Pantzer, ranked #1 among Top Management Companies by SatisFacts and ApartmentRatings based on resident reviews and surveys. Whether you're working from home or simply relaxing after a long day, you'll find yourself always happy to be here.
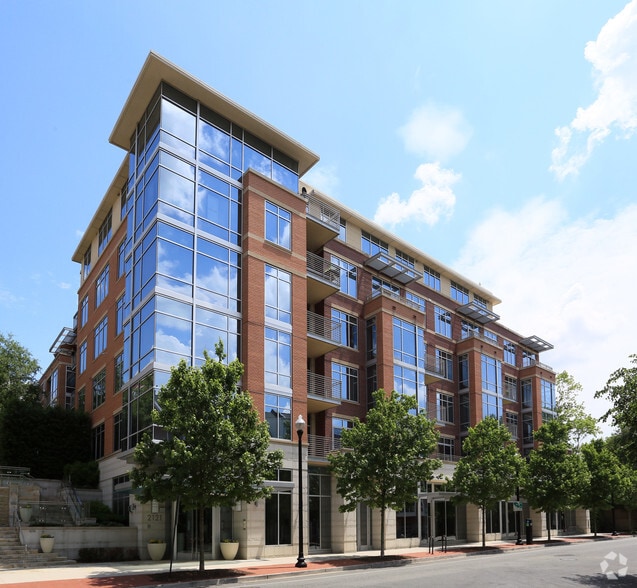
The Point at Herndon is an apartment community in Herndon, VA
Contact
Herndon, VA 20171
- Sunday 12:00 PM – 5:00 PM
- Monday 9:00 AM – 6:00 PM
- Tuesday 9:00 AM – 6:00 PM
- Wednesday 9:00 AM – 6:00 PM
- Thursday 9:00 AM – 6:00 PM
- Friday 9:00 AM – 6:00 PM
- Saturday 9:00 AM – 5:00 PM
Renter Reviews
For The Point at Herndon
19 Ratings & Reviews
-
6/26/26
Happy with the maintenance team
I’ve been a resident for about a year, wanted to share I’m very happy with the maintenance team. Always prompt and professional. Thank you!
Review from Apartments.com
Property Manager at The Point at Herndon responded to this review
We’re delighted to hear our maintenance team has been prompt and professional for you. Thank you for being part of The Point at Herndon.
The Point at Herndon Gallery
Nearby Properties You Might Like
Within 50 Miles of The Point at Herndon
Find More Rentals in Herndon
Bedrooms
Other Types of Rentals
Herndon Apartments by Amenity
- Pet-Friendly Apartments in Herndon
- Furnished Apartments in Herndon
- Apartments with a Pool in Herndon
- Apartments with Wheelchair Access in Herndon
- Apartments with Washer & Dryer in Herndon
- Apartments with Utilities Included in Herndon
- Apartments with a Garage in Herndon
- Apartments with EV Charging in Herndon
- Apartments with a Virtual Tour in Herndon
Apartment Specialties
Find More Rentals Nearby…
Cities
Neighborhoods
Contact this Property
(571) 520-6897Languages: English
Open 9:00 AM – 6:00 PM Today