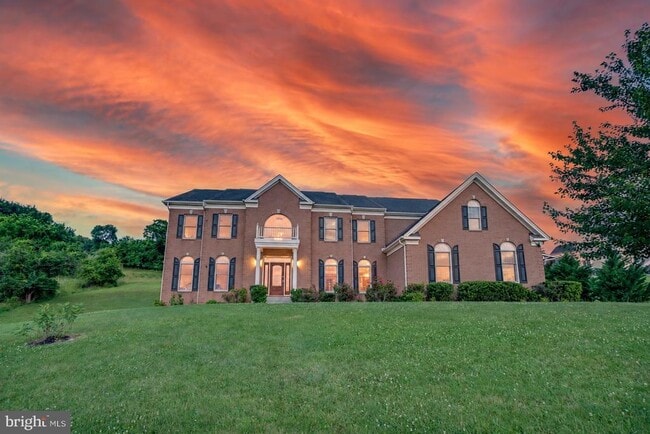
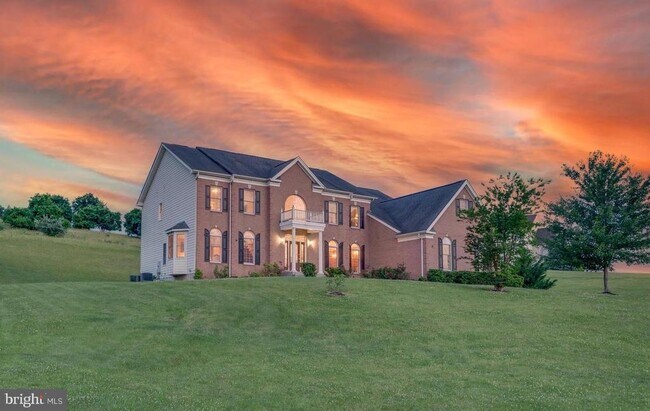
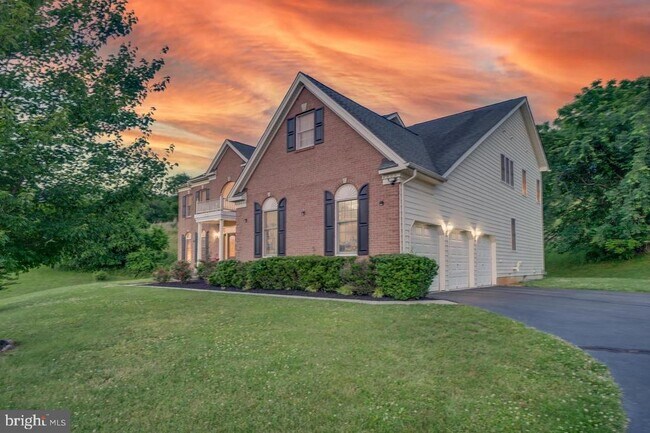


15000 Barlow Dr, Waterford, VA 20197
What This House Offers
Welcome to 15000 Barlow Drive, an elegant 4-bedroom, 5-bath single-family home offering approximately 5,139 square feet on about 3.5 acres in the scenic Waterford countryside. A dramatic dual staircase anchors the impressive two-story foyer, complemented by beautiful hardwood flooring, detailed millwork, and abundant natural light. The expansive kitchen features granite countertops, a large center island with seating, stainless-steel appliances, double wall ovens, and generous cabinet space. Multiple formal and casual living areas offer flexibility for entertaining and everyday living, and the inviting family room is anchored by a striking stone fireplace. The primary suite provides a private retreat with a luxurious bathroom featuring a soaking tub, separate shower, dual vanities, and ample storage. An unfinished basement provides substantial additional storage space, while the large rear deck offers a peaceful place to enjoy views of the open yard. The home is conveniently located near historic Waterford, Leesburg, Purcellville, Route 7, shopping, dining, wineries, and outdoor recreation. Combining impressive interior space and classic architectural details with the tranquility of Loudoun County living, this exceptional rental offers both comfort and convenience. Schedule your private showing today!
Unit
Home Features
- Basement
- Dishwasher
- Fireplace
15000 Barlow Dr is a single-family home for rent in Waterford, VA
Home Details
Views
- Pasture Views
Home Design
- Built in 2005
- Colonial Architecture
- Brick Front
- Single Family Detached Home
- Vinyl Siding
- Asphalt Roof
- Asphalt
- Slab Foundation
Interior Spaces
- Open Floorplan
- Curved or Spiral Staircase
- Dual Staircase
- Cathedral Ceiling
- Formal Dining Room
- Family Room Off Kitchen
- Crown Molding
- French Doors
- Ceiling Fan
- Gas Fireplace
- 5139 Sq Ft Home
- Stone Fireplace
- Property has 3 Levels
- Double Hung Windows
Kitchen
- Eat-In Gourmet Kitchen
- Upgraded Countertops
- Breakfast Area or Nook
- Built-In Double Oven
- Stainless Steel Appliances
- Kitchen Island
- Built-In Microwave
- Down Draft Cooktop
- Dishwasher
- Disposal
Flooring
- Wood
- Ceramic Tile
- Carpet
Bedrooms and Bathrooms
- Soaking Tub
- Walk-In Closet
- 4.5 Bathrooms
- 4 Bedrooms | 5 Bathrooms
- 4 Bedrooms
- Bedrooms Count All Upper Levels
Laundry
- Dryer
- Laundry on main level
- Washer
Basement
- Walk-Out Basement
- Basement Fills Entire Space Under The House
- Space For Rooms
- Basement Windows
- Unfinished Basement
- Connecting Stairway
- Rough-In Basement Bathroom
- Interior and Rear Basement Entry
- Sump Pump
Parking
- 3 Car Attached Garage
- Side Facing Garage
- Garage Door Opener
- Driveway
Outdoor Features
- Exterior Lighting
Lot Details
- 3.46 Acre Lot
- West Facing Home
- Property is in excellent condition
- Back Yard
- Property is zoned 03
- Cleared Lot
Schools
- Waterford Elementary School
- Harmony Middle School
- Woodgrove High School
Utilities
- Humidifier
- Forced Air Heating and Cooling System
- Water Conditioner is Owned
- Heating System Powered By Owned Propane
- Propane
- Well
- Electric Water Heater
- Septic Equal To The Number Of Bedrooms
- Vented Exhaust Fan
Listing and Financial Details
- Security Deposit $5,600
- 12-Month Min and 48-Month Max Lease Term
- Available 2026-11-01
- $60 Application Fee
- Assessor Parcel Number 263280382000
- Tenant pays for cable TV, internet, all utilities
- No Smoking Allowed
- Residential Lease
Community Details
Overview
- $41 Monthly HOA Fees
- Built by Toll Brothers
- Waterford Subdivision, Hampton Floorplan
- Waterford Ridge HOA
- Association fees include common area maintenance
Pet Policy
- Dogs and Cats Allowed
Explore Commute Options
What's nearby 15000 Barlow Dr
Get In Touch
Waterford, VA 20197

Copyright © 2026 Bright MLS, Inc.
Area Scores
Walkability
Not walkable
Driveability
Exceptionally drivable
Bikeability
Somewhat bikeable
Walkability measures the walking distance to day-to-day needs.
Driveability measures congestion, parking availability, and access to major roads.
Bikeability measures the suitability for cycling.
Soundscore™
Calm
A Sound Score rating aggregates noise caused by vehicle traffic, airplane traffic and local sources.
Travel and Transit
Commuter Rail
19 min Drive
Airport
46 min Drive

Local Education
Primary and Secondary Schools

Montessori School of Leesburg
Grades PK-5
Private

Waterford Elementary School
Grades PK-5
Public

Harmony Middle School
Grades 6-8
Public
Phillips Programs
Grades 9-12
Private
The Aurora School
Grades K-12
Private
Woodgrove High School
Grades PK-12
Public
Data provided by GreatSchools.org © 2026. All rights reserved.

Discover Outer Greenway-Dulles, Waterford, VA
Airports
Living in Outer Greenway-Dulles provides easy access to Washington Dulles International, located just 45 minutes from 15000 Barlow Dr.
Avoid Scams
Protect yourself from fraud. Do not send money to anyone you don't know.
Nearby Properties You Might Like
Within 50 Miles of 15000 Barlow Dr





