
7823 Painted Daisy Dr, West Springfield, VA 22152
What This Townhouse Offers
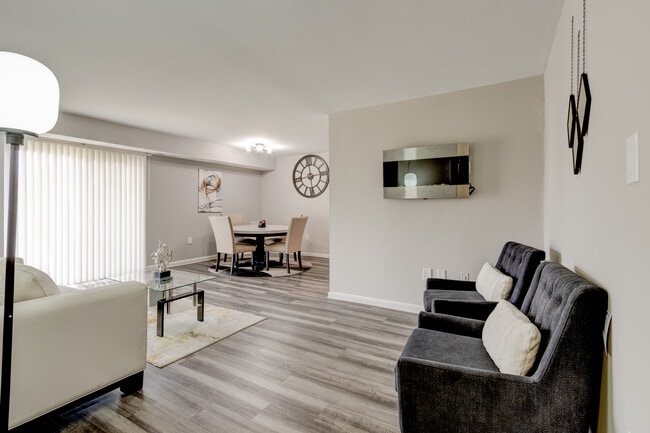
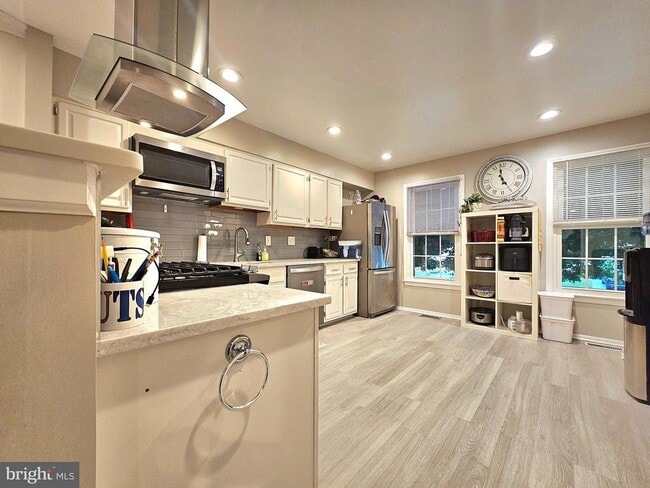
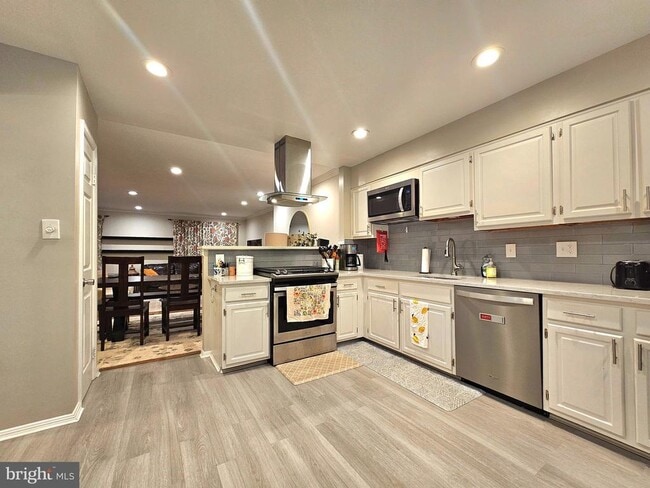
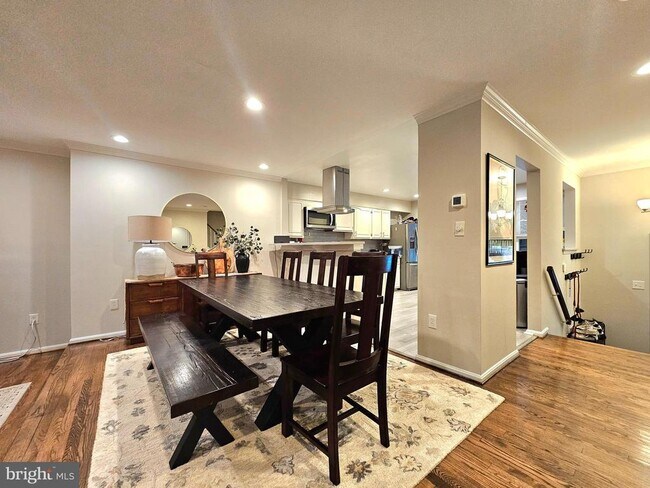
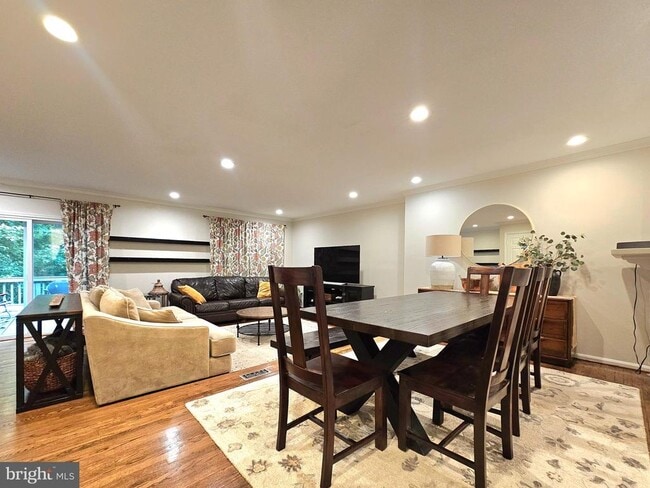
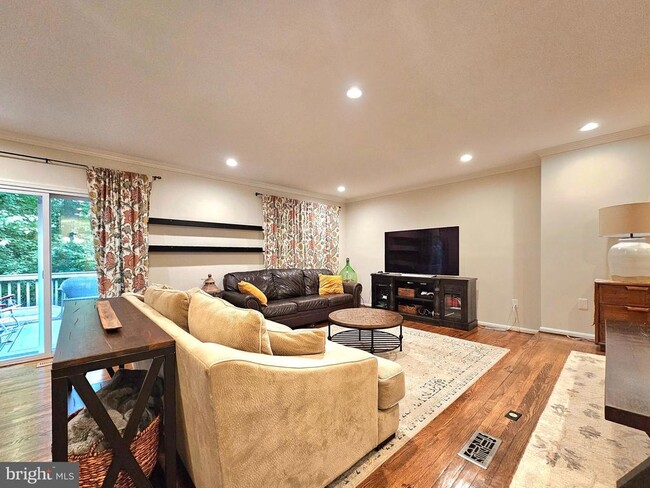
Available July 1, 2026. Experience the perfect blend of luxury and convenience in this exceptional 4-bedroom, 3.5-bathroom townhome, beautifully situated within... the sought-after West Springfield High School triangle. From the moment you step inside, the open-concept layout invites you in. The heart of the home is a chef-inspired kitchen complete with granite countertops, stainless steel appliances, a stylish tile backsplash, gas stove/oven, built-in microwave, refrigerator with ice maker, dishwasher, and a breakfast bar that opens to the dining and living spaces. Elegant luxury vinyl plank flooring and modern recessed lighting tie the main level together beautifully. Just off the living room, a private deck awaits for peaceful outdoor enjoyment. Upstairs, the primary suite serves as your personal oasis, featuring a generous walk-in closet and a beautifully upgraded ensuite bath with dual vanities and a frameless glass shower door. Two additional bright bedrooms share a well-appointed hallway bath. The lower level provides incredible flexibility, offering a spacious recreation room with a walk-out to a fully fenced yard, a private fourth bedroom, a full bath, and a dedicated laundry room with washer and dryer. Residents also enjoy fantastic community perks, including a neighborhood swimming pool, alongside a prime location near major commuter routes, transportation options, shopping, dining, and everyday conveniences. Your dream home awaits! Up to two dogs less than 50 lbs each accepted with some breeds restriction. No cats.
Unit
- $4,200
Total Monthly Price - 4 Beds
- 3.5 Baths
- 2482 sq. ft.
- Available Now
Townhome Features
- Basement
- Dishwasher
- Fireplace
7823 Painted Daisy Dr is a townhome for rent in West Springfield, VA

Townhome Details
Views
- Views of Woods
Home Design
- Built in 1986 | Remodeled in 2019
- Colonial Architecture
- Architectural Shingle Roof
- Interior Unit Townhome
- Aluminum Siding
- Slab Foundation
Interior Spaces
- Open Floorplan
- Vaulted Ceiling
- Formal Dining Room
- Living Room
- Recessed Lighting
- Sliding Doors
- Ceiling Fan
- Family Room
- Replacement Windows
- Gas Fireplace
- 2482 Sq Ft Home
- Brick Fireplace
- Property has 3 Levels
- Vinyl Clad Windows
- Window Treatments
Kitchen
- Upgraded Countertops
- Stainless Steel Appliances
- Eat-In Kitchen
- Gas Oven or Range
- Ice Maker
- Built-In Microwave
- Dishwasher
- Disposal
Flooring
- Wood
- Ceramic Tile
- Carpet
Bedrooms and Bathrooms
- Walk-In Closet
- Walk-in Shower
- 3.5 Bathrooms
- En-Suite Bathroom
- 4 Bedrooms | 4 Bathrooms
- 4 Bedrooms
- Bedrooms Count All Upper Levels
Laundry
- Dryer
- Laundry on lower level
- Washer
Basement
- Finished Basement
- Walk-Out Basement
- Basement Fills Entire Space Under The House
- Basement Windows
Home Security
- Storm Doors
Parking
- 1 Assigned Parking Space
- Parking Lot
Outdoor Features
- Deck
- Patio
Lot Details
- 1701 Sq Ft Lot
- Backs to Trees or Woods
- Landscaped
- Privacy Fence
- Wood Fence
- Back Yard Fenced
Schools
- West Springfield Elementary School
- Irving Middle School
- West Springfield High School
Utilities
- 90% Forced Air Heating and Cooling System
- Heating System Uses Natural Gas
- Public Water Source
- Natural Gas Water Heater
- Public Sewer
- Vented Exhaust Fan
Listing and Financial Details
- Security Deposit $4,200
- 12-Month Min and 24-Month Max Lease Term
- Available 2026-07-01
- $50 Application Fee
- Assessor Parcel Number 0894 15 0315
- Tenant pays for all utilities, fireplace/flue cleaning, frozen waterpipe damage, gutter cleaning, insurance, lawn/tree/shrub care, light bulbs/filters/fuses/alarm care, windows/screens
- The owner pays for association fees
- Rent includes trash removal, common area maintenance, snow removal
- No Smoking Allowed
- Coming Soon on 2026-05-20
- Residential Lease
Community Details
Overview
- Property has a Home Owners Association
- Association Fee 1 Frequency
- Daventry Subdivision, Bedford Floorplan
- Daventry HOA
- Property Manager
- Association fees include management, trash, common area maintenance, reserve funds
Recreation
- Community Pool
- Tennis Courts
- Jogging Path
- Community Playground
Pet Policy
- Dogs Allowed
- Breed Restrictions
- Limit on the number of pets
- Pet Size Limit
- Pet Deposit $1000
- $50 Monthly Pet Rent
Explore Commute Options
- Drive Time--
- Walk Time--
- Bike Ride Time--
- Public Transit--
Get In Touch
West Springfield, VA 22152

Copyright © 2026 Bright MLS, Inc.
Area Scores
Walkability
Somewhat walkable30 / 100
Transit
Minimal public transit10 / 100
Driveability
Exceptionally drivable90 / 100
Bikeability
Very bikeable80 / 100

Travel and Transit


Local Education
Primary and Secondary Schools
West Springfield Elementary School
Grades PK-5
Public
Irving Middle School
Grades 6-8
Public
St. Bernadette School
Grades PK-8
Private
West Springfield High School
Grades 9-12
Public
Accotink Academy
Grades K-12
Private
Data provided by GreatSchools.org © 2026. All rights reserved.

Colleges and Universities
School
Commute Time (Distance)
NOVA, Medical Edu. Campus
Drive: 10 min (4.1 mi)
NOVA, Annandale Campus
Drive: 15 min (6.9 mi)
George Mason Univ., Fairfax
Drive: 19 min (8.6 mi)
NOVA, Alexandria Campus
Drive: 17 min (9.2 mi)
Discover West Springfield, West Springfield, VA
Parks and Recreation
Recreational activities near 7823 Painted Daisy Dr are plentiful. Discover 2 parks within 5 miles, including Hidden Pond Nature Center and Lake Accotink Park.
Airports
Living in West Springfield provides easy access to Ronald Reagan Washington Ntl, located just 23 minutes from 7823 Painted Daisy Dr. Another nearby airport is Washington Dulles International, located 29.8 miles away.
Nearby Properties You Might Like
Within 50 Miles of 7823 Painted Daisy Dr