
5441 Center St, Williamsburg, VA 23188
What This Townhouse Offers
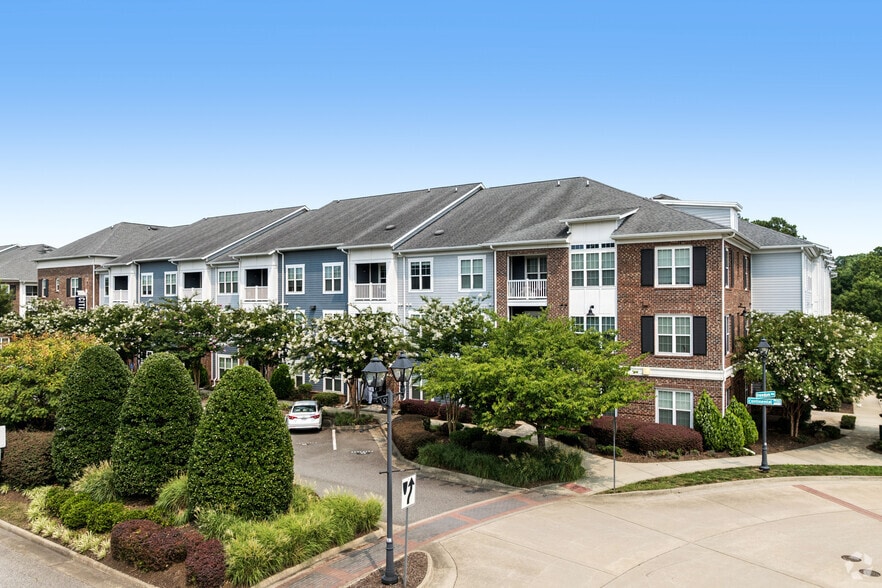
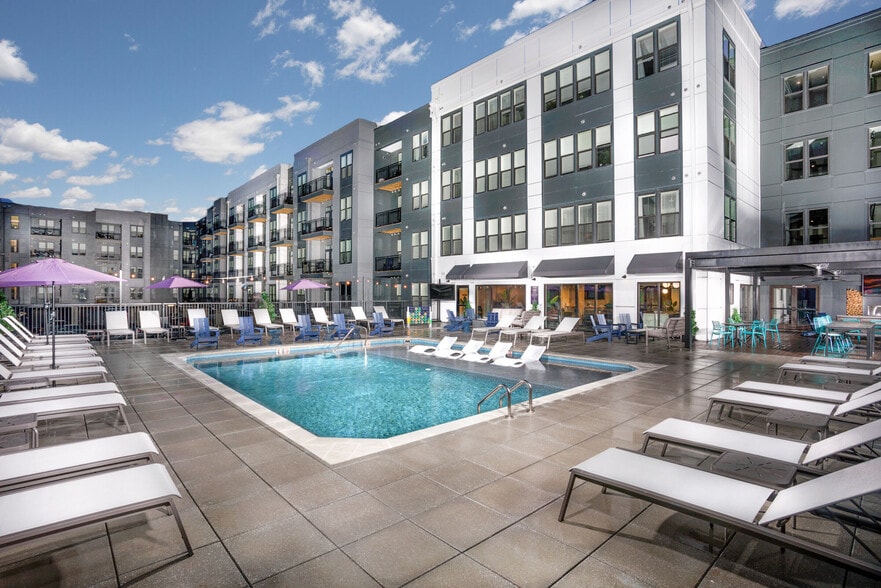
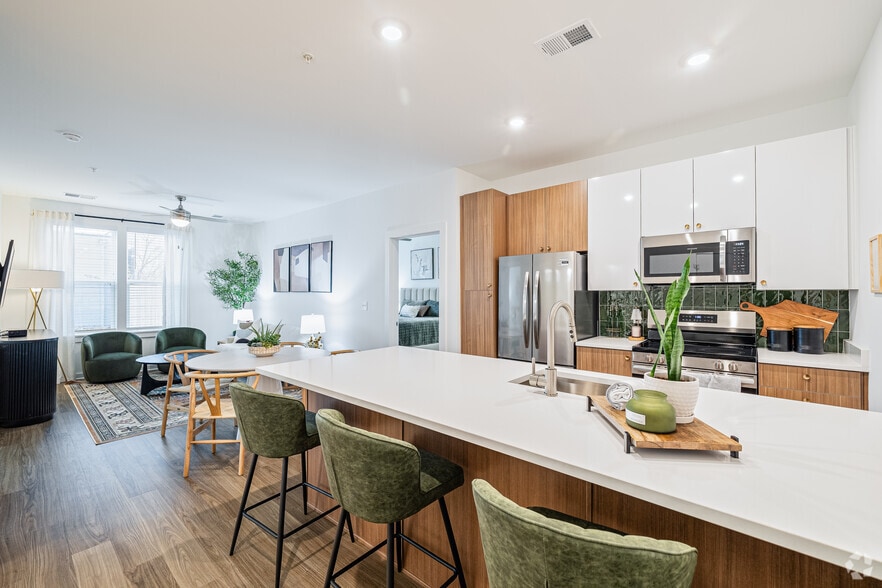
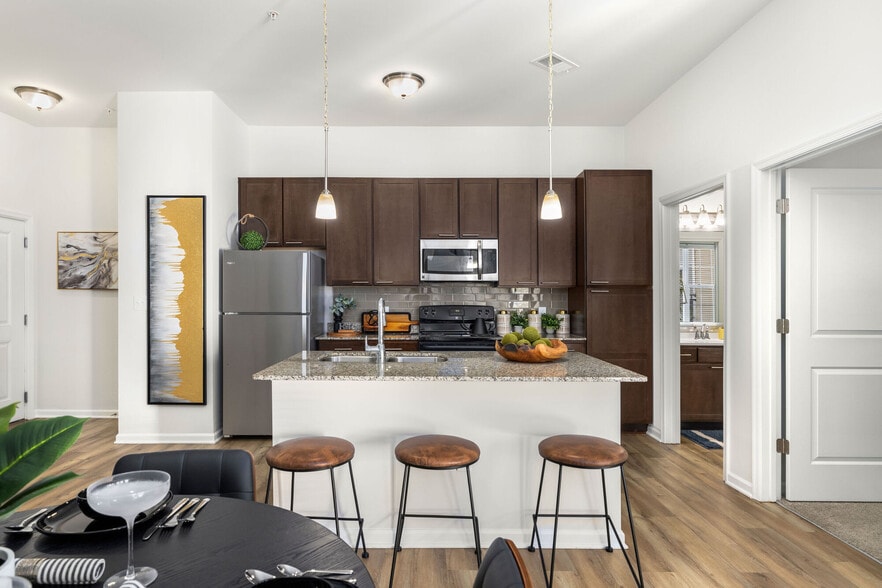
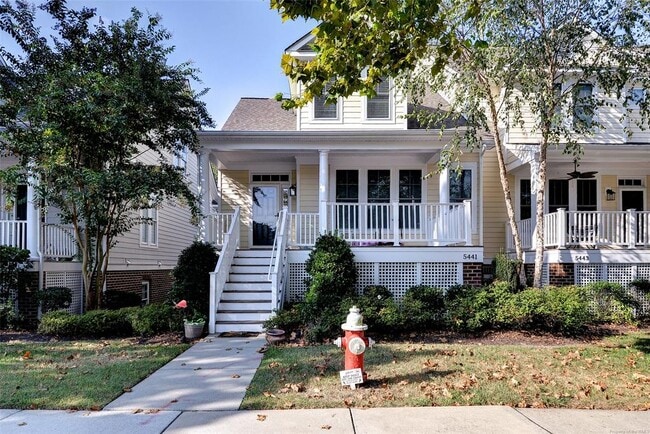
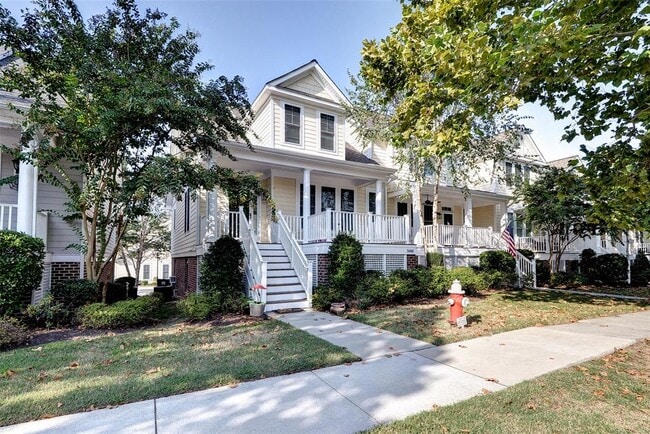
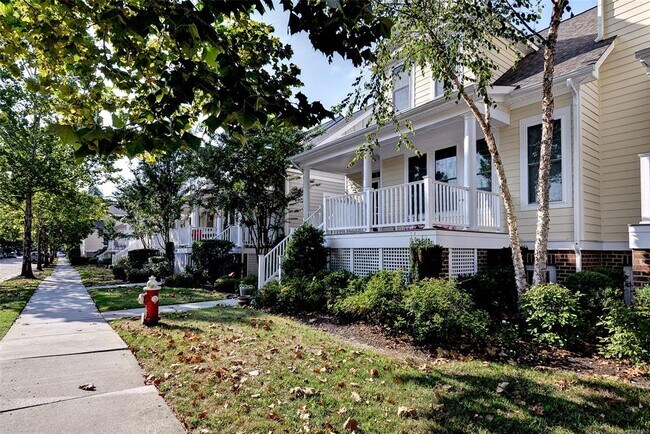
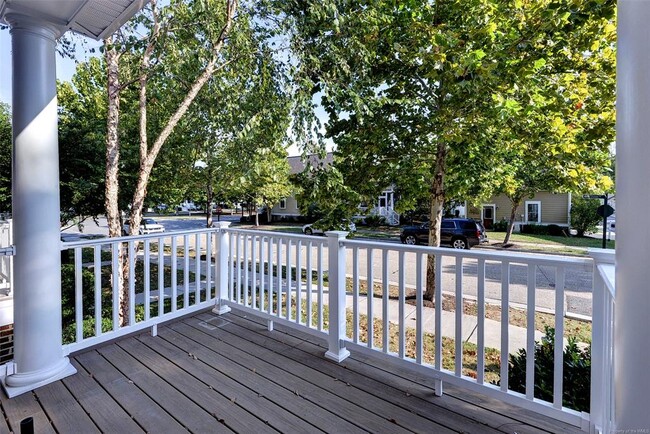
Well-maintained 4-bedroom, 3.5-bath townhome located in New Town. Offering approximately 2,105 square feet across three levels, this home features a flexible floor plan with 9+ feet ceilings, attached two-car garage, and convenient access to New Town’s shopping, dining, walking paths, parks, and pool. Ground level includes garage access and a private bedroom/flex room with a full bath, making it well suited for a guest room, home office, or separate living space. The main level features LVP flooring throughout the living areas, an open kitchen with granite countertops, stainless steel appliances and ample cabinet space. The kitchen opens to the dining and living areas, with access to the large front porch perfect for relaxing, entertaining or even a few potted plants. Also located on the main level is the primary bedroom suite with walk-in closet and private bath featuring a double vanity and tiled shower. The upper level includes two additional bedrooms, a full bath, and additional storage. Community amenities include lawn maintenance, walking/jogging paths, parks, playground, and pool. Conveniently located in New Town with easy access to Route 199, Colonial Williamsburg, William & Mary, and surrounding Williamsburg-area shopping and services. MLS ID 2603376
Unit
Townhome Features
- Smoke Free
Community Features
- Garages
5441 Center St is a room for rent in Williamsburg, VA
Fees & Policies
The fees below are based on community-supplied data and may exclude additional fees and utilities.
One-Time Basics
-
Security Deposit - Refundable$3,295
Due at Application
-
Application Fee Per Applicant$50
-
Garage
Property Fee Disclaimer: Based on community-supplied data and independent market research. Subject to change without notice. May exclude fees for mandatory or optional services and usage-based utilities.
Townhome Details
Home Design
- Built in 2020
- Craftsman Architecture
- Brick Exterior Construction
- Townhome
- HardiePlank Siding
Interior Spaces
- 1 Fireplace
- Recessed Lighting
- Ceiling height of 9 feet or more
- Ceiling Fan
- Dining Area
- 2156 Sq Ft Home
- 3-Story Property
- Window Treatments
Kitchen
- Granite Countertops
- Gas Cooktop
- Microwave
- Dishwasher
- Range Hood
- Disposal
Flooring
- Wood
- Tile
- Carpet
Bedrooms and Bathrooms
- Double Vanity
- Walk-In Closet
- 3.5 Bathrooms
- 4 Bedrooms | 4 Bathrooms
- 4 Bedrooms
- Upstairs 2 Full Bath
- Upstairs 1 Half Bath
Laundry
- Washer and Dryer Hookup
Home Security
- Fire and Smoke Detector
Parking
- 2 Car Attached Garage
- Oversized Parking
- Side or Rear Entrance to Parking
- On-Street Parking
- Visitor Parking
- Off-Street Parking
- Driveway
Lot Details
- 2178 Sq Ft Lot
- End Unit
Schools
- D. J. Montague Elementary School
- Berkeley Middle School
- Lafayette High School
Utilities
- Tankless Water Heater
- Forced Air Heating and Cooling System
- Public Water Source
- Natural Gas Water Heater
- Heating System Uses Natural Gas
- Public Sewer
Listing and Financial Details
- 12 Month Lease Term
- $50 Application Fee
- Assessor Parcel Number 38-2-41-0-0129
- Rent includes community amenities, trash pickup, yard maintenance
Community Details
Overview
- Community Lake
- New Town Subdivision
- $134 Monthly HOA Fees
Amenities
- Meeting Room
- Picnic Area
- Common Area
Recreation
- Community Pool
- Jogging Path
- Community Playground
Pet Policy
- Pets allowed on a case-by-case basis
Security
- On-Site Manager or Management
Explore Commute Options
What's nearby 5441 Center St
Get In Touch
Williamsburg, VA 23188

Copyright 2026 Williamsburg Association of REALTORS®. All rights reserved.
Area Scores
Walkability
Fairly walkable
Transit
Limited public transit
Driveability
Exceptionally drivable
Bikeability
Moderately bikeable
Walkability measures the walking distance to day-to-day needs.
Transit measures access to public transportation.
Driveability measures congestion, parking availability, and access to major roads.
Bikeability measures the suitability for cycling.
Soundscore™
Active
A Sound Score rating aggregates noise caused by vehicle traffic, airplane traffic and local sources.
Travel and Transit
Commuter Rail
8 min Drive

Airport
33 min Drive

Local Education
Primary and Secondary Schools

D.J. Montague Elementary School
Grades PK-5
Public
Berkeley Middle School
Grades 6-8
Public

Greenwood Christian Academy
Grades PK-8
Private

Lafayette High School
Grades 9-12
Public
Covenant Christian School
Grades K-12
Private
Data provided by GreatSchools.org © 2026. All rights reserved.

Colleges and Universities
| School | Commute Time (Distance) |
|---|---|
| College of William and Mary | Drive: 7 min (2.4 mi) |
| Virginia Peninsula C.C. | Drive: 11 min (6.3 mi) |
Discover James City County, Williamsburg, VA
Shopping Centers
Shoppers will appreciate 5441 Center St proximity to New Town Shops on Main, Courthouse Commons, and Settlers Market at New Town. New Town Shops on Main is 0.6 miles away, and Courthouse Commons is within a 12 minute walk.
Commuting
With a TransitScore of 30, 5441 Center St has limited public transit, including 2 transit stops within 19.6 miles. Transit options include Williamsburg Amtrak Station and Newport News.
Parks and Recreation
Recreational activities near 5441 Center St are plentiful. Discover 1 park within 3.4 miles, including Bicentennial Park.
Airports
Living in James City County provides easy access to Newport News/Williamsburg International, located just 33 minutes from 5441 Center St.
Avoid Scams
Protect yourself from fraud. Do not send money to anyone you don't know.
Nearby Properties You Might Like
Within 50 Miles of 5441 Center St