
188 Sioux Lp, Winchester, VA 22602
What This Townhouse Offers
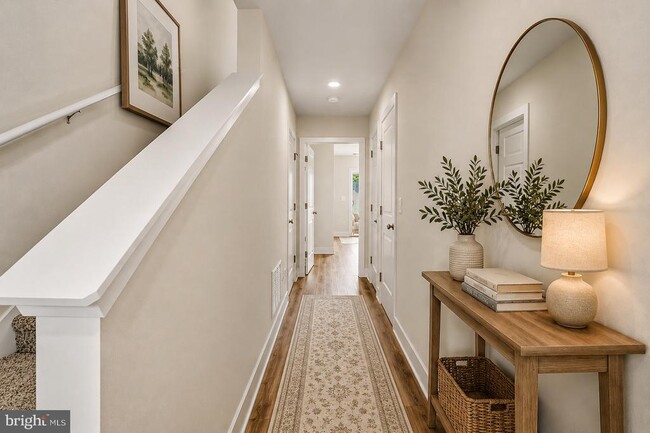
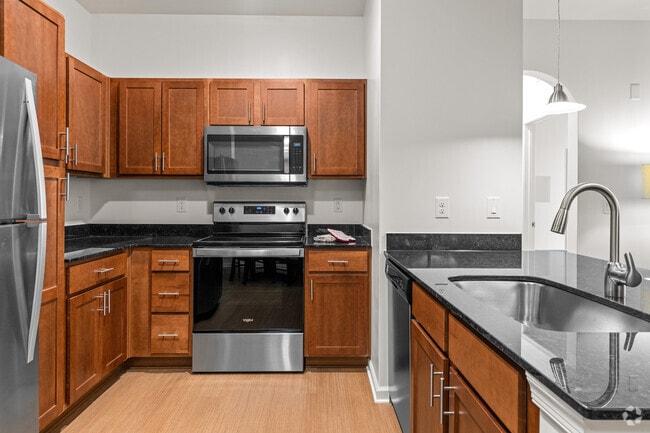
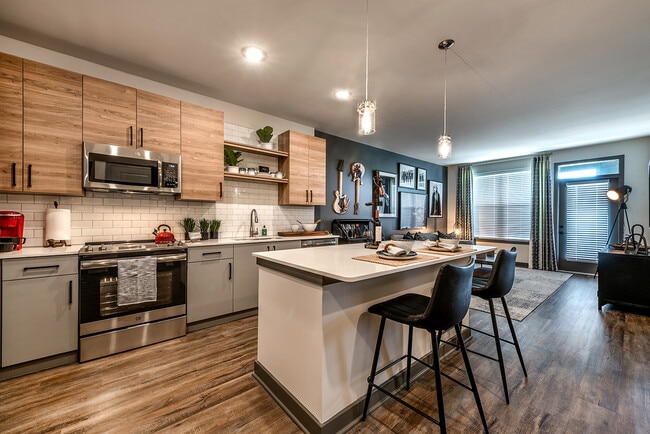
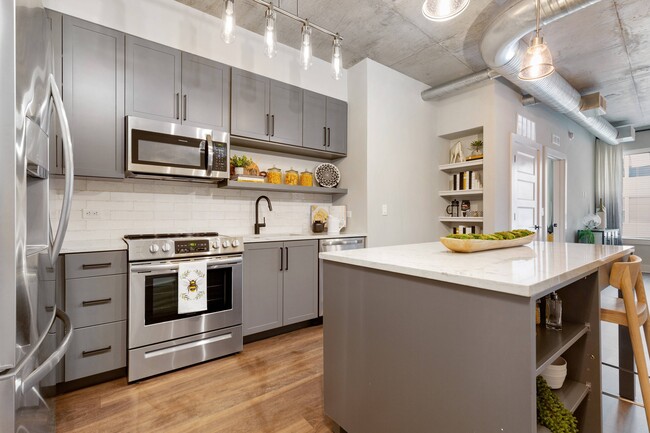
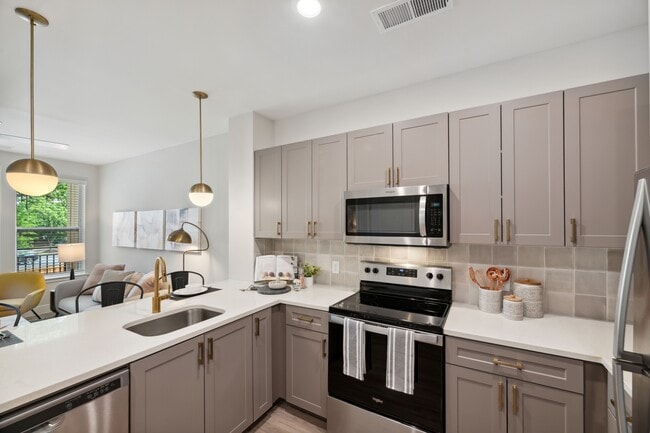
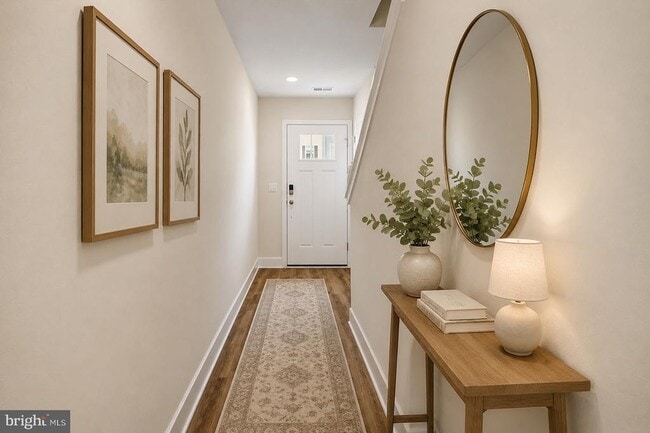
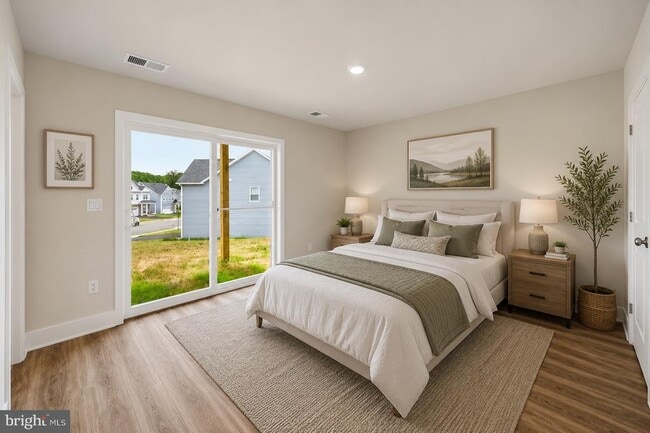
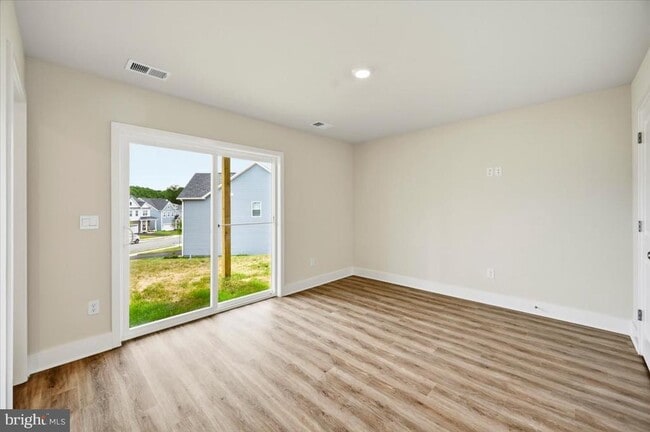
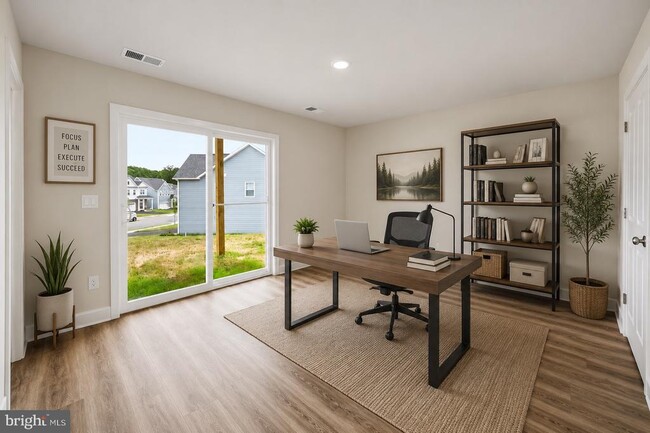
STOP SCROLLING - THIS IS THE ONE!! Welcome to your next DREAM HOME in the highly sought-after Retreat at Winding Creek! This BRAND-NEW 2026-built 4-bedroom,... 3.5-bath townhome offers nearly 1,900 sq ft of gorgeous, move-in-ready living space across three beautifully designed levels. Picture yourself cooking in a chef-worthy kitchen with a massive center island, sleek stainless steel appliances, and gorgeous upgraded countertops, all flowing into a sun-filled dining area and cozy living room - entertaining has never looked this good! A private entry-level bedroom/den with its own full bath is perfect for guests, a home office, or your personal retreat. Upstairs, unwind in a spacious primary suite with a huge walk-in closet and spa-like en-suite bath, plus two more generous bedrooms and the ease of upper-level laundry. Then step outside to resort-style living: a stunning clubhouse, sparkling pool, fitness center, dog park, scenic walking trails, picnic pavilions, and a playground - all just minutes from shopping, dining, and commuter routes! Zoned for top-rated schools. Homes like this don't sit long - schedule your private tour TODAY! School Boundary Disclaimer: School assignments are deemed reliable but are not guaranteed and are subject to change by the County & School Board. The listing agent and Landlord are not responsible for future rezoning. Tenants & their agents must perform their own due diligence by verifying the current and future attendance zones. Please note: Some photos in this listing have been virtually staged to help illustrate the potential of the space. These images do not represent the actual furnishings, finishes, and are intended for illustrative purposes only.
Unit
- $2,300
Total Monthly Price - 4 Beds
- 3.5 Baths
- Available Now
Townhome Features
- Dishwasher
188 Sioux Lp is a townhome for rent in Winchester, VA

Townhome Details
Home Design
- Built in 2026 | New Construction
- Traditional Architecture
- Architectural Shingle Roof
- Passive Radon Mitigation
- Interior Unit Townhome
- Stone Siding
- Vinyl Siding
- Stick Built Home
- Slab Foundation
- Frame Construction
Interior Spaces
- Open Floorplan
- Den
- Family Room Off Kitchen
- Double Pane Windows
- Living Room
- Recessed Lighting
- Entrance Foyer
- Sliding Doors
- Ceiling height of 9 feet or more
- Combination Kitchen and Dining Room
- Window Screens
- 1889 Sq Ft Home
- Property has 3 Levels
- Low Emissivity Windows
- Vinyl Clad Windows
- Window Treatments
Kitchen
- Upgraded Countertops
- Stainless Steel Appliances
- Kitchen Island
- Electric Oven or Range
- Built-In Microwave
- Dishwasher
- Disposal
Flooring
- Carpet
- Vinyl
Bedrooms and Bathrooms
- Main Floor Bedroom
- Walk-In Closet
- 4 Bedrooms | 1 Main Level Bedroom
- 3.5 Bathrooms
- En-Suite Bathroom
- 4 Bedrooms | 4 Bathrooms
- Bedrooms Count All Upper Levels
Laundry
- Laundry Room
- Laundry on upper level
- Electric Dryer
- Washer
Home Security
- Fire and Smoke Detector
Parking
- 1 Car Attached Garage
- Front Facing Garage
- Garage Door Opener
- 1 Driveway Space
Outdoor Features
- Deck
Lot Details
- 2986 Sq Ft Lot
- Landscaped
- Property is in excellent condition
- Back and Front Yard
- Infill Lot
Schools
- Redbud Run Elementary School
- James Wood Middle School
- Millbrook High School
Utilities
- Programmable Thermostat
- Central Heating and Cooling System
- Electric Water Heater
- Cable TV Available
- Phone Available
- Sewer Available
- Public Water Source
- Water Available
- 200+ Amp Service
- 110 Volts
- Circuit Breakers
- Public Sewer
- Vented Exhaust Fan
Listing and Financial Details
- Security Deposit $2,300
- 12-Month Min and 24-Month Max Lease Term
- Available 2026-07-28
- $65 Application Fee
- Tenant pays for frozen waterpipe damage, insurance, light bulbs/filters/fuses/alarm care, all utilities
- Rent includes grounds maintenance, lawn service, recreation facility, pool maintenance, snow removal, trash removal
- $100 Repair Deductible
- No Smoking Allowed
- Residential Lease
Community Details
Overview
- Property has a Home Owners Association
- Association Fee 1 Frequency
- Built by D.R. Horton
- Retreat At Winding Creek Subdivision, Adams Floorplan
- Retreat At Winding Creek Homeowners Association, I HOA
- Association fees include common area maintenance, lawn care front, lawn care rear, management, pool(s), recreation facility, reserve funds, road maintenance, snow removal, trash
Amenities
- Clubhouse
- Community Center
- Picnic Area
- Recreation Room
Recreation
- Community Pool
- Jogging Path
- Community Playground
- Dog Park
Pet Policy
- Dogs and Cats Allowed
- Breed Restrictions
- Limit on the number of pets
- Pet Size Limit
- Pet Deposit $500
- $100 Monthly Pet Rent
Explore Commute Options
- Drive Time--
- Walk Time--
- Bike Ride Time--
- Public Transit--
Get In Touch
Winchester, VA 22602

Copyright © 2026 Bright MLS, Inc.
Area Scores
Walkability
Somewhat walkable20 / 100
Driveability
Exceptionally drivable90 / 100
Bikeability
Fairly bikeable50 / 100

Soundscore ™
Active80 / 100
Local Education
Primary and Secondary Schools
Redbud Run Elementary School
Grades PK-5
Public
James Wood Middle School
Grades 6-8
Public
Sacred Heart Academy
Grades PK-8
Private
Millbrook High School
Grades 9-12
Public
Keystone Christian Academy
Grades K-12
Private
Data provided by GreatSchools.org © 2026. All rights reserved.

Colleges and Universities
School
Commute Time (Distance)
Shenandoah University
Drive: 11 min (6 mi)
Nearby Properties You Might Like
Within 50 Miles of 188 Sioux Lp


Washington Landing Apartments

The Point at Ridgeline

The Point at Reston

The Jefferson at Fair Oaks