
The Charles
Studio - 2 Beds
$2,417 - $10,222


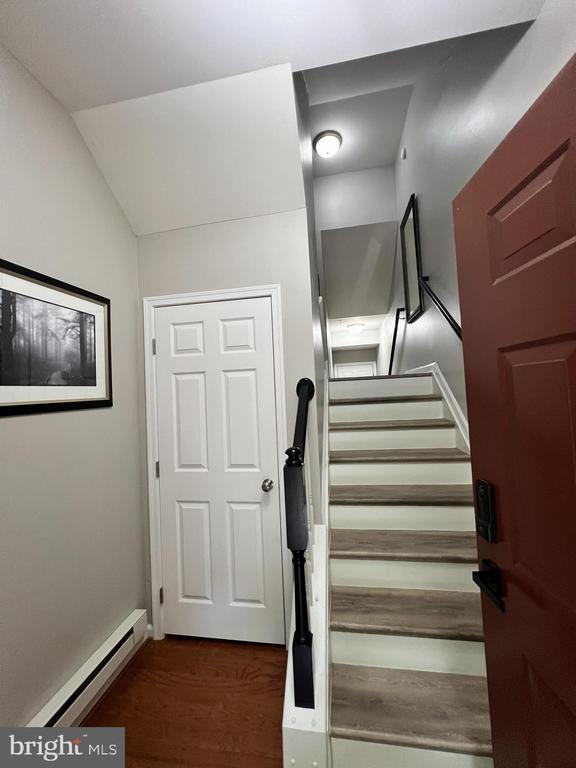
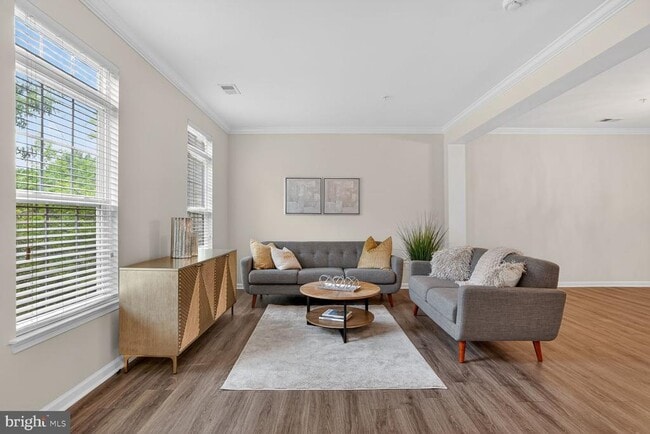
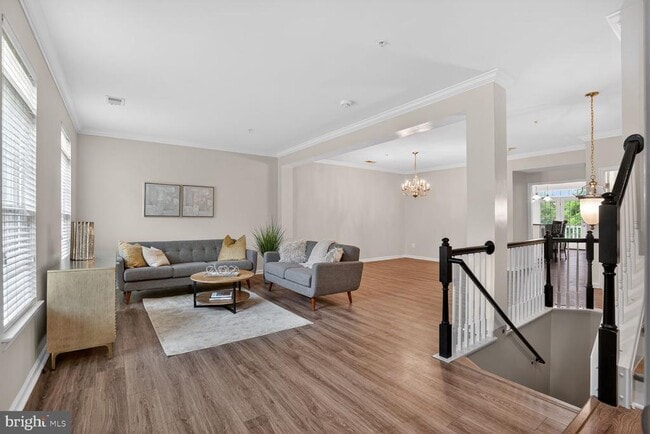
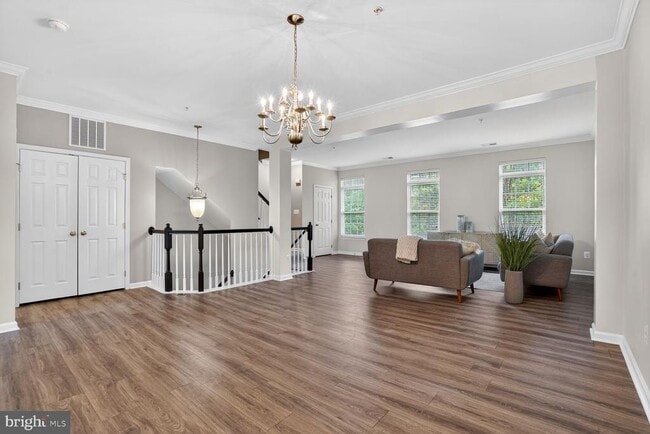
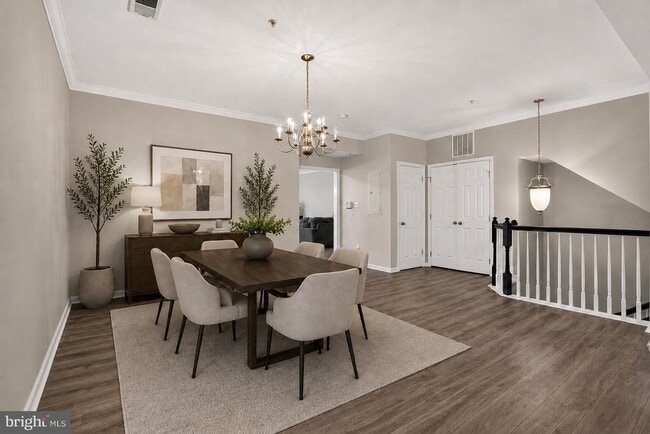
Townhouse style condo in Potomac Club, an exclusive gated community offering luxury living, resort like amenities and ideally located for easy access to major... commuter routes including I-95, Rte 1 and the VRE to Ft Belvoir, Pentagon, Quantico, DC. Walking distance to the Stone Bridge Potomac Town Center, home to Wegmans, Starbucks, movie theatre, retails shops and lots of restaurants including Coopers Hawk, Bar Louie, Uncle Julios, PF Changs and more. Just under 2500 sq ft over 2.5 levels, this home has an open-concept main level with a large eat-in kitchen and family room. French doors from kitchen leads to a balcony overlooking peaceful wooded views. The living and dining rooms are spacious, and a conveniently located powder room rounds out the main level. Upstairs, expansive primary suite with tray ceiling, 2 walk-in closets, large en-suite bathroom with a dual sink vanity, soaking tub, separate shower, private water closet, and linen closet. Bedrooms 2 and 3 are spacious and share a full hall bathroom, while the laundry room with storage shelves adds convenience to the upper level. The bedrooms and upper level bathrooms freshly painted in Sherwin William's City loft". Dining, living and family rooms freshly painted in neutral tones. Potomac Club has exceptional amenities including, clubhouse, state of the art fitness center with free classes, indoor and outdoor pools, sauna, basketball and multi-use courts, game rooms, rock climbing walls, party rooms, and more. This home is partially furnished. Owner pays HOA and Condo dues; tenant is responsible for electric, gas, cable, internet."
2621 Eastbourne Dr is a townhome for rent in Woodbridge, VA

Copyright © 2026 Bright MLS, Inc.
Walkability
Moderately walkable60 / 100
Transit
Limited public transit30 / 100
Driveability
Very drivable80 / 100
Bikeability
Fairly bikeable50 / 100

Soundscore ™
Active73 / 100


Victory Christian Preschool & Academy
Grades PK-5
Private

Fannie W. Fitzgerald Elementary School
Grades PK-5
Public

Rippon Middle School
Grades 6-8
Public

Freedom High School
Grades 9-12
Public
Christ Chapel Academy
Grades PK-12
Private
Data provided by GreatSchools.org © 2026. All rights reserved.

School
Commute Time (Distance)
NOVA, Woodbridge Campus
Walk: 17 min (0.9 mi)
NOVA, Medical Edu. Campus
Drive: 21 min (13 mi)
Shoppers will appreciate 2621 Eastbourne Dr proximity to Stonebridge At Potomac Town Center, Market at Opitz Crossing, and Potomac Festival I. Stonebridge At Potomac Town Center is 0.5 miles away, and Market at Opitz Crossing is within a 20 minute walk.
With a TransitScore of 30, 2621 Eastbourne Dr has limited public transit, including 5 transit stops within 11.5 miles. Transit options include Rippon and 2.
Living in Woodbridge provides easy access to Ronald Reagan Washington Ntl, located just 36 minutes from 2621 Eastbourne Dr. Another nearby airport is Washington Dulles International, located 33.8 miles away.
Within 50 Miles of 2621 Eastbourne Dr




