
5451 River Rd, Arlington, VT 05250
What This House Offers
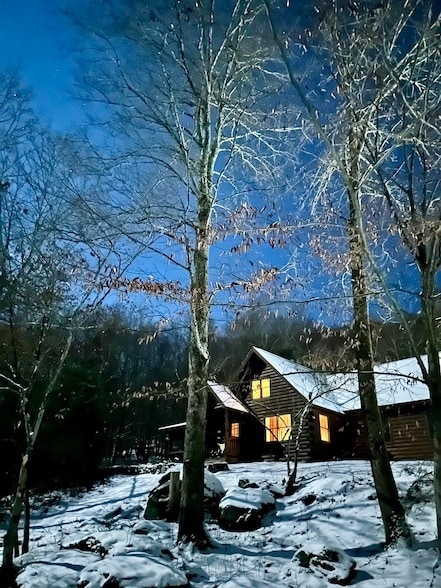
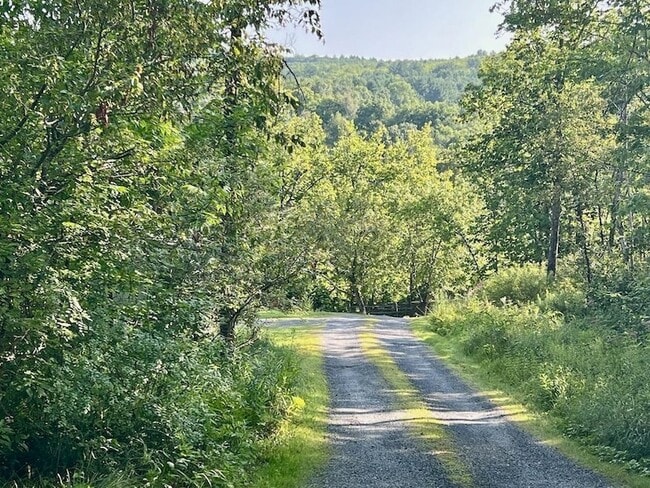
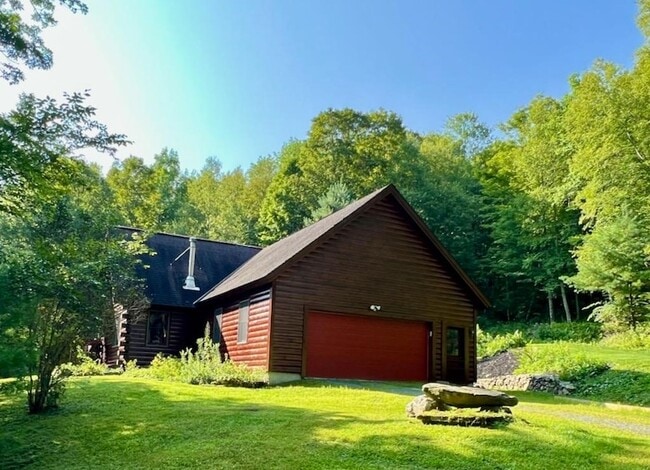
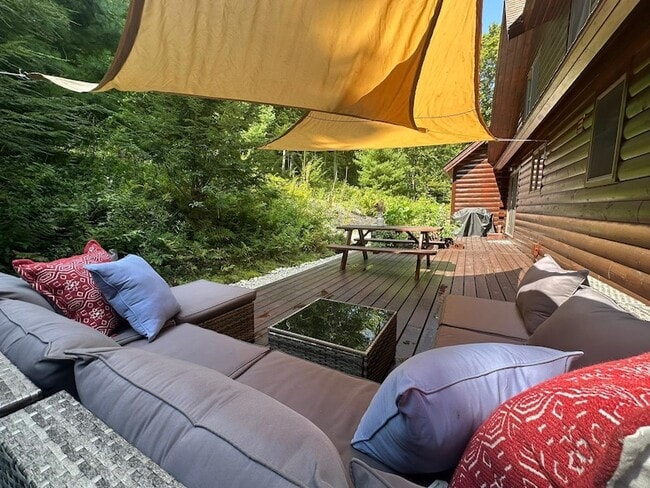
ANNUAL LEASE OR 18-MONTH LEASE: BEGINNING JANUARY 1, 2027Log Cabin Overlooking The Battenkill...Immerse yourself in the rhythm of the mountains at this striking Vermont residence, perched above the clear, trout-filled waters of the historic Battenkill. Located just a scenic six-mile drive from Arlington village along the winding bends of Route 313, this property sits in the heart of an unspoiled river valley that captures the very soul of the Vermont lifestyle. Cross a quiet bridge to discover a custom 2001 Beaver Mountain Log Home where rugged, hand-hewn charm meets sophisticated, European-inspired upgrades. Inside, the fully furnished main floor welcomes you with a spacious primary suite complete with a private, spa-like bath, alongside an open-concept kitchen and dining area built for hosting post-hike dinners and holiday gatherings. A crackling wood-burning stove serves as the heart of the cozy living room, while a dedicated home office, a versatile den, a guest bath, and a handy mudroom-style laundry closet round out the main floor. A flight of stairs leads to a private second bedroom, a full bath, and an expansive loft den that looks out over the dramatic timber framing of the great room below. The attached oversized one-car garage keeps your vehicle and gear safe from the winter elements. This property serves as the perfect basecamp for four-season adventure, located just a short drive from the historic covered bridges and local shops of Manchester, as well as the legendary slopes of Bromley and Stratton Mountain Resorts. For summer excursions, the vibrant cultural scene, live music, and historic race course of Saratoga Springs and SPAC are an easy 45 minutes away. Securing this piece of Vermont paradise requires a background check, credit check, and references. Don t miss your chance to spend a full year living the valley dream along the legendary Battenkill.
Unit
12 Month Lease
Home Features
- Air Conditioning
- Basement
- Carpet
- Ceiling Fans
- Deck
- Dishwasher
- Double Pane Windows
- Fireplace
- Garden
- Hardwood Floors
- Heating
- Kitchen
- Porch
- Range
- Refrigerator
- Tile Floors
- Vaulted Ceiling
- Views
- Washer/Dryer
Community Features
- Garages
5451 River Rd is a single-family home for rent in Arlington, VT
Fees & Policies
The fees below are based on community-supplied data and may exclude additional fees and utilities.
-
Garage
Property Fee Disclaimer: Based on community-supplied data and independent market research. Subject to change without notice. May exclude fees for mandatory or optional services and usage-based utilities.
Home Details
Views
- Water
- Mountain
Home Design
- Built in 2001
- Log Cabin
- Shingle Roof
- Single Family Detached Home
- Log Siding
- Concrete Foundation
Interior Spaces
- Cathedral Ceiling
- Bonus Room
- Screened Porch
- Den
- Natural Light
- Double Pane Windows
- Woodwork
- Living Room
- Ceiling Fan
- Dining Area
- Window Screens
- 1875 Sq Ft Home
- Property has 1 Level
Kitchen
- Electric Range
- Dishwasher
- Range Hood
Flooring
- Wood
- Tile
- Carpet
Bedrooms and Bathrooms
- Primary Bedroom Suite
- 2.5 Bathrooms
- 2 Bedrooms | 3 Bathrooms
- 2 Bedrooms
Laundry
- Dryer
- Laundry on main level
- Washer
Basement
- Walk-Out Basement
- Walk-Up Access
Home Security
- Carbon Monoxide Detectors
- Fire and Smoke Detector
Parking
- 1 Car Garage
- Gravel Driveway
- Unpaved Parking
- Dirt Driveway
Eco-Friendly Details
- Solar Power Battery
- Green Fireplace or Wood Stove
Outdoor Features
- Water Access
- Deck
- Water Access Across The Street
Lot Details
- 15 Acre Lot
- Wooded Lot
- Garden
- Sloped Lot
- Rural Setting
Location
- Property is near schools
Schools
- Fisher Elementary School
- Arlington Memorial Junior Seni Middle School
- Arlington Memorial High School
Utilities
- Mini Split Air Conditioners
- Water Heater
- Phone Available
- Drilled Well
- 100 Amp Service
- Mound Septic
- Septic Tank
- Mini Split Heat Pump
- Heating System Uses Oil
Listing and Financial Details
- Security Deposit $10,500
- 12 Month Lease Term
- Tenant pays for cooling, electricity, heat, hot water, internet service, snow removal, trash collection, TV service
- Rent includes ground maintenance, plowing, sewer, water
- Residential Lease
Community Details
Recreation
- Snowmobile Trail
Explore Commute Options
What's nearby 5451 River Rd
About the Listing Agent

**Meet Kristin Comeau, Your Southern Vermont Real Estate Advocate** Kristin Comeau is a dedicated real estate professional with a head for business, a heart for people, and a deep love for Southern Vermont. A graduate of the University of Chicago, Kristin began her time in the Manchester area with 14 years working in production and planning at Orvis, which honed her skills in financial strategy. Since joining TPW Real Estate in 2020, Kristin has combined her analytical expertise with a commitment to client satisfaction, exceeding expectations in every transaction she handles. When she's not helping clients find their dream homes, Kristin finds joy in life’s simple pleasures—cherishing quality time with her family and her English Setters, Sage and Nutmeg. But it’s her dedication to this community that truly sets her apart. As an active board member of Bennington County Habitat for Humanity and the South Central Vermont Board of Realtors, as well as a volunteer at the Community Food Cupboard, Kristin is dedicated to giving back to the community she loves. Kristin’s approach to real estate is a blend of empathy, humor, and sharp problem-solving skills. She’s more than just your real estate agent; she’s a trusted ally who’s always ready to go the extra mile to ensure your buying or selling experience is as seamless and rewarding as possible. Whether you're searching for your dream home or looking to secure the best deal for your property, Kristin is committed to making your real estate journey exceptional. With a seasoned professional like Kristin by your side, you’ll navigate the process with confidence—guided by the motto she lives by: “Follow your heart, but take your brain with you.”
Area Scores
Driveability
Exceptionally drivable
Bikeability
Somewhat bikeable
Driveability measures congestion, parking availability, and access to major roads.
Bikeability measures the suitability for cycling.
Soundscore™
Calm
A Sound Score rating aggregates noise caused by vehicle traffic, airplane traffic and local sources.
Local Education
Primary and Secondary Schools

Fisher School
Grades PK-5
Public

Village School of North Bennington
Grades PK-5
Private

Arlington Memorial
Grades 6-12
Public
Data provided by GreatSchools.org © 2026. All rights reserved.

Avoid Scams
Protect yourself from fraud. Do not send money to anyone you don't know.
Nearby Properties You Might Like
Within 50 Miles of 5451 River Rd

Find More Rentals in Arlington
Bedrooms
Arlington Houses for Rent by Amenity
Find More Rentals Nearby…