


Managed By

- Bedrooms
- Studio - 3Studio - 3 Beds
- Bathrooms
- 1 - 31 - 3 Baths
- Sq. Ft.
- 498 - 3,616 sq ft
Pricing and Floor Plans
Salon Studio - West
Show Floor Plan Details Hide Floor Plan Details
Unable to load floor plan details.
6105
$1,362
498 Sq. Ft.
Nov. 10
New
Waterway - West
Show Floor Plan Details Hide Floor Plan Details
Unable to load floor plan details.
Baker Renovated - West
Show Floor Plan Details Hide Floor Plan Details
Unable to load floor plan details.
Hudson Studio - Riverview
Show Floor Plan Details Hide Floor Plan Details
Unable to load floor plan details.
Mohawk - Riverview
Show Floor Plan Details Hide Floor Plan Details
Unable to load floor plan details.
107
$1,754
974 Sq. Ft.
Now
205
$1,764
974 Sq. Ft.
Now
209
$1,764
974 Sq. Ft.
Now
Sunset L Wall - Fallsview
Show Floor Plan Details Hide Floor Plan Details
Unable to load floor plan details.
2314
$1,795
927 Sq. Ft.
Oct. 2
2106
$1,780
927 Sq. Ft.
Oct. 10
2306
$1,795
927 Sq. Ft.
Oct. 20
Sunset L Bar - Fallsview
Show Floor Plan Details Hide Floor Plan Details
Unable to load floor plan details.
2210
$1,824
927 Sq. Ft.
Now
2109
$1,814
927 Sq. Ft.
Nov. 10
2207
$2,124
927 Sq. Ft.
Nov. 10
Olmstead L Wall - West
Show Floor Plan Details Hide Floor Plan Details
Unable to load floor plan details.
4310
$1,570
741 Sq. Ft.
Now
4208
$1,860
741 Sq. Ft.
Now
Euclid - West
Show Floor Plan Details Hide Floor Plan Details
Unable to load floor plan details.
5304
$1,740
794 Sq. Ft.
Now
5204
$1,735
783 Sq. Ft.
Oct. 25
Hudson 1 Bedroom - Riverview
Show Floor Plan Details Hide Floor Plan Details
Unable to load floor plan details.
217
$2,039
1,020 Sq. Ft.
Oct. 1
317
$1,759
1,020 Sq. Ft.
Nov. 2
Hamilton L Bar - Fallsview
Show Floor Plan Details Hide Floor Plan Details
Unable to load floor plan details.
2321
$1,930
925 Sq. Ft.
Oct. 7
2420
$1,940
925 Sq. Ft.
Oct. 19
Hamilton U - Fallsview
Show Floor Plan Details Hide Floor Plan Details
Unable to load floor plan details.
2122
$1,795
925 Sq. Ft.
Now
Beacon - West
Show Floor Plan Details Hide Floor Plan Details
Unable to load floor plan details.
7305
$1,810
745 Sq. Ft.
Now
Erie - Riverview
Show Floor Plan Details Hide Floor Plan Details
Unable to load floor plan details.
213
$1,852
843 Sq. Ft.
Now
Delaware - Riverview
Show Floor Plan Details Hide Floor Plan Details
Unable to load floor plan details.
Jackson Den - Fallsview
Show Floor Plan Details Hide Floor Plan Details
Unable to load floor plan details.
Carelton Galley - Fallsview
Show Floor Plan Details Hide Floor Plan Details
Unable to load floor plan details.
Olmstead Galley - West
Show Floor Plan Details Hide Floor Plan Details
Unable to load floor plan details.
Breslin - West
Show Floor Plan Details Hide Floor Plan Details
Unable to load floor plan details.
Dudley Den - West
Show Floor Plan Details Hide Floor Plan Details
Unable to load floor plan details.
Hudson U - Fallsview
Show Floor Plan Details Hide Floor Plan Details
Unable to load floor plan details.
Chestnut L Wall - West
Show Floor Plan Details Hide Floor Plan Details
Unable to load floor plan details.
Salon 1 Bedroom - West
Show Floor Plan Details Hide Floor Plan Details
Unable to load floor plan details.
Orchard - West
Show Floor Plan Details Hide Floor Plan Details
Unable to load floor plan details.
Hawk - West
Show Floor Plan Details Hide Floor Plan Details
Unable to load floor plan details.
Arlington - West
Show Floor Plan Details Hide Floor Plan Details
Unable to load floor plan details.
Stratford - West
Show Floor Plan Details Hide Floor Plan Details
Unable to load floor plan details.
Sylvin - West
Show Floor Plan Details Hide Floor Plan Details
Unable to load floor plan details.
Champlain - Riverview
Show Floor Plan Details Hide Floor Plan Details
Unable to load floor plan details.
Pike Creek Den - West
Show Floor Plan Details Hide Floor Plan Details
Unable to load floor plan details.
Remsen 1 Bedroom - Riverview
Show Floor Plan Details Hide Floor Plan Details
Unable to load floor plan details.
Lansing - Fallsview
Show Floor Plan Details Hide Floor Plan Details
Unable to load floor plan details.
Overlook Loft - West
Show Floor Plan Details Hide Floor Plan Details
Unable to load floor plan details.
Green Briar - West
Show Floor Plan Details Hide Floor Plan Details
Unable to load floor plan details.
Sunset U - Fallsview
Show Floor Plan Details Hide Floor Plan Details
Unable to load floor plan details.
Hamilton L Wall - Fallsview
Show Floor Plan Details Hide Floor Plan Details
Unable to load floor plan details.
Spring Hollow 1 Bedroom Renovated - West
Show Floor Plan Details Hide Floor Plan Details
Unable to load floor plan details.
Devlin - West
Show Floor Plan Details Hide Floor Plan Details
Unable to load floor plan details.
Chestnut L Wall Bar - West
Show Floor Plan Details Hide Floor Plan Details
Unable to load floor plan details.
Carelton U - Fallsview
Show Floor Plan Details Hide Floor Plan Details
Unable to load floor plan details.
Alder Den - West
Show Floor Plan Details Hide Floor Plan Details
Unable to load floor plan details.
Grandview U - Fallsview
Show Floor Plan Details Hide Floor Plan Details
Unable to load floor plan details.
2419
$2,220
1,240 Sq. Ft.
Now
2218
$2,205
1,240 Sq. Ft.
Oct. 1
Dewitt - Riverview
Show Floor Plan Details Hide Floor Plan Details
Unable to load floor plan details.
410
$2,245
1,120 Sq. Ft.
Now
110
$2,220
1,120 Sq. Ft.
Now
Oxford Galley - Fallsview
Show Floor Plan Details Hide Floor Plan Details
Unable to load floor plan details.
2302
$2,095
1,250 Sq. Ft.
Now
Hilltop Loft - West
Show Floor Plan Details Hide Floor Plan Details
Unable to load floor plan details.
4204
$2,579
1,458 Sq. Ft.
Now
Galileo Loft - West
Show Floor Plan Details Hide Floor Plan Details
Unable to load floor plan details.
4207
$2,615
1,507 Sq. Ft.
Now
Berkley - Fallsview
Show Floor Plan Details Hide Floor Plan Details
Unable to load floor plan details.
B03
$2,795
1,877 Sq. Ft.
Now
Vliet - West
Show Floor Plan Details Hide Floor Plan Details
Unable to load floor plan details.
4304
$1,884
1,174 Sq. Ft.
Oct. 10
New
Sunrise - Fallsview
Show Floor Plan Details Hide Floor Plan Details
Unable to load floor plan details.
B05
$2,900
1,877 Sq. Ft.
Nov. 4
Union - West
Show Floor Plan Details Hide Floor Plan Details
Unable to load floor plan details.
5201
$2,178
1,393 Sq. Ft.
Nov. 6
Spring Hollow 2 Bedroom - West
Show Floor Plan Details Hide Floor Plan Details
Unable to load floor plan details.
5306
$2,392
1,300 Sq. Ft.
Nov. 15
New
Kiliaen - Riverview
Show Floor Plan Details Hide Floor Plan Details
Unable to load floor plan details.
Mullaney - Riverview
Show Floor Plan Details Hide Floor Plan Details
Unable to load floor plan details.
Grandview Galley - Fallsview
Show Floor Plan Details Hide Floor Plan Details
Unable to load floor plan details.
Saratoga Terrace - Fallsview
Show Floor Plan Details Hide Floor Plan Details
Unable to load floor plan details.
Imperial - Fallsview
Show Floor Plan Details Hide Floor Plan Details
Unable to load floor plan details.
Salon 2 Bedroom - West
Show Floor Plan Details Hide Floor Plan Details
Unable to load floor plan details.
Lincoln - West
Show Floor Plan Details Hide Floor Plan Details
Unable to load floor plan details.
Avalon - West
Show Floor Plan Details Hide Floor Plan Details
Unable to load floor plan details.
Garner - Riverview
Show Floor Plan Details Hide Floor Plan Details
Unable to load floor plan details.
Deerfield - West
Show Floor Plan Details Hide Floor Plan Details
Unable to load floor plan details.
Griffen - West
Show Floor Plan Details Hide Floor Plan Details
Unable to load floor plan details.
Jefferson - West
Show Floor Plan Details Hide Floor Plan Details
Unable to load floor plan details.
Remsen 2 Bedroom - Riverview
Show Floor Plan Details Hide Floor Plan Details
Unable to load floor plan details.
Schuyler - Riverview
Show Floor Plan Details Hide Floor Plan Details
Unable to load floor plan details.
Sky View Loft - West
Show Floor Plan Details Hide Floor Plan Details
Unable to load floor plan details.
Jefferson Den - West
Show Floor Plan Details Hide Floor Plan Details
Unable to load floor plan details.
Lexington - West
Show Floor Plan Details Hide Floor Plan Details
Unable to load floor plan details.
Seneca - Riverview
Show Floor Plan Details Hide Floor Plan Details
Unable to load floor plan details.
Central Terrace Loft - West
Show Floor Plan Details Hide Floor Plan Details
Unable to load floor plan details.
Van Rensselaer Loft - West
Show Floor Plan Details Hide Floor Plan Details
Unable to load floor plan details.
Ontario - Fallsview
Show Floor Plan Details Hide Floor Plan Details
Unable to load floor plan details.
Willow - West
Show Floor Plan Details Hide Floor Plan Details
Unable to load floor plan details.
Oxford U - Fallsview
Show Floor Plan Details Hide Floor Plan Details
Unable to load floor plan details.
Grandview L Wall - Fallsview
Show Floor Plan Details Hide Floor Plan Details
Unable to load floor plan details.
Wertime - West
Show Floor Plan Details Hide Floor Plan Details
Unable to load floor plan details.
Mastadon - Riverview
Show Floor Plan Details Hide Floor Plan Details
Unable to load floor plan details.
112
$3,220
2,154 Sq. Ft.
Now
212
$3,230
2,154 Sq. Ft.
Oct. 31
Pleasant Terrace U Bar - West
Show Floor Plan Details Hide Floor Plan Details
Unable to load floor plan details.
3304
$2,835
1,862 Sq. Ft.
Nov. 10
Broadway - Fallsview
Show Floor Plan Details Hide Floor Plan Details
Unable to load floor plan details.
2224
$3,675
2,907 Sq. Ft.
Nov. 10
Pleasant Terrace U - West
Show Floor Plan Details Hide Floor Plan Details
Unable to load floor plan details.
Leversee - West
Show Floor Plan Details Hide Floor Plan Details
Unable to load floor plan details.
Summit - West
Show Floor Plan Details Hide Floor Plan Details
Unable to load floor plan details.
Park Avenue - Fallsview
Show Floor Plan Details Hide Floor Plan Details
Unable to load floor plan details.
Property Map
Select a unit to view pricing and availability
Details
Property Information
- Built in 2006
- 343 units6 stories
Fees & Policies
The fees below are based on community-supplied data and may exclude additional fees and utilities.
One-Time Basics
-
DepositVaries by unit
Due at Application
-
Application Fee Per Applicant$20
-
Other
Dogs Allowed
-
Dog Rent$40 / mo
Restrictions
None
Comments
| Restrictions: None
Cats Allowed
-
Cat Rent$25 / mo
Restrictions
None
Comments
| Restrictions: None
Storage Unit
-
Storage DepositN/A
-
Storage Rent$40 / mo
Property Fee Disclaimer: Based on community-supplied data and independent market research. Subject to change without notice. May exclude fees for mandatory or optional services and usage-based utilities.
Matterport 3D Tours
Explore Commute Options
Property Highlights
- *For additional cost
- *In Select Buildings and Apartments
- 14-17 Foot Ceilings
- Car Detailing Station
- Ceiling Fan
- Dog Pick-Up Stations
- Dog Wash Station
- Efficient Appliances
- Espresso Cabinetry*
- Exposed Beams and Duct Work
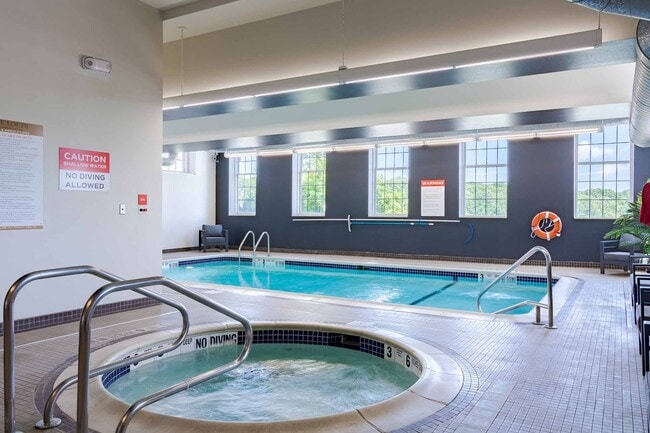
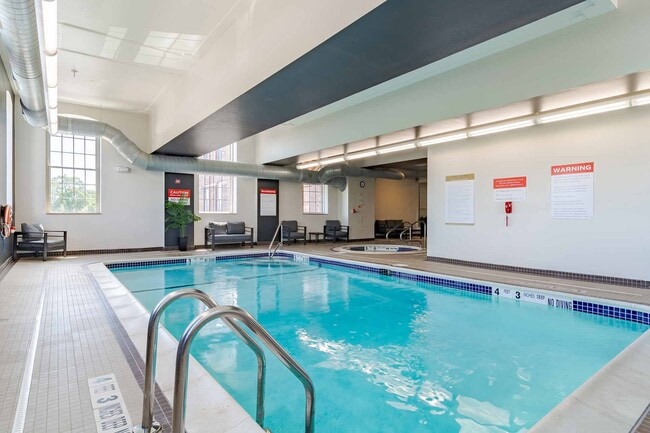
- Fitness Center & Indoor Pool & Spa
- Four Fenced in Dog Runs
- Free Snow Removal
- Free Trash Removal (Trash Chutes on Every Floor*)
- Garbage Disposal*
- Granite Counter tops and Window Sills *
- Granite Countertops and Windowsills
- Group Exercise
- Hard Wired Internet Capabilities*
- Historical Turbine Viewing Areas
- Indoor Parking Available
- Lightning Fast Fiber Internet
- Mirror Fitness Studio
- Modern Espresso Cabinetry
- Modern Loft Living
- One Assigned Covered Parking Spot*
- Outdoor Patio
- Pet Friendly with Four Fenced Dog Runs
- Secured Building Access
- Secured Building with Secured Indoor Parking
- Vivint Smart Home Technology
Apartment Features
- Air Conditioning
- Cable Ready
- Ceiling Fans
- Den
- Dishwasher
- Disposal
- Granite Countertops
- Hardwood Floors
- Heating
- High Ceilings
- High Speed Internet Access
- Intercom
- Island Kitchen
- Large Bedrooms
- Linen Closet
- Loft Layout
- Microwave
- Patio
- Range
- Security System
- Smoke Free
- Stainless Steel Appliances
- Storage Space
- Tile Floors
- Vaulted Ceiling
- Views
- Walk-In Closets
- Washer/Dryer
- Wheelchair Accessible (Rooms)
Community Features
- Bicycle Storage
- Business Center
- Car Charging Station
- Car Wash Area
- Clubhouse
- Community-Wide WiFi
- Conference Rooms
- Controlled Access
- Corporate Suites
- Courtyard
- Disposal Chutes
- Dog Park
- Dry Cleaning Service
- Elevator
- Fitness Center
- Furnished Units Available
- Grill
- Hot Tub
- Key Fob Entry
- Lounge
- Maintenance on site
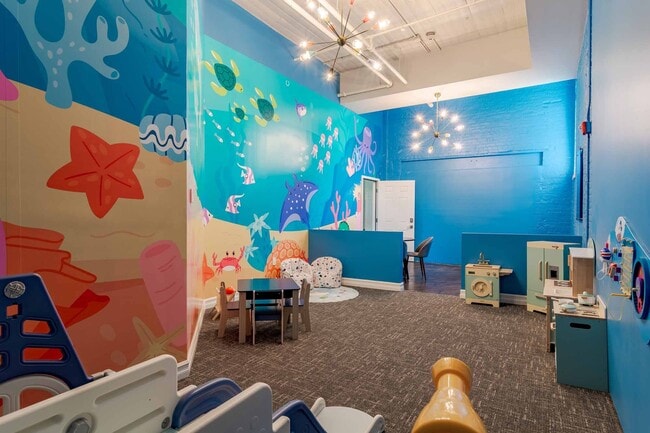
- Multi Use Room
- Pet Play Area
- Pet Washing Station
- Picnic Area
- Planned Social Activities
- Pool
- Property Manager on Site
- Public Transportation
- Sauna
- Spa
- Storage Space
- Utilities Included
- Waterfront
- Wi-Fi
Map of The Lofts at Harmony Mills
Area Scores
Walkability
Fairly walkable
Transit
Limited public transit
Driveability
Exceptionally drivable
Bikeability
Fairly bikeable
Walkability measures the walking distance to day-to-day needs.
Transit measures access to public transportation.
Driveability measures congestion, parking availability, and access to major roads.
Bikeability measures the suitability for cycling.
Soundscore™
Active
A Sound Score rating aggregates noise caused by vehicle traffic, airplane traffic and local sources.
Transit
Airport
15 min Drive

Moving to Outer Albany County, Cohoes, NY
Commuting
With a TransitScore of 30, The Lofts at Harmony Mills has limited public transit, including 5 transit stops within 45.9 miles. Transit options include Albany-Rensselaer Amtrak Station and Schenectady.
Parks and Recreation
Recreational activities near The Lofts at Harmony Mills are plentiful. Discover 2 parks within 2.3 miles, including Erie Canalway National Heritage Corridor and Peebles Island State Park.
Airports
Living in Outer Albany County provides easy access to Albany International, located just 13 minutes from The Lofts at Harmony Mills.
Local Education
Primary and Secondary Schools

Abram Lansing School
Grades PK-5
Public

Harmony Hill School
Grades PK-5
Public

Turnpike Elementary School
Grades PK-5
Public

Cohoes Middle School
Grades 6-8
Public
St Mary's School
Grades PK-8
Private
Cohoes High School
Grades 9-12
Public
Catholic Central High School
Grades 6-12
Private
Data provided by GreatSchools.org © 2026. All rights reserved.

Colleges and Universities
| School | Commute Time (Distance) |
|---|---|
| The Sage Colleges, Troy Campus | Drive: 10 min (4.7 mi) |
| Rensselaer Polytechnic Inst. | Drive: 10 min (5.2 mi) |
| Siena College | Drive: 15 min (7.2 mi) |
| Hudson Valley Comm. Coll. | Drive: 16 min (8.1 mi) |
About The Lofts at Harmony Mills
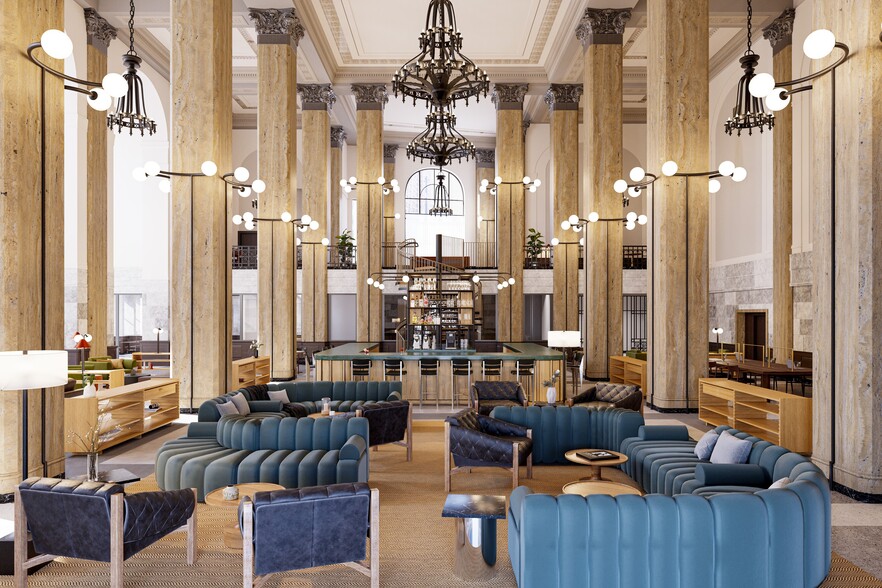
Situated high above the scenic Mohawk River in Cohoes, NY, The Lofts at Harmony Mills sets the standard for modern loft living. Featuring Studio, 1, 2, and 3 bedroom apartments with stunning 14-17 foot ceilings and 8 foot windows, indoor parking,… 24/7 fitness center, indoor pool, and soaring views, you'll experience a higher level of living at The Lofts at Harmony Mills.
Situated high above the scenic Mohawk River in Cohoes, NY, The Lofts at Harmony Mills sets the standard for modern loft living. Featuring Studio, 1, 2, and 3 bedroom apartments with stunning 14-17 foot ceilings and 8 foot windows, indoor parking, 24/7 fitness center, indoor pool, and soaring views, you'll experience a higher level of living at The Lofts at Harmony Mills.
The Lofts at Harmony Mills is an apartment community in Cohoes, NY
Contact
Cohoes, NY 12047
- Sunday 1:00 PM – 5:00 PM
- Monday 9:00 AM – 6:00 PM
- Tuesday 9:00 AM – 6:00 PM
- Wednesday 9:00 AM – 6:00 PM
- Thursday 9:00 AM – 6:00 PM
- Friday 9:00 AM – 6:00 PM
- Saturday 10:00 AM – 5:00 PM
Renter Reviews
For The Lofts at Harmony Mills
231 Ratings & Reviews
-
8/31/26
Verified Renter
Submitted by a verified resident of the apartment community. Participating residents may receive reward points in exchange for posting a review during their lease term, regardless of the nature of the review.Great place got a bit of a run around but now communication much better. Staff is very friendly. Maintenance are very kind and helpful. Overall good place
Review from Apartments.com
The Lofts at Harmony Mills Gallery


Nearby Properties You Might Like
Within 50 Miles of The Lofts at Harmony Mills
Find More Rentals in Cohoes
Bedrooms
Other Types of Rentals
Cohoes Apartments by Amenity
- Pet-Friendly Apartments in Cohoes
- Furnished Apartments in Cohoes
- Waterfront Apartments in Cohoes
- Apartments with a Pool in Cohoes
- Apartments with Wheelchair Access in Cohoes
- Apartments with Washer & Dryer in Cohoes
- Apartments with Utilities Included in Cohoes
- Apartments with a Garage in Cohoes
- Apartments with EV Charging in Cohoes
- Apartments with a Virtual Tour in Cohoes
Apartment Specialties
Find More Rentals Nearby…
Cities
Neighborhoods
Contact This Property
(518) 608-2924Languages: English, Spanish
Open 9:00 AM – 6:00 PM Today