Village at Autumn Pond
1 - 2 Beds
$1,900 - $2,550


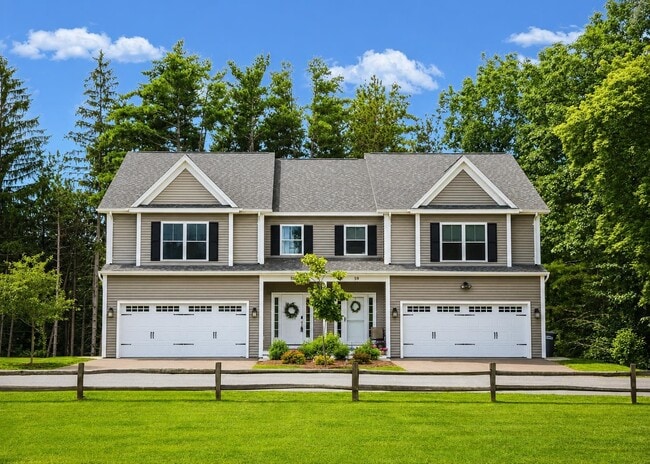
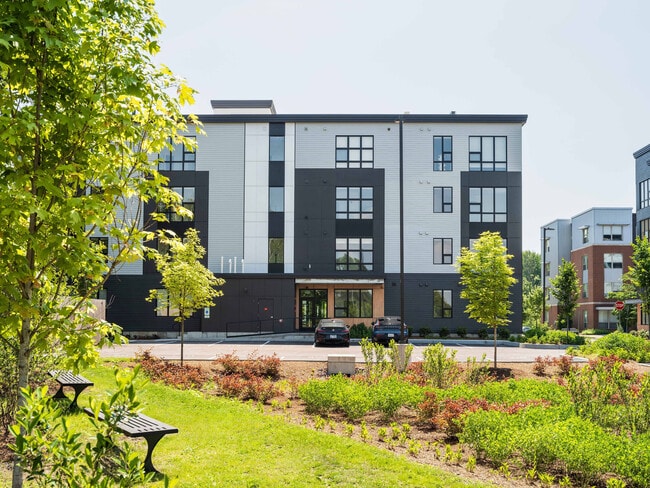
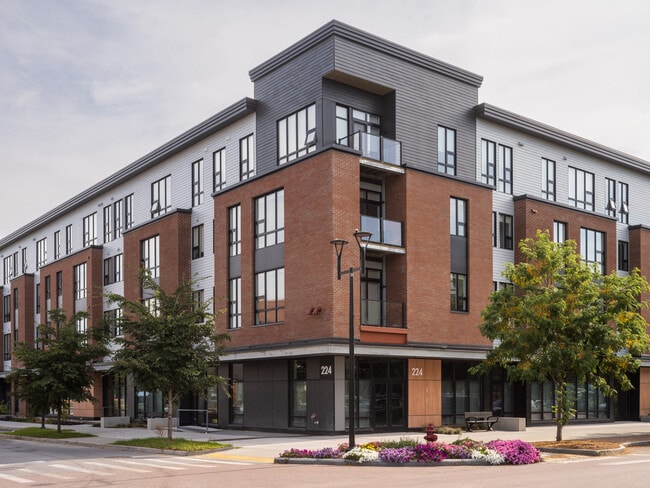
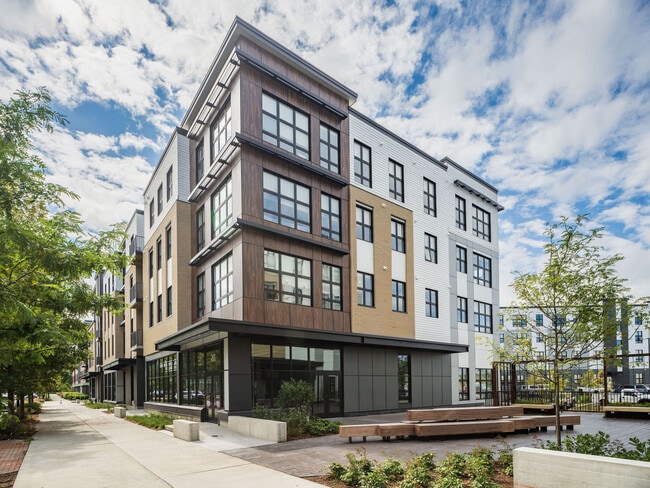
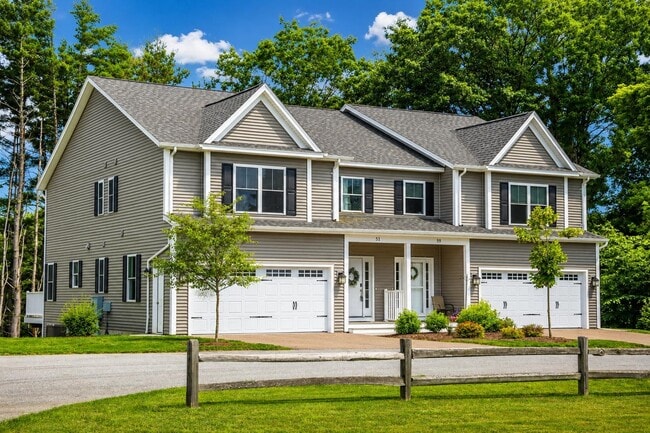
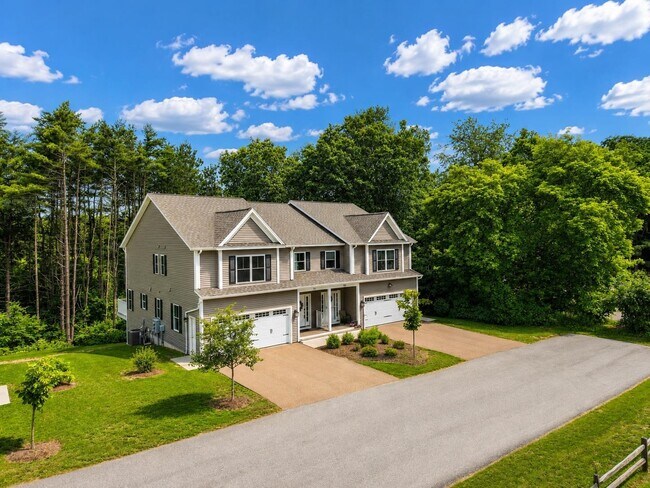
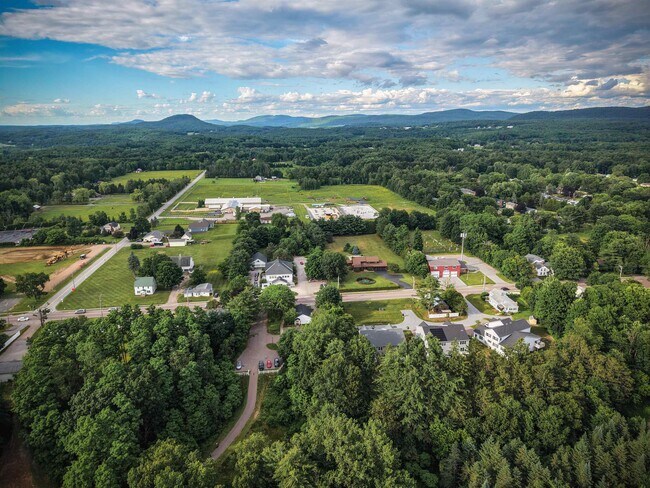

Available for lease beginning August 1st with flexible 6- to 12-month lease terms. Prospective tenants are subject to HOA approval. No pets are permitted per... HOA regulations. This home sits in the heart of one of Colchester's most walkable neighborhoods. The Village Park Trail begins right next door, offering a mile of flat, wooded paths perfect for walking, running, biking, strollers, and the popular Story Walk. Just across the street, enjoy famous creemees and handmade waffle cones at the Village Scoop, with Burnham Memorial Library, Union Memorial School, Claussen's Greenhouse, parks, and local amenities all within an easy stroll. Though the neighborhood feels peaceful and tucked away, you're just minutes from Roosevelt Highway, Costco, shopping, downtown Burlington, Lake Champlain, and endless Vermont recreation. Inside, this 3-bedroom, 2.5-bath townhome features beautiful hardwood floors, a bright open-concept layout, and seamless living, dining, and kitchen spaces designed for comfortable everyday living and effortless entertaining. Step onto your private deck overlooking a peaceful wooded backyard—the perfect place to enjoy your morning coffee or unwind at the end of the day. Upstairs, you'll find all three bedrooms, including a spacious primary suite, with conveniently located second-floor laundry. One bedroom includes a flexible bonus area ideal for a home office, nursery, reading nook, or creative space. Additional highlights include central air conditioning and a walkout basement with excellent potential for future finished living space. A rare opportunity to enjoy comfort, convenience, and an exceptional lifestyle in one of Colchester's most sought-after neighborhoods. MLS# 5100910
51 Blacksmith Dr is a condo for rent in Colchester, VT
The fees below are based on community-supplied data and may exclude additional fees and utilities.
Property Fee Disclaimer Based on community-supplied data and independent market research. Subject to change without notice. May exclude fees for mandatory or optional services and usage-based utilities.

Copyright 2026 PrimeMLS, Inc. All rights reserved. This information is deemed reliable, but not guaranteed. The data relating to real estate displayed on this display comes in part from the IDX Program of PrimeMLS. The information being provided is for consumers’ personal, noncommercial use and may not be used for any purpose other than to identify. prospective properties consumers may be interested in purchasing.
Walkability
Somewhat walkable20 / 100
Transit
Minimal public transit10 / 100
Driveability
Exceptionally drivable100 / 100
Bikeability
Somewhat bikeable30 / 100

Soundscore ™
Active69 / 100


School
Commute Time (Distance)
Saint Michael's College
Drive: 12 min (5.7 mi)
Champlain College
Drive: 13 min (6.5 mi)
University of Vermont
Drive: 12 min (7.1 mi)
Shoppers will appreciate 51 Blacksmith Dr proximity to Creek Farm Shopping Plaza. Creek Farm Shopping Plaza is 0.6 miles away.
Recreational activities near 51 Blacksmith Dr are plentiful. Discover 1 park within 4.8 miles, including Niquette Bay State Park.
Living in Colchester provides easy access to Patrick Leahy Burlington International, located just 19 minutes from 51 Blacksmith Dr. Another nearby airport is Plattsburgh International, located 27.5 miles away.
Within 50 Miles of 51 Blacksmith Dr